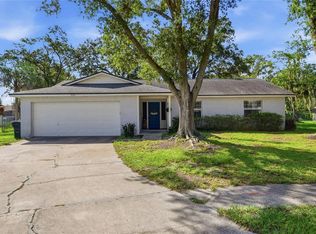
Under contract-accepting backup offers. Welcome home to peaceful country living in the heart of Mulberry! Nestled on a spacious and fully fenced .64-acre cul-de-sac lot, this well-maintained 4-bedroom, 2-bath manufactured home offers the perfect blend of comfort, privacy, and functionality. Inside, you’ll find a spacious layout with plenty of room for family and entertaining, all showcasing the pride of ownership and care this home has received over the years. Major improvements include a roof replaced in 2023, newer A/C unit, and updated windows for added efficiency and peace of mind. Outside, enjoy the convenience of a 2-car garage, ample yard space for pets, toys, or gardening, and the quiet setting of a low-traffic cul-de-sac. Clean, cared for, and full of potential, this property is a great opportunity to enjoy extra space and quiet living in desirable Mulberry!
Accepting backups
Price cut: $40K (7/27)
$250,000
4817 INDIAN OAK DRIVE, MULBERRY, FL 33860
4beds
2,280sqft
Manufactured Home, Single Family Residence
Built in 2007
0.64 Acres Lot
$-- Zestimate®
$110/sqft
$11/mo HOA
What's special
- 68 days |
- 322 |
- 33 |
Zillow last checked:
Listing updated:
Listed by:
Madison Zorn 863-838-7411,
BERRY REALTY & APPRAISAL SERVICES PA 863-224-6857
Source: Stellar MLS,MLS#: L4962718 Originating MLS: Lakeland
Originating MLS: Lakeland
Facts & features
Interior
Bedrooms & bathrooms
- Bedrooms: 4
- Bathrooms: 2
- Full bathrooms: 2
Primary bedroom
- Features: Walk-In Closet(s)
- Level: First
- Area: 265.5 Square Feet
- Dimensions: 15x17.7
Bedroom 1
- Features: Walk-In Closet(s)
- Level: First
- Area: 130.2 Square Feet
- Dimensions: 14x9.3
Bedroom 2
- Features: Walk-In Closet(s)
- Level: First
- Area: 127.72 Square Feet
- Dimensions: 10.3x12.4
Bedroom 3
- Features: Walk-In Closet(s)
- Level: First
- Area: 110.92 Square Feet
- Dimensions: 9.4x11.8
Bathroom 1
- Level: First
- Area: 46.08 Square Feet
- Dimensions: 9.6x4.8
Bathroom 2
- Level: First
- Area: 123.2 Square Feet
- Dimensions: 11.2x11
Family room
- Level: First
- Area: 318.2 Square Feet
- Dimensions: 18.5x17.2
Kitchen
- Level: First
- Area: 163.85 Square Feet
- Dimensions: 14.5x11.3
Living room
- Level: First
- Area: 303.4 Square Feet
- Dimensions: 14.8x20.5
Heating
- Central
Cooling
- Central Air
Appliances
- Included: Range, Refrigerator
- Laundry: Inside, Laundry Room
Features
- Built-in Features, Ceiling Fan(s), Kitchen/Family Room Combo, Split Bedroom, Walk-In Closet(s)
- Flooring: Carpet, Laminate
- Doors: Sliding Doors
- Has fireplace: Yes
- Fireplace features: Wood Burning
Interior area
- Total structure area: 2,808
- Total interior livable area: 2,280 sqft
Video & virtual tour
Property
Parking
- Total spaces: 2
- Parking features: Garage - Attached
- Attached garage spaces: 2
Features
- Levels: One
- Stories: 1
- Patio & porch: Rear Porch
- Exterior features: Storage
Lot
- Size: 0.64 Acres
- Features: Corner Lot, Cul-De-Sac
Details
- Additional structures: Shed(s)
- Parcel number: 232931142216000100
- Special conditions: None
Construction
Type & style
- Home type: MobileManufactured
- Property subtype: Manufactured Home, Single Family Residence
Materials
- Vinyl Siding
- Foundation: Crawlspace
- Roof: Shingle
Condition
- New construction: No
- Year built: 2007
Utilities & green energy
- Sewer: Septic Tank
- Water: Public
- Utilities for property: Electricity Connected
Community & HOA
Community
- Pet fee: $0 monthly
- Subdivision: INDIAN OAKS
HOA
- Has HOA: Yes
- HOA fee: $11 monthly
- HOA name: Oak Hammock Estates - The reserves
- HOA phone: 863-647-1739
Location
- Region: Mulberry
Financial & listing details
- Price per square foot: $110/sqft
- Tax assessed value: $254,576
- Annual tax amount: $760
- Date on market: 6/13/2026
- Cumulative days on market: 73 days
- Listing terms: Cash,Conventional,FHA,VA Loan
- Ownership: Fee Simple
- Total actual rent: 0
- Electric utility on property: Yes
- Road surface type: Paved
- Body type: Double Wide
Estimated market value
Not available
Estimated sales range
Not available
Not available
Price history
| Date | Event | Price |
|---|---|---|
| 8/11/2026 | Listed for sale | $250,000$110/sqft |
Source:  Stellar MLS #L4962718 Report a problem Stellar MLS #L4962718 Report a problem | ||
| 7/29/2026 | Contingent | $250,000$110/sqft |
Source: Stellar MLS #L4962718 Report a problem | ||
| 7/27/2026 | Price change | $250,000-13.8%$110/sqft |
Source: Stellar MLS #L4962718 Report a problem | ||
| 6/13/2026 | Listed for sale | $290,000-3.3%$127/sqft |
Source: Stellar MLS #L4962718 Report a problem | ||
| 6/12/2026 | Listing removed | $300,000$132/sqft |
Source: Stellar MLS #L4961997 Report a problem | ||
| 5/20/2026 | Listed for sale | $300,000+614.3%$132/sqft |
Source: Stellar MLS #L4961997 Report a problem | ||
| 1/3/2007 | Sold | $42,000+50%$18/sqft |
Source: Public Record Report a problem | ||
| 12/28/2005 | Sold | $28,000$12/sqft |
Source: Public Record Report a problem | ||
Public tax history
Tax history is unavailable.
Find assessor info on the county website
Monthly payment
Climate risks
Neighborhood: 33860
Nearby schools
GreatSchools rating
- 4/10WILLOW OAK SCHOOL-1441Grades: PK-5Distance: 2.1 mi
- 4/10Mulberry Middle SchoolGrades: 6-8Distance: 4.5 mi
- 3/10Mulberry Senior High SchoolGrades: 9-12Distance: 4.7 mi
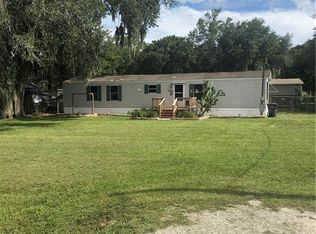
- $163,0002 bd2 ba960 sqft4664 Turner Rd, Mulberry, FL 33860Off Market
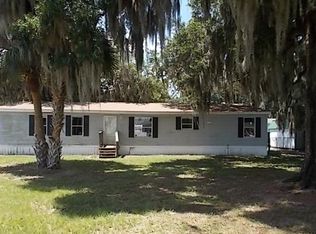
- $227,8004 bd2 ba1.6k sqft4660 Turner Rd, Mulberry, FL 33860Off Market
- $48,626-- bd-- ba-- sqft4821 Indian Oak Dr, Mulberry, FL 33860Off Market
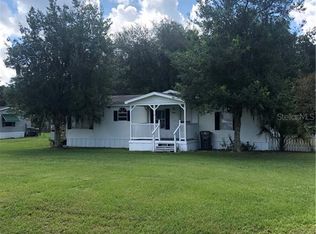
- $237,0003 bd2 ba1.3k sqft4668 Turner Rd, Mulberry, FL 33860Off Market
- $165,400-- bd-- ba1.1k sqft4656 Turner Rd, Mulberry, FL 33860Off Market
- $174,000-- bd-- ba1k sqft4816 Indian Oak Dr, Mulberry, FL 33860Off Market
- $215,2004 bd2 ba2k sqft4672 Turner Rd, Mulberry, FL 33860Off Market
- $222,400-- bd-- ba1.5k sqft4820 Indian Oak Dr, Mulberry, FL 33860Off Market
A local agent can set up tours, give advice and negotiate with sellers.
Similar homes
- $255,0004 bd2 ba1.4k sqft4332 UPPER MEADOW ROAD, MULBERRY, FL 33860For Sale

 MLS ID #TB8536514, Keegan Siegfried, LPT REALTY, LLC. Stellar MLS
 - $265,0004 bd2 ba2.4k sqft11516 TUTEN LOOP, LITHIA, FL 33547For Sale
 MLS ID #TB8537403, Sara Neeley Buford, FOUNDATION REALTY GROUP. Stellar MLS
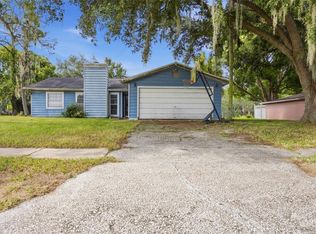
 - $275,0003 bd2 ba1.4k sqft3135 CROSS FOX DRIVE, MULBERRY, FL 33860For Sale
 MLS ID #TB8537881, Edith Warner, SOUTHERN PINE REALTY GROUP, LLC. Stellar MLS
 - $289,0003 bd2 ba1.4k sqft3028 WOOD SONG COURT, MULBERRY, FL 33860For Sale
 MLS ID #L4964055, Joe Christian, KELLER WILLIAMS REALTY. Stellar MLS
 - $279,9003 bd2 ba1.4k sqft2614 SUNDANCE COURT, MULBERRY, FL 33860For SaleMLS ID #P4939359, Bill Hardy, BOARDWALK REALTY ASSOCIATES LLC. Stellar MLS
- $249,9004 bd2 ba1.4k sqft1321 WINDSONG DRIVE, LAKELAND, FL 33811For SaleMLS ID #L4963533, Diana Brown, REMAX EXPERTS. Stellar MLS
- $350,0004 bd2 ba2k sqft85 COUNTRY CLUB LANE, MULBERRY, FL 33860For SaleMLS ID #L4963058, Amanda Wright, REMAX EXPERTS. Stellar MLS
- $309,9003 bd2 ba1.6k sqft3434 DIAMOND TERRACE, MULBERRY, FL 33860For SaleMLS ID #L4961884, Lisa Matheny, ENGEL & VOELKERS LAKELAND. Stellar MLS
- $355,0004 bd3 ba2.4k sqft4188 FESTIVAL POINTE BOULEVARD, MULBERRY, FL 33860For SaleMLS ID #L4963761, Melissa Ruff, PROPERTY SHOPPE OF CENTRAL FL. Stellar MLS
- $269,9003 bd2 ba1.4k sqft4404 PLATT ROAD, PLANT CITY, FL 33565For SaleMLS ID #TB8535536, Brandon Rimes, KELLER WILLIAMS REALTY- PALM HARBOR. Stellar MLS
- $289,0003 bd2 ba1.4k sqft4336 WINDING OAKS CIRCLE, MULBERRY, FL 33860For SaleMLS ID #L4960480, Jeana Taylor, COLDWELL BANKER REALTY. Stellar MLS
- $367,6304 bd3 ba3.3k sqft34 MISTY MEADOW LANE, MULBERRY, FL 33860For SaleMLS ID #R4911290, Bonnie Scott, WHITEHOUSE MANAGEMENT & REALTY. Stellar MLS
- $339,9003 bd2 ba1.2k sqft3935 EWELL ROAD, LAKELAND, FL 33811For SaleMLS ID #TB8533183, April Taylor, BLUE ORCHID REALTY INC. Stellar MLS
- $325,0002 bd2 ba1.7k sqft5667 WATER OAK LANE, MULBERRY, FL 33860For SaleMLS ID #L4964026, Cheryl Jarvis, CMTG REAL ESTATE GROUP. Stellar MLS
- $289,0004 bd2 ba2.2k sqft2322 STATE PARK ROAD, LAKELAND, FL 33805For SaleMLS ID #TB8522223, Gregory Baker, LIVE FLORIDA REALTY. Stellar MLS
- $259,9003 bd2 ba1.5k sqft4917 HERNDON WAY, AUBURNDALE, FL 33823For SaleMLS ID #P4939190, Misty McTeer, TRUE FLORIDA REALTY LLC. Stellar MLS
- $239,0004 bd2 ba1.4k sqft3435 SWINDELL ROAD, LAKELAND, FL 33810For SaleMLS ID #L4962777, Lisa Matheny, ENGEL & VOELKERS LAKELAND. Stellar MLS
- $245,0003 bd2 ba1.1k sqft1378 BRAMBLEWOOD DRIVE, LAKELAND, FL 33811For SaleMLS ID #L4961118, Jordan Prais, 54 REALTY LLC. Stellar MLS
- $259,9002 bd2 ba1.1k sqft618 CASSANDRA LANE, LAKELAND, FL 33809For SaleMLS ID #L4963419, Matthew Lainhart, KELLER WILLIAMS REALTY. Stellar MLS
- $354,9003 bd2 ba1.4k sqft6739 FARRIS DRIVE, LAKELAND, FL 33811For SaleMLS ID #L4962807, Milton De La Cruz, LAKELAND HOMES AND REALTY, LLC. Stellar MLS
