Under contract-accepting backup offers. High-and-Dry 2-bedroom 2-bath 1 car garage home . Enjoy total comfort and efficiency with a brand-new roof (2026) and a brand-new A/C system (2026). The home boasts excellent curb appeal with fresh interior and exterior paint (2023), durable flooring, stylish ceiling fans, and charming built-in features that add character and storage. The functional layout features a dedicated study/flex space, a convenient 1-car garage, and a welcoming, enclosed front screened porch—perfect for sipping your morning coffee. This massive outdoor space features a tranquil flower garden and a serene pond. Fully enclosed by a newer fence (2023). With abundant room to spare, this backyard is a blank canvas ready for your future swimming pool or custom outdoor kitchen. Location is everything! You are just minutes away from the vibrant energy of Downtown St. Pete, the iconic St. Pete Pier, waterfront parks, and award-winning Gulf beaches. Commuting is a breeze with easy access to South Tampa. For daily conveniences, you are spoiled for choice with Fossil Park, the bustling 4th Street corridor, two Publix locations, Whole Foods, Fresh Market, and Trader Joe’s just moments from your door
Accepting backups
$409,900
482 41ST AVENUE N, ST PETERSBURG, FL 33703
2beds
1,272sqft
:
Get pre-qualified$2,775/mo
Single Family Residence
Built in 1957
7,096 Square Feet Lot
$411,500 Zestimate®
$322/sqft
$-- HOA
What's special
Serene pondStylish ceiling fansBrand-new roofMassive outdoor spaceExcellent curb appealFunctional layoutTranquil flower garden
- 34 days |
- 244 |
- 4 |
Likely to sell faster than
Zillow last checked:
Listing updated:
Listed by:
Robin Guy-Danner 727-463-7353,
YOUR NEIGHBORHOOD REALTY ASSOC 727-321-1734
Source: Stellar MLS,MLS#: TB8526805 Originating MLS: Suncoast Tampa
Originating MLS: Suncoast Tampa
Facts & features
Interior
Bedrooms & bathrooms
- Bedrooms: 2
- Bathrooms: 2
- Full bathrooms: 2
Rooms
- Room types: Attic, Den/Library/Office
Primary bedroom
- Features: Ceiling Fan(s), Built-in Closet
- Level: First
- Area: 132.25 Square Feet
- Dimensions: 11.5x11.5
Bedroom 2
- Features: Built-in Closet
- Level: First
- Area: 135.66 Square Feet
- Dimensions: 11.4x11.9
Primary bathroom
- Features: Shower No Tub, Linen Closet
- Level: First
Bathroom 1
- Features: Tub With Shower, No Closet
- Level: First
Den
- Features: Ceiling Fan(s), No Closet
- Level: First
- Area: 116.64 Square Feet
- Dimensions: 10.8x10.8
Dining room
- Features: Ceiling Fan(s), Built-in Closet
- Level: First
- Area: 98.75 Square Feet
- Dimensions: 7.9x12.5
Kitchen
- Features: Pantry, Linen Closet
- Level: First
- Area: 125 Square Feet
- Dimensions: 10x12.5
Living room
- Features: Built-In Shelving, Ceiling Fan(s)
- Level: First
- Area: 237.6 Square Feet
- Dimensions: 12x19.8
Heating
- Central, Electric
Cooling
- Central Air
Appliances
- Included: Convection Oven, Dishwasher, Dryer, Electric Water Heater, Range, Refrigerator, Washer
- Laundry: In Garage
Features
- Built-in Features, Ceiling Fan(s), Primary Bedroom Main Floor, Solid Wood Cabinets, Thermostat
- Flooring: Luxury Vinyl, Hardwood
- Doors: Sliding Doors
- Windows: Window Treatments, Hurricane Shutters
- Has fireplace: No
Interior area
- Total structure area: 1,272
- Total interior livable area: 1,272 sqft
Video & virtual tour
Property
Parking
- Total spaces: 1
- Parking features: Alley Access, Driveway, Garage Door Opener, On Street
- Attached garage spaces: 1
- Has uncovered spaces: Yes
Features
- Levels: One
- Stories: 1
- Exterior features: Irrigation System, Private Entrance, Private Mailbox, Sidewalk
- Fencing: Wood
Lot
- Size: 7,096 Square Feet
- Dimensions: 60 x 128
Details
- Parcel number: 063117864180000030
- Special conditions: None
Construction
Type & style
- Home type: SingleFamily
- Property subtype: Single Family Residence
Materials
- Block
- Foundation: Slab
- Roof: Shingle
Condition
- New construction: No
- Year built: 1957
Utilities & green energy
- Sewer: Public Sewer
- Water: Public
- Utilities for property: Cable Available, Electricity Connected, Public, Sewer Connected, Sprinkler Well, Street Lights, Water Connected
Community & HOA
Community
- Pet fee: $0 monthly
- Subdivision: SUN DECK HOMESITES
HOA
- Has HOA: No
Location
- Region: Saint Petersburg
Financial & listing details
- Price per square foot: $322/sqft
- Tax assessed value: $360,411
- Annual tax amount: $6,989
- Date on market: 7/10/2026
- Cumulative days on market: 5 days
- Listing terms: Cash,Conventional,FHA,VA Loan
- Ownership: Fee Simple
- Total actual rent: 0
- Electric utility on property: Yes
- Road surface type: Asphalt
Estimated market value
$411,500
$391,000 - $432,000
$3,484/mo
Price history
| Date | Event | Price |
|---|---|---|
| 8/11/2026 | Listed for sale | $409,900$322/sqft |
Source:  Stellar MLS #TB8526805 Report a problem Stellar MLS #TB8526805 Report a problem | ||
| 7/13/2026 | Contingent | $409,900$322/sqft |
Source: Stellar MLS #TB8526805 Report a problem | ||
| 7/10/2026 | Listed for sale | $409,900+477.3%$322/sqft |
Source: Stellar MLS #TB8526805 Report a problem | ||
| 6/1/2025 | Listing removed | $2,495$2/sqft |
Source: Zillow Rentals Report a problem | ||
| 5/18/2025 | Price change | $2,495-7.4%$2/sqft |
Source: Zillow Rentals Report a problem | ||
| 4/28/2025 | Listed for rent | $2,695+3.9%$2/sqft |
Source: Zillow Rentals Report a problem | ||
| 1/18/2024 | Listing removed | -- |
Source: Zillow Rentals Report a problem | ||
| 11/29/2023 | Price change | $2,595-5.6%$2/sqft |
Source: Zillow Rentals Report a problem | ||
| 11/12/2023 | Price change | $2,750-6.8%$2/sqft |
Source: Zillow Rentals Report a problem | ||
| 10/26/2023 | Listed for rent | $2,950$2/sqft |
Source: Zillow Rentals Report a problem | ||
| 10/12/1993 | Sold | $71,000$56/sqft |
Source: Public Record Report a problem | ||
Public tax history
| Year | Property taxes | Tax assessment |
|---|---|---|
| 2025 | $6,990 +13.7% | $346,512 +10% |
| 2024 | $6,148 +481.4% | $315,011 +228.9% |
| 2023 | $1,057 +4.7% | $95,769 +3% |
| 2022 | $1,010 +0.5% | $92,980 +3% |
| 2021 | $1,005 +0.9% | $90,272 +1.4% |
| 2020 | $995 +3.4% | $89,026 +2.3% |
| 2019 | $963 | $87,024 +1.9% |
| 2018 | $963 +2.8% | $85,401 +2.1% |
| 2017 | $937 +4.6% | $83,644 +2.1% |
| 2016 | $896 -1.4% | $81,924 +0.7% |
| 2015 | $909 +1.1% | $81,355 +0.8% |
| 2014 | $898 +1.7% | $80,709 +1.5% |
| 2013 | $884 +2.9% | $79,516 +1.7% |
| 2012 | $859 | $78,187 +3% |
| 2011 | -- | $75,910 +1.5% |
| 2010 | -- | $74,788 +2.7% |
| 2009 | -- | $72,822 +0.1% |
| 2008 | $722 | $72,749 +3% |
| 2007 | -- | $70,630 -45.2% |
| 2005 | -- | $128,800 +3.5% |
| 2004 | $972 +2.6% | $124,500 +26.9% |
| 2003 | $948 +5.2% | $98,100 +2.9% |
| 2002 | $900 | $95,300 +30.7% |
| 2001 | $900 +4.7% | $72,900 +8.5% |
| 2000 | $860 | $67,200 |
Find assessor info on the county website
Monthly payment
Est. payment
Payment breakdown
Explore the cost of this home by adjusting the details. Changes won't be saved.Climate risks
Neighborhood: Allendale Oaks
Nearby schools
GreatSchools rating
- 6/10John M. Sexton Elementary SchoolGrades: PK-5Distance: 1.5 mi
- 3/10Meadowlawn Middle SchoolGrades: 6-8Distance: 1.6 mi
- 5/10Northeast High SchoolGrades: PK,9-12Distance: 1.4 mi
- $359,5003 bd2 ba1.4k sqft474 41st Ave N, Saint Petersburg, FL 33703Off Market
- $356,800-- bd1 ba1.1k sqft4055 5th St N, Saint Petersburg, FL 33703Off Market
- $313,100-- bd1 ba957 sqft483 40th Ave N, Saint Petersburg, FL 33703Off Market
- $349,6003 bd1 ba930 sqft475 40th Ave N, Saint Petersburg, FL 33703Off Market
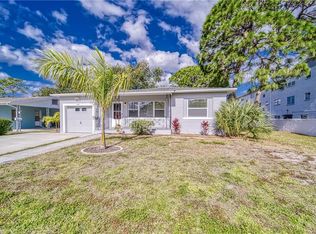
- $422,8004 bd2 ba1.5k sqft495 40th Ave N, Saint Petersburg, FL 33703Off Market
- $365,000-- bd1 ba1.1k sqft4050 5th St N, Saint Petersburg, FL 33703Off Market
- $353,700-- bd1 ba1.2k sqft483 41st Ave N, Saint Petersburg, FL 33703Off Market
- $405,400-- bd1 ba1k sqft4101 5th St N, Saint Petersburg, FL 33703Off Market
A local agent can set up tours, give advice and negotiate with sellers.
A local lender can help you make sure your offer is ready when you are.
Similar homes
- $460,0003 bd2 ba896 sqft517 HAMPTON AVENUE NE, ST PETERSBURG, FL 33703For Sale

 MLS ID #TB8531460, Arlex Ramirez Batista, EXP REALTY LLC. Stellar MLS
 - $340,0004 bd2 ba1k sqft4027 HUNTINGTON STREET NE, ST PETERSBURG, FL 33703For Sale
 MLS ID #TB8515492, Shannon Ibrahim, DALTON WADE INC. Stellar MLS
 - $339,0003 bd2 ba1.2k sqft1565 CONNECTICUT AVENUE NE, ST PETERSBURG, FL 33703For Sale
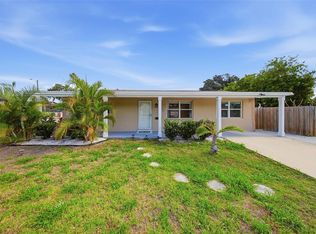 MLS ID #TB8512010, Judy Horvath, COLDWELL BANKER REALTY. Stellar MLS
 - $430,0005 bd2 ba1.6k sqft1743 YALE STREET S, ST PETERSBURG, FL 33712For Sale
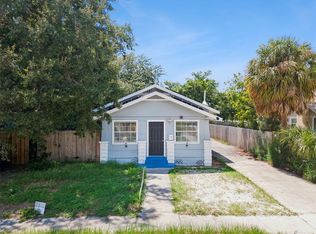 MLS ID #O6432193, Chris Courtney, PREFERRED REAL ESTATE BROKERS. Stellar MLS
 - $400,0003 bd1 ba1.2k sqft3663 22ND AVENUE N, ST PETERSBURG, FL 33713For SaleMLS ID #TB8533354, Sumi Fink, CHARLES RUTENBERG REALTY INC. Stellar MLS
- $380,0003 bd1 ba1.2k sqft1744 26TH AVENUE N, ST PETERSBURG, FL 33713For SaleMLS ID #TB8532678, Yvette Bricketto, COLDWELL BANKER REALTY. Stellar MLS
- $379,9002 bd1 ba1.1k sqft4716 17TH AVENUE N, ST PETERSBURG, FL 33713For SaleMLS ID #TB8535153, Son Vo, SMITH & ASSOCIATES REAL ESTATE. Stellar MLS
- $429,0003 bd2 ba1.1k sqft1500 39TH STREET N, ST PETERSBURG, FL 33713For SaleMLS ID #TB8526537, Dawn Liedtke, REDFIN CORPORATION. Stellar MLS
- $399,9003 bd2 ba1.3k sqft5690 6TH STREET S, ST PETERSBURG, FL 33705For SaleMLS ID #TB8506290, Lorraine Spinogatti, CHARLES RUTENBERG REALTY INC. Stellar MLS
- $419,9003 bd2 ba1.3k sqft2489 58TH STREET N, ST PETERSBURG, FL 33710For SaleMLS ID #TB8513548, Jamie Jackson, EXP REALTY LLC. Stellar MLS
- $320,0002 bd2 ba1.1k sqft1342 SNELL ISLE BOULEVARD NE #4, ST PETERSBURG, FL 33704For SaleMLS ID #TB8535083, Jan Huebner, KELLER WILLIAMS REALTY PORTFOLIO COLLECTION. Stellar MLS
- $449,9903 bd2 ba1.3k sqft3821 6TH AVENUE N, ST PETERSBURG, FL 33713For SaleMLS ID #TB8473530, Viral Doshi, AMETHYST PROPERTY ADVISORS LLC. Stellar MLS
- $380,0003 bd2 ba1.3k sqft6691 56TH AVENUE N, ST PETERSBURG, FL 33709For SaleMLS ID #TB8520498, Denay Bartuseck, THE REAL ESTATE RX BROKERAGE, LLC. Stellar MLS
- $349,0003 bd2 ba1k sqft784 87TH AVENUE N, ST PETERSBURG, FL 33702For SaleMLS ID #TB8507726, Clay Glover, Jr, RE/MAX ACTION FIRST OF FLORIDA. Stellar MLS
- $489,9004 bd2 ba1.8k sqft(Undisclosed Address), ST PETERSBURG, FL 33702For SaleMLS ID #TB8533420, Nathanael Brown, PARK PROPERTY GROUP. Stellar MLS
- $436,9003 bd2 ba1.5k sqft4120 BURLINGTON AVENUE N, ST PETERSBURG, FL 33713For SaleMLS ID #TB8504703, Thomas Morillo, LLC, REALTY ONE GROUP INNOVATION. Stellar MLS
- $479,9903 bd2 ba1.6k sqft6415 2ND AVENUE N, ST PETERSBURG, FL 33710For SaleMLS ID #TB8537007, Lena Tan, BHHS FLORIDA PROPERTIES GROUP. Stellar MLS
- $380,0003 bd2 ba1k sqft3468 9TH AVENUE N, ST PETERSBURG, FL 33713For SaleMLS ID #TB8487442, Kevin Mize, REDFIN CORPORATION. Stellar MLS
- $345,0003 bd2 ba1.5k sqft1507 76TH AVENUE N, ST PETERSBURG, FL 33702For SaleMLS ID #TB8440092, Danielle Salgado, CENTURY 21 BEGGINS. Stellar MLS
- $300,0002 bd1 ba1k sqft531 75TH AVENUE N, ST PETERSBURG, FL 33702For SaleMLS ID #TB8531013, Monica Crawford, KELLER WILLIAMS ST PETE REALTY. Stellar MLS
