Welcome to your move-in ready, beautifully maintained home in Jensen Beach's highly sought-after neighborhood, "The Pines." This open, 3-way split floor plan features 4 bedrooms, 2 baths, and a 3-car garage, offering space, storage, and privacy for everyone! Relax in your resurfaced ('25) saltwater pool within an expansive covered patio and screened lanai overlooking a serene preserve with no neighbors behind you. The kitchen boasts a center island, quartz countertops, and custom lighting perfect for entertaining. Nice touches throughout include diagonal tile, '26 Lifeproof luxury vinyl flooring, and fresh, crisp interior paint throughout. Top-tier upgrades for peace of mind include a '24 metal roof, '21 accordion shutters, a '19 AC with UV lamps, and an 11-camera Lorex security system.
For sale
$685,000
482 NW Sunflower Place, Jensen Beach, FL 34957
4beds
1,956sqft
:
Get pre-qualified$4,561/mo
Single Family Residence
Built in 2005
8,372 Square Feet Lot
$659,400 Zestimate®
$350/sqft
$90/mo HOA
What's special
- 1 day |
- 365 |
- 20 |
Likely to sell faster than
Zillow last checked:
Listing updated:
Listed by:
Dawn Rehling Byrd 772-924-4579,
Real Broker, LLC
Source: BeachesMLS,MLS#: B26058211 Originating MLS: BeachesMLS
Originating MLS: BeachesMLSFacts & features
Interior
Bedrooms & bathrooms
- Bedrooms: 4
- Bathrooms: 2
- Full bathrooms: 2
- Main level bathrooms: 2
- Main level bedrooms: 4
Primary bedroom
- Area: 174
- Dimensions: 14.5 X 12
Bedroom 2
- Area: 143
- Dimensions: 13 X 11
Bedroom 3
- Area: 143
- Dimensions: 13 X 11
Bedroom 4
- Area: 121
- Dimensions: 11 X 11
Dining room
- Area: 96
- Dimensions: 8 X 12
Kitchen
- Area: 132
- Dimensions: 11 X 12
Living room
- Area: 240
- Dimensions: 20 X 12
Heating
- Central, Electric
Cooling
- Central Air, Ceiling Fan(s), Electric
Appliances
- Included: Dryer, Dishwasher, Electric Range, Electric Water Heater, Disposal, Microwave, Oven, Refrigerator, Water Heater, Washer
- Laundry: Inside, Laundry Room
Features
- Breakfast Bar, Cathedral Ceiling(s), Dining Area, Separate/Formal Dining Room, Dual Sinks, Entrance Foyer, Family/Dining Room, Kitchen Island, Pantry, Split Bedrooms, Storage, Separate Shower, Walk-In Closet(s)
- Flooring: Carpet, Laminate, Tile
- Has fireplace: No
Interior area
- Total structure area: 3,125
- Total interior livable area: 1,956 sqft
Video & virtual tour
Property
Parking
- Total spaces: 7
- Parking features: Attached, Concrete, Driveway, Garage, Garage Door Opener
- Attached garage spaces: 3
- Uncovered spaces: 4
Accessibility
- Accessibility features: None
Features
- Levels: One
- Stories: 1
- Patio & porch: Covered, Deck, Patio, Screened
- Exterior features: Lighting, Outdoor Living Area
- Has private pool: Yes
- Pool features: Gunite, In Ground, Screen Enclosure, Salt Water
- Fencing: None
- Has view: Yes
- View description: Preserve
Lot
- Size: 8,372 Square Feet
- Features: Sprinklers Automatic, < 1/4 Acre
Details
- Parcel number: 203741005000020000
- Zoning: RPUD
- Special conditions: Standard
Construction
Type & style
- Home type: SingleFamily
- Architectural style: Traditional
- Property subtype: Single Family Residence
Materials
- Block, Stucco
- Foundation: Slab
- Roof: Metal
Condition
- Resale
- New construction: No
- Year built: 2005
Utilities & green energy
- Sewer: Public Sewer
- Water: Public
- Utilities for property: Cable Available, Electricity Connected, Sewer Connected, Underground Utilities, Water Connected
Community & HOA
Community
- Features: Home Owners Association
- Security: Security System Owned, Closed Circuit Camera(s)
- Subdivision: PINEAPPLE PLANTATION (AKA PINES)
HOA
- Has HOA: Yes
- Amenities included: Picnic Area, Playground, Park, Sidewalks
- Services included: Common Areas
- HOA fee: $90 monthly
Location
- Region: Jensen Beach
Financial & listing details
- Price per square foot: $350/sqft
- Tax assessed value: $298,279
- Annual tax amount: $182
- Date on market: 7/30/2026
- Cumulative days on market: 2 days
- Listing terms: Cash,Conventional,FHA,VA Loan
- Electric utility on property: Yes
- Road surface type: Asphalt
Estimated market value
$659,400
$626,000 - $692,000
$3,563/mo
Price history
| Date | Event | Price |
|---|---|---|
| 7/30/2026 | Listed for sale | $685,000+124.5%$350/sqft |
Source:  BeachesMLS #B26058211 Report a problem BeachesMLS #B26058211 Report a problem | ||
| 4/20/2005 | Sold | $305,100$156/sqft |
Source: Public Record Report a problem | ||
Public tax history
| Year | Property taxes | Tax assessment |
|---|---|---|
| 2025 | $182 +1.4% | $298,279 +2.9% |
| 2024 | $180 +3% | $289,873 +3% |
| 2023 | $175 +7.2% | $281,431 +3% |
| 2022 | $163 +0.8% | $273,234 +3% |
| 2021 | $162 -83.5% | $265,276 +1.4% |
| 2020 | $982 +1.4% | $261,614 +2.3% |
| 2019 | $969 | $255,732 +1.9% |
| 2018 | $969 +3.1% | $250,963 +2.1% |
| 2017 | $940 -20.6% | $245,801 +2.1% |
| 2016 | $1,183 | $240,745 +0.7% |
| 2015 | $1,183 | $239,072 +0.8% |
| 2014 | $1,183 | $237,175 +1.5% |
| 2013 | -- | $233,670 +0.9% |
| 2012 | -- | $231,520 -0.8% |
| 2011 | -- | $233,490 -1.7% |
| 2010 | -- | $237,420 -5.6% |
| 2009 | -- | $251,600 -14.4% |
| 2008 | -- | $293,970 -18.4% |
| 2007 | $3,602 -5.1% | $360,150 -5.1% |
| 2006 | $3,794 | $379,390 +457.9% |
| 2005 | -- | $68,000 |
Find assessor info on the county website
Monthly payment
Est. payment
Payment breakdown
Explore the cost of this home by adjusting the details. Changes won't be saved.Climate risks
Neighborhood: Windemere/The Pines
Nearby schools
GreatSchools rating
- 8/10Felix A Williams Elementary SchoolGrades: PK-5Distance: 0.6 mi
- 6/10Stuart Middle SchoolGrades: 6-8Distance: 2.7 mi
- 6/10Jensen Beach High SchoolGrades: 9-12Distance: 0.7 mi
Schools provided by the listing agent
- Elementary: Felix A. Williams
- Middle: Stuart
- High: Jensen Beach
Source: BeachesMLS. This data may not be complete. We recommend contacting the local school district to confirm school assignments for this home.
- $612,0005 bd3 ba3.2k sqft484 NW Sunflower Pl, Jensen Beach, FL 34957Off Market
- $682,9004 bd3 ba2.1k sqft480 NW Sunflower Pl, Jensen Beach, FL 34957Off Market
- $540,0003 bd2 ba1.7k sqft486 NW Sunflower Pl, Jensen Beach, FL 34957Sold

- $702,5004 bd3 ba2.1k sqft476 NW Sunflower Pl, Jensen Beach, FL 34957Off Market
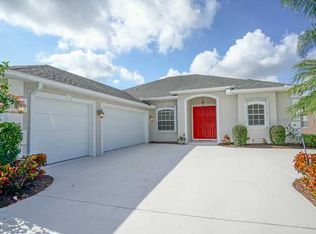
- $634,4004 bd3 ba2.1k sqft483 NW Sunflower Pl, Jensen Beach, FL 34957Off Market
- $562,2003 bd2 ba1.7k sqft481 NW Sunflower Pl, Jensen Beach, FL 34957Off Market
- $494,0002 bd2 ba1.8k sqft485 NW Sunflower Pl, Jensen Beach, FL 34957Off Market
- $653,3004 bd3 ba2.1k sqft488 NW Sunflower Pl, Jensen Beach, FL 34957Off Market
A local agent can set up tours, give advice and negotiate with sellers.
A local lender can help you make sure your offer is ready when you are.
Similar homes
- $699,9004 bd3 ba2.1k sqft512 NW Sunflower Pl, Jensen Beach, FL 34957For Sale
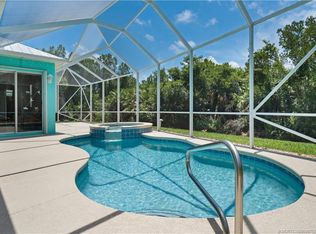
 MLS ID #M20055772, Tim Holdy, Holdy Realty. Martin County REALTORS® of the Treasure Coast (MCRTC)
 - $665,0004 bd3 ba2.3k sqft3516 NW Deer Oak Drive, Jensen Beach, FL 34957For Sale
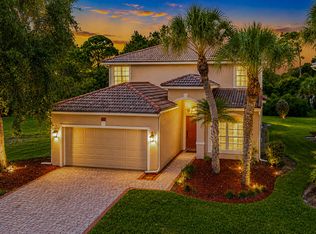
 MLS ID #B26047427, Teresa Louise Carlson, Southern Key Realty. BeachesMLS
 - $699,9994 bd3 ba2.3k sqft3736 NW Deer Oak Dr, Jensen Beach, FL 34957For Sale
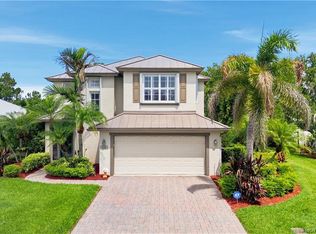 MLS ID #M20055828, Shandi Carline, Water Pointe Realty Group. Martin County REALTORS® of the Treasure Coast (MCRTC)
 - $699,0003 bd2 ba1.6k sqft621 NE Town Terrace, Jensen Beach, FL 34957For Sale
 MLS ID #B26050149, Charles A Campbell, Purple Cow Realty LLC. BeachesMLS
 - $630,0004 bd2 ba2k sqft1959 NW Marsh Rabbit Lane, Jensen Beach, FL 34957For SaleMLS ID #B26032652, Daniel W Kittrell, Coldwell Banker Realty. BeachesMLS
- $699,9003 bd3 ba2.1k sqft507 NE Silver Oak Ter, Jensen Beach, FL 34957For SaleMLS ID #M20055983, Julian Maiucci, EXP Realty LLC. Martin County REALTORS® of the Treasure Coast (MCRTC)
- $649,0004 bd3 ba2.5k sqft1883 NW Waterwillow Way, Jensen Beach, FL 34957For SaleMLS ID #M20055611, Jeff Clark, Coldwell Banker Realty. Martin County REALTORS® of the Treasure Coast (MCRTC)
- $589,0003 bd2 ba1.8k sqft2096 NW Marsh Rabbit Ln, Jensen Beach, FL 34957For SaleMLS ID #M20056328, Brooke Lewis, RE/MAX of Stuart. Martin County REALTORS® of the Treasure Coast (MCRTC)
- $595,0003 bd3 ba2.5k sqft4005 NW Deer Oak Dr, Jensen Beach, FL 34957For SaleMLS ID #M20056421, Deborah Potter, Coastal Florida Realty, Inc.. Martin County REALTORS® of the Treasure Coast (MCRTC)
- $699,0004 bd3 ba2.4k sqft2295 NW Diamond Creek Way, Jensen Beach, FL 34957For SaleMLS ID #B26041172, Barry Wright, Real Estate of Florida. BeachesMLS
- $450,0003 bd2 ba1.4k sqft687 NE Maranta Terrado, Jensen Beach, FL 34957For SaleMLS ID #B26058236, Steven T Koleno, Beycome of Florida LLC. BeachesMLS
- $569,0003 bd2 ba1.6k sqft2005 NE Ocean Dunes Drive, Jensen Beach, FL 34957For SaleMLS ID #B26058651, Keri V. Burgess, RE/MAX of Stuart. BeachesMLS
- $665,0004 bd2 ba1.7k sqft1693 NE White Pine Terrace, Jensen Beach, FL 34957For SaleMLS ID #B26054463, Dianne M Chandler, TradeWind Real Estate Corp. BeachesMLS
- $--3 bd2 ba1.2k sqft2077 NE 21st Ter, Jensen Beach, FL 34957AuctionServiceLink Auction
- $599,9003 bd2 ba1.9k sqft1921 NE Acapulco Drive, Jensen Beach, FL 34957For SaleMLS ID #B26046524, Donna Little, Atlantic Shores ERA Powered. BeachesMLS
- $724,9003 bd2 ba2.2k sqft4615 NW Wandering Oak Ct, Jensen Beach, FL 34957For SaleMLS ID #M20055549, Peter Lashenka, LPT Realty, LLC. Martin County REALTORS® of the Treasure Coast (MCRTC)
- $530,0004 bd2 ba2.3k sqft2361 NE 21st Avenue, Jensen Beach, FL 34957For SaleMLS ID #B26049706, Karen Rae Albright, Opendoor Brokerage LLC. BeachesMLS
- $425,0003 bd2 ba1.7k sqft3709 NW Royal Oak Drive, Jensen Beach, FL 34957For SaleMLS ID #B26055676, Alondra Oliva, Luxe Properties. BeachesMLS
- $795,0003 bd2 ba1.6k sqft1018 NE Greenlawn Dr, Jensen Beach, FL 34957For Sale By Owner
- $609,0003 bd2 ba1.3k sqft1636 NE Darlich Avenue, Jensen Beach, FL 34957For SaleMLS ID #B26047028, Patrick S Tubridy, Charles Rutenberg Realty FTL. BeachesMLS
