Charming and versatile ranch-style home set on a spacious 0.75-acre lot with valuable Route 46 frontage, offering excellent potential for residential, home-office, or C-2 zoned commercial use. BRAND NEW SEPTIC. This property provides a rare blend of comfort, visibility, and flexibility. Recent improvements include a newer furnace, water heater, updated windows, electrical upgrades, newer chimney, newer water pump, and a Roth oil tank located safely in the basement. The home features 2 bedrooms, 1 full bath, a bright living room, and a full basement, plus an attached garage and ample parking. Located within the high-performing Mount Olive School District, consistently recognized for strong academic programs and extracurricular offerings. Just minutes away is the renowned Turkey Brook Park, a premier 267-acre recreation complex featuring athletic fields, walking trails, splash pad, playgrounds, dog park, and year-round community events a major lifestyle bonus for residents. Conveniently positioned on the westbound side of Route 46, close to shopping, dining, and major highways. Also listed as commercial an excellent opportunity for investors, small business owners, or those seeking a mixed-use setup. Cell tower is not on this property. Located on rear owner's property and could possibly be advantageous for internet, wifi, etc.
Under contract
$390,000
482 Us Highway 46, Mount Olive Twp., NJ 07828
2beds
--sqft
:
Get pre-qualified$2,792/mo
Single Family Residence
Built in 1953
0.75 Acres Lot
$-- Zestimate®
$--/sqft
$-- HOA
What's special
Attached garageAmple parkingFull basementNewer chimneyNewer furnaceWater heaterElectrical upgrades
- 29 days |
- 445 |
- 25 |
Zillow last checked:
Listing updated:
Listed by:
Teri Crane 973-691-0022,
Jersey Success Realty, Inc.
Source: GSMLS,MLS#: 4036966
Facts & features
Interior
Bedrooms & bathrooms
- Bedrooms: 2
- Bathrooms: 1
- Full bathrooms: 1
Primary bedroom
- Description: 1st Floor
Bedroom 1
- Level: First
- Area: 132
- Dimensions: 11 x 12
Bedroom 2
- Level: First
- Area: 182
- Dimensions: 13 x 14
Primary bathroom
- Features: Tub Shower
Kitchen
- Features: Eat-in Kitchen, Pantry
- Level: First
- Area: 132
- Dimensions: 12 x 11
Living room
- Level: First
- Area: 272
- Dimensions: 16 x 17
Basement
- Features: Storage Room, Utility Room
Heating
- 1 Unit, Forced Air, Oil Tank Above Ground - Inside
Appliances
- Included: Carbon Monoxide Detector, Range/Oven-Electric, Refrigerator, Electric Water Heater
Features
- Utility Room
- Flooring: Carpet, Vinyl-Linoleum, Wood
- Doors: Storm Door(s)
- Windows: Storm Window(s), Shades
- Basement: Yes,Full,Unfinished
- Has fireplace: No
Property
Parking
- Total spaces: 8
- Parking features: 1 Car Width, 2 Car Width, Asphalt, Driveway-Exclusive, Off Street, Attached Garage, Garage Door Opener
- Attached garage spaces: 1
- Uncovered spaces: 8
Features
- Patio & porch: Patio
Lot
- Size: 0.75 Acres
- Dimensions: 151 x 214
- Features: Level, Open Lot, Wooded
Details
- Additional structures: Storage Shed
- Parcel number: 2327083010000000100000
Construction
Type & style
- Home type: SingleFamily
- Architectural style: Ranch
- Property subtype: Single Family Residence
Materials
- Stucco
- Roof: Asphalt Shingle
Condition
- Year built: 1953
Utilities & green energy
- Sewer: Septic 2 Bedroom Town Verified
- Water: Well
- Utilities for property: Electricity Connected
Community & HOA
Community
- Security: Carbon Monoxide Detector
Location
- Region: Budd Lake
Financial & listing details
- Tax assessed value: $188,600
- Annual tax amount: $6,538
- Date on market: 6/25/2026
- Ownership type: Fee Simple
- Electric utility on property: Yes
Estimated market value
Not available
Estimated sales range
Not available
Not available
Price history
| Date | Event | Price |
|---|---|---|
| 7/15/2026 | Pending sale | $390,000 |
Source:  GSMLS #4036966 Report a problem GSMLS #4036966 Report a problem | ||
| 6/25/2026 | Listed for sale | $390,000 |
Source: GSMLS #4036966 Report a problem | ||
Public tax history
Tax history is unavailable.
Monthly payment
Est. payment
Payment breakdown
Explore the cost of this home by adjusting the details. Changes won't be saved.Climate risks
Neighborhood: 07828
Nearby schools
GreatSchools rating
- 8/10Chester M Stephens SchoolGrades: K-5Distance: 2.6 mi
- 6/10Mt Olive Middle SchoolGrades: 6-8Distance: 1.6 mi
- 5/10Mt Olive High SchoolGrades: 9-12Distance: 3.3 mi
Schools provided by the listing agent
- Elementary: Sandshore
- Middle: Mt.olive Ms
- High: Mt.olive Hs
Source: GSMLS. This data may not be complete. We recommend contacting the local school district to confirm school assignments for this home.
- $348,000-- bd-- ba1.1k sqft482 Us Highway 46 W, Hackettstown, NJ 07840Off Market
- $382,1002 bd1 ba-- sqft482 Route 46 W, Hackettstown, NJ 07840Off Market
- $--1.7 Acres484 Route 46 W, Hackettstown, NJ 07840Off Market
- $156,5001.012 Acres429 Sand Shore Rd, Hackettstown, NJ 07840Off Market
- $139,0001.07 Acres387 Us Highway 46 E, Hackettstown, NJ 07840Off Market
- $300,0002 bd2 ba1.1k sqft486 Us Highway 46 W, Hackettstown, NJ 07840Sold
- $467,3003 bd1 ba1.3k sqft433 Sand Shore Rd, Hackettstown, NJ 07840Off Market
- $532,6003 bd2 ba1.6k sqft6 Harris Ln, Hackettstown, NJ 07840Off Market
A local agent can set up tours, give advice and negotiate with sellers.
Similar homes
- $414,9003 bd2 ba2k sqft411 Grand Ave, Hackettstown Town, NJ 07840For Sale
 MLS ID #4039608, Karen Campo, Re/Max Town & Valley Ii. GSMLS
 - $399,0003 bd1 ba1.6k sqft138 Bartley Rd, Washington Twp., NJ 07853For Sale
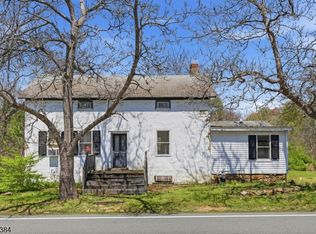 MLS ID #4026580, Tamblyn Abrusci, Re/Max Heritage Properties. GSMLS
 - $385,0002 bd1 ba720 sqft5 Fairview Ave, Mine Hill Twp., NJ 07803For Sale
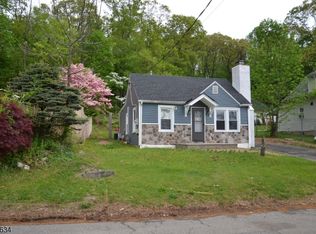 MLS ID #4042543, Nicholas Smith, Coldwell Banker Hearthside. GSMLS
 - $425,0003 bd2 ba-- sqft36 Mountain Lake Rd, White Twp., NJ 07823For Sale
 MLS ID #4038499, Jennifer Iannitelli, Keller Williams Real Estate. GSMLS
 - $449,0003 bd2 ba-- sqft103 Petersburg Rd, Independence Twp., NJ 07840For SaleMLS ID #4030209, Christopher Kruk, Re/Max Town & Valley Ii. GSMLS
- $575,0004 bd3 ba2k sqft1 Tonneson Dr, Roxbury Twp., NJ 07876For SaleMLS ID #4042540, Nicole Jadue, Franko Realty Llc. GSMLS
- $399,0003 bd1 ba-- sqft59 Allen St, Netcong Boro, NJ 07857For SaleMLS ID #4035302, Orie Fischetti, Re/Max Town & Valley Ii. GSMLS
- $369,9002 bd1 ba960 sqft242 Us Highway 46, Independence Twp., NJ 07880For SaleMLS ID #4011812, James A Sheldon, Re/Max Heritage Properties. GSMLS
- $419,9004 bd1 ba-- sqft35 Mayne Ave, Byram Twp., NJ 07874For SaleMLS ID #4026642, Russell Jack A Beierle Jr, Pinnacle Realty Associates Llc. GSMLS
- $375,0002 bd1 ba-- sqft112 Seneca Lake Rd, Sparta Twp., NJ 07871For SaleMLS ID #4040571, Matthew Regan, Keller Williams Prosperity Realty. GSMLS
- $549,9004 bd2 ba-- sqft2 Pine St, Mount Olive Twp., NJ 07828For SaleMLS ID #4025336, Johanna Rivera, Realty Executives Property Squad. GSMLS
- $414,9993 bd2 ba-- sqft10 Brighton Ave, Andover Boro, NJ 07821For SaleMLS ID #4022341, Kimberly Gay, Heim Realty,llc. GSMLS
- $349,9002 bd1 ba-- sqft16 Springside Dr, High Bridge Boro, NJ 08829For SaleMLS ID #4034675, Amber Watson Tardiff, Keller Williams Realty. GSMLS
- $449,9002 bd1 ba-- sqft13 North St, Netcong Boro, NJ 07857For SaleMLS ID #4041189, Robert Anthony Naturale, C-21 Cedarcrest Realty. GSMLS
- $359,0003 bd2 ba-- sqft230 Main St, Andover Boro, NJ 07821For SaleMLS ID #4021918, Michelle L. Fichera-caruso, Re/Max House Values. GSMLS
- $280,0003 bd2 ba-- sqft9 Lakeview Ave, Mount Olive Twp., NJ 07828For SaleMLS ID #4015336, Lorena Silva, Re/Max In Action. GSMLS
- $435,0003 bd2 ba-- sqft4 GORDON RD, Roxbury Twp., NJ 07885For SaleMLS ID #4038479, Linda Pritchard, Weichert Realtors. GSMLS
- $399,0003 bd2 ba-- sqft420 Rte 94, Knowlton Twp., NJ 07832For SaleMLS ID #4031322, Anita Marie Fiore, Realty Solutions Of Pa/Nj. GSMLS
- $449,9004 bd1 ba-- sqft34 Unneberg Ave, Roxbury Twp., NJ 07876For SaleMLS ID #4030375, Theodore Miller Ii, Coldwell Banker Realty. GSMLS
- $470,0004 bd1 ba-- sqft26 Mountain Rd, Roxbury Twp., NJ 07852For SaleMLS ID #4035757, Christopher Palma, Realty One Group Central. GSMLS
