This property is contingent on a 1st Right of Refusal. Welcome to a truly unique property offering space, flexibility, and income potential—all on approximately 2.06 acres on two parcels that are inclucded in this sale. Survey is attached in the supplements. Stakes are present to mark the boundries. This rare opportunity combines a beautifully spacious main home with a fully independent, apartment in the rear. The main residence (approx. 2,832 SF) is designed for both comfort and versatility. Inside, you’ll find a large kitchen perfect for gatherings, a formal dining room, and a living room with a cozy fireplace. A separate great room with bay window, tile flooring, and an additional fireplace provides even more space to relax or entertain. There are two additional rooms—ideal for 4th and 5th bedrooms, a home office, or flex space.
Sunroom has its own split A/C unit. Step outside to the covered back patio overlooking a huge fenced yard—perfect for outdoor entertaining. The main bedroom is located on the 1st floor, while upstairs features two bedrooms and a full bath. An unfinished basement offers excellent storage or storm shelter potential. Car enthusiasts and hobbyists will love the oversized attached 2-car garage, long driveway with ample parking, detached high-ceiling building-ideal for storing boats, RV, complete with it's own HVAC and electrical setup. A new downstairs A/C unit installed in 2025. At the rear of the property, you’ll find a spacious, detached apartment (approx. 1,800+ SF) with its own private entrance and driveway—perfect for extended family. It features 1 bedroom, 1 bathroom, a bonus room with built-in desk and 2 closets, kitchen with appliances, a large den with fireplace, covered patio, fenced yard, storage building, and 2 covered parking spaces. Private drive way with road access is a plus.
Under contract
$399,900
4820 State Highway 14 E, Elmore, AL 36025
3beds
4,694sqft
Single Family Residence
Built in 1940
2.06 Acres Lot
$379,700 Zestimate®
$85/sqft
$-- HOA
What's special
Additional fireplaceFormal dining roomTile flooringSpacious main home
- 188 days
- 80
- 5
Zillow last checked:
Listing updated:
Listed by:
Bonnie Haynes 334-730-0771,
Camelot Properties LLC.
Source: MAAR,MLS#: 584692 Originating MLS: Montgomery Area Association Of Realtors
Originating MLS: Montgomery Area Association Of RealtorsFacts & features
Interior
Bedrooms & bathrooms
- Bedrooms: 3
- Bathrooms: 2
- Full bathrooms: 2
Primary bedroom
- Level: First
Bedroom
- Level: Second
Bedroom
- Level: Second
Bathroom
- Level: First
Bathroom
- Level: Second
Dining room
- Description: Formal
- Level: First
Family room
- Description: Add on with Tile Floors & Fireplace
- Level: First
Kitchen
- Level: First
Laundry
- Level: First
Living room
- Description: Front Living Room
- Level: First
Living room
- Description: Room With Carpet
- Level: First
Sunroom
- Description: Sun Room, off Living Rom With Carpet
- Level: First
Heating
- Central, Electric
Appliances
- Included: Dishwasher, Electric Range, Multiple Water Heaters, Microwave, Plumbed For Ice Maker, Refrigerator, Self Cleaning Oven
- Laundry: Washer Hookup, Dryer Hookup
Features
- Attic, Storage, Window Treatments
- Flooring: Carpet, Tile, Wood
- Windows: Blinds
- Has fireplace: Yes
- Fireplace features: Multiple
Interior area
- Total interior livable area: 4,694 sqft
Property
Parking
- Total spaces: 2
- Parking features: Attached, Driveway, Detached, Garage, Garage Door Opener, Parking Pad
- Attached garage spaces: 2
Features
- Levels: Two
- Stories: 2
- Patio & porch: Covered, Patio, Porch
- Exterior features: Covered Patio, Fully Fenced, Fence, Porch, Patio, Storage
- Pool features: None
- Fencing: Full,Privacy
Lot
- Size: 2.06 Acres
- Features: City Lot
Details
- Additional structures: Storage
- Parcel number: 15 05 22 0 011 008.700
Construction
Type & style
- Home type: SingleFamily
- Architectural style: Two Story
- Property subtype: Single Family Residence
Materials
- Brick
- Foundation: Slab
Condition
- New construction: No
- Year built: 1940
Utilities & green energy
- Sewer: Public Sewer
- Water: Public
- Utilities for property: Electricity Available
Community & HOA
Community
- Subdivision: Hickory Hills
HOA
- Has HOA: No
Location
- Region: Elmore
Financial & listing details
- Price per square foot: $85/sqft
- Date on market: 3/15/2026
- Cumulative days on market: 189 days
- Listing terms: Cash,Conventional,FHA,VA Loan
- Road surface type: Paved
Estimated market value
$379,700
$361,000 - $399,000
Not available
Price history
| Date | Event | Price |
|---|---|---|
| 7/7/2026 | Contingent | $399,900$85/sqft |
Source:  MAAR #584692 Report a problem MAAR #584692 Report a problem | ||
| 6/9/2026 | Price change | $399,900-4.8%$85/sqft |
Source: MAAR #584692 Report a problem | ||
| 5/11/2026 | Price change | $419,900-1.2%$89/sqft |
Source: MAAR #584692 Report a problem | ||
| 3/15/2026 | Listed for sale | $425,000+1.2%$91/sqft |
Source: MAAR #584692 Report a problem | ||
| 11/26/2025 | Listing removed | $419,900$89/sqft |
Source: MAAR #576767 Report a problem | ||
| 11/18/2025 | Contingent | $419,900$89/sqft |
Source: MAAR #576767 Report a problem | ||
| 11/18/2025 | Listed for sale | $419,900$89/sqft |
Source: MAAR #576767 Report a problem | ||
| 11/4/2025 | Listing removed | $419,900$89/sqft |
Source: MAAR #576767 Report a problem | ||
| 9/12/2025 | Price change | $419,900-5.6%$89/sqft |
Source: MAAR #576767 Report a problem | ||
| 9/8/2025 | Price change | $445,000-1.1%$95/sqft |
Source: MAAR #576767 Report a problem | ||
| 8/12/2025 | Price change | $450,000-1.1%$96/sqft |
Source: MAAR #576767 Report a problem | ||
| 7/24/2025 | Price change | $455,000-1.1%$97/sqft |
Source: MAAR #576767 Report a problem | ||
| 7/16/2025 | Price change | $460,000-1.1%$98/sqft |
Source: MAAR #576767 Report a problem | ||
| 5/29/2025 | Listed for sale | $465,000$99/sqft |
Source: MAAR #576767 Report a problem | ||
Public tax history
Tax history is unavailable.
Monthly payment
Est. payment
Payment breakdown
Explore the cost of this home by adjusting the details. Changes won't be saved.Climate risks
Neighborhood: 36025
Nearby schools
Schools provided by the listing agent
- Elementary: Coosada Elementary School
- Middle: Millbrook Middle School,
- High: Stanhope Elmore High School
Source: MAAR. This data may not be complete. We recommend contacting the local school district to confirm school assignments for this home.
Similar homes
- $394,9003 bd2 ba2.4k sqft3054 Redland Rd, Wetumpka, AL 36093For Sale
 MLS ID #590455, Darlene Day, ARC Realty. MAAR
 - $389,9004 bd2 ba3.1k sqft198 Meadow Ln, Deatsville, AL 36022For Sale
 MLS ID #585135, Emilie Parrott, Elevar. MAAR
 - $425,0004 bd3 ba2.5k sqft80 Gunnells Rd, Deatsville, AL 36022For Sale
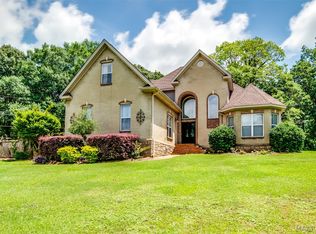 MLS ID #587542, Char Walker, Norluxe Realty Montgomery. MAAR
 - $349,9005 bd3 ba2.8k sqft2861 Charmwood Dr, Millbrook, AL 36054For Sale
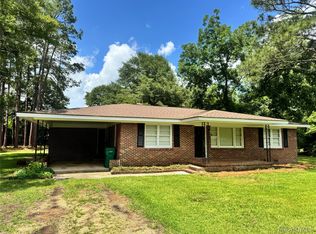 MLS ID #589453, Stephanie Wyatt, iHomes.club. MAAR
