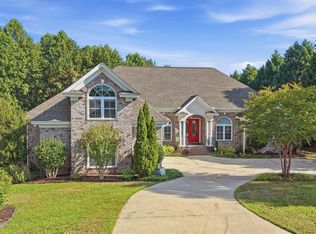
Room for everyone and space for every occasion, this expansive 7-bedroom, 5-bathroom home in Lake Carolina’s Ashland Falls offers approximately 6,000 square feet of versatile living space. An inviting covered front porch with a swing sets the tone, while multiple living areas, a finished basement, and upper and lower decks provide plenty of room to gather, relax, and spread out. Inside, fresh paint, dark hardwoods, beautiful archways, a private office, and a formal dining room with frame molding and butler’s pantry create a welcoming first impression. The central living room features LVP flooring, a fireplace, and coffered ceilings.The spacious kitchen is equipped with granite countertops, double ovens, recessed lighting, bar seating, a large pantry, and abundant cabinet storage. A bay window brightens the casual dining area, while a full-size laundry room adds everyday convenience. A main-level bedroom with an adjacent full bathroom provides a comfortable guest space. Upstairs, an expansive bonus room offers flexibility for a game room, playroom, or second living area. The spacious primary suite features high ceilings, a sitting area, three walk-in closets, and an ensuite with dual vanities, a soaking tub, tiled walk-in shower, private water closet, and linen storage. Three additional bedrooms and two full bathrooms complete the upper level. The finished basement takes entertaining to another level, featuring a theater area with projector, a kitchenette, and two spacious, flexible living areas ready to accommodate a game room, lounge, home gym, office, or whatever best suits your needs. Two additional versatile bedrooms connected by a full hall bathroom create even more possibilities for guests or extended living arrangements. Additional storage and direct access to the rear patio make this level as functional as it is inviting. Enjoy Lake Carolina amenities, including parks, nature trails, and community gathering spaces, plus convenient access to the Lake Carolina Town Center’s shops and dining. With generous living space and endless possibilities across three levels, this home offers room to live, work, and entertain. Disclaimer: CMLS has not reviewed and, t
For sale
$620,000
483 Bunting Dr, Columbia, SC 29229
7beds
6,014sqft
Single Family Residence
Built in 2015
0.29 Acres Lot
$610,600 Zestimate®
$103/sqft
$58/mo HOA
What's special
Private officeFinished basementSpacious kitchenUpper and lower decksLarge pantryFresh paintDouble ovens
- 16 days
- 891
- 105
Likely to sell faster than
Zillow last checked:
Listing updated:
Listed by:
Allison Hedrick,
The Art of RE at eXp Realty
Source: Consolidated MLS,MLS#: 645783
Facts & features
Interior
Bedrooms & bathrooms
- Bedrooms: 7
- Bathrooms: 5
- Full bathrooms: 5
- Main level bathrooms: 1
Rooms
- Room types: Bonus-Unfinished, Exercise Room, Media Room, Office, Loft
Primary bedroom
- Features: Double Vanity, Tub-Garden, Bath-Private, Separate Shower, Sitting Room, Walk-In Closet(s), High Ceilings, Ceiling Fan(s), Closet-Private, Separate Water Closet
- Level: Second
Bedroom 2
- Features: Bath-Shared, Tub-Shower, Ceiling Fan(s), Closet-Private
- Level: Main
Bedroom 3
- Features: Bath-Shared, Tub-Shower, Ceiling Fan(s), Closet-Private
- Level: Second
Bedroom 4
- Features: Bath-Shared, Tub-Shower, Ceiling Fan(s), Closet-Private
- Level: Second
Bedroom 5
- Features: Bath-Shared, Tub-Shower, Closet-Private
- Level: Second
Dining room
- Features: Floors-Hardwood, Molding, Butlers Pantry
- Level: Main
Kitchen
- Features: Bay Window, Eat-in Kitchen, Floors-Hardwood, Kitchen Island, Pantry, Granite Counters, Cabinets-Stained, Backsplash-Tiled, Recessed Lighting
- Level: Main
Living room
- Features: Fireplace, Ceiling Fan
- Level: Main
Heating
- Central
Cooling
- Central Air
Appliances
- Included: Built-In Range, Double Oven, Gas Range, Dishwasher, Disposal, Microwave Above Stove
- Laundry: Heated Space, In Kitchen, Main Level
Features
- Ceiling Fan(s), Closet-Private, Separate Shower
- Flooring: Hardwood, Luxury Vinyl, Carpet
- Has basement: Yes
- Number of fireplaces: 1
Interior area
- Total structure area: 6,014
- Total interior livable area: 6,014 sqft
Video & virtual tour
Property
Parking
- Total spaces: 4
- Parking features: Garage - Attached
- Attached garage spaces: 2
Features
- Stories: 3
- Patio & porch: Deck
- Exterior features: Landscape Lighting
- Fencing: Rear Only Wood
Lot
- Size: 0.29 Acres
- Features: Cul-De-Sac
Details
- Parcel number: 233021015
Construction
Type & style
- Home type: SingleFamily
- Architectural style: Traditional
- Property subtype: Single Family Residence
Materials
- Brick-All Sides-AbvFound
- Foundation: Slab
Condition
- New construction: No
- Year built: 2015
Utilities & green energy
- Sewer: Public Sewer
- Water: Public
- Utilities for property: Electricity Connected
Community & HOA
Community
- Subdivision: LAKE CAROLINA - ASHLAND FALLS
HOA
- Has HOA: Yes
- Services included: Common Area Maintenance, Green Areas
- HOA fee: $695 annually
Location
- Region: Columbia
Financial & listing details
- Price per square foot: $103/sqft
- Tax assessed value: $336,900
- Annual tax amount: $324
- Date on market: 10/27/2026
- Listing agreement: Exclusive Right To Sell
- Road surface type: Paved
Estimated market value
$610,600
$580,000 - $641,000
$5,234/mo
Price history
| Date | Event | Price |
|---|---|---|
| 10/27/2026 | Listed for sale | $620,000+80%$103/sqft |
Source:  Consolidated MLS #645783 Report a problem | ||
| 1/29/2015 | Sold | $344,400$57/sqft |
Source: Agent Provided Report a problem | ||
Public tax history
| Year | Property taxes | Tax assessment |
|---|---|---|
| 2022 | $351 +8.4% | -- |
| 2021 | $324 | -- |
| 2020 | $324 -89.9% | -- |
| 2019 | $3,191 -3.5% | $13,480 -2.2% |
| 2018 | $3,306 | $13,780 |
| 2017 | $3,306 +2.2% | $13,780 |
| 2016 | $3,236 +0.4% | $13,780 +818.7% |
| 2015 | $3,224 | $1,500 |
Find assessor info on the county website
Monthly payment
Est. payment
Payment breakdown
Explore the cost of this home by adjusting the details. Changes won't be saved.Climate risks
Neighborhood: 29229
Nearby schools
Schools provided by the listing agent
- Elementary: Lake Carolina
- Middle: Blythewood
- High: Blythewood
- District: Richland Two
Source: Consolidated MLS. This data may not be complete. We recommend contacting the local school district to confirm school assignments for this home.
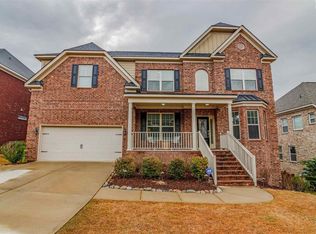

Similar homes
- $488,8885 bd3 ba4.1k sqft1285 Ashland Dr, Columbia, SC 29229For Sale
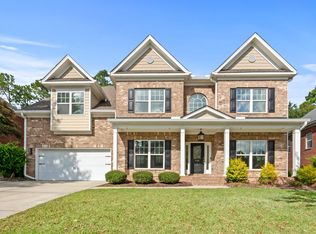 MLS ID #646039, Grey Farthing. Consolidated MLS
- $575,0005 bd3 ba4k sqft16 Deer Harbour Ct, Columbia, SC 29229For Sale
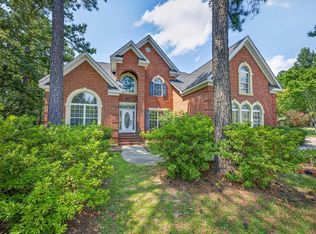 MLS ID #642022, Patrick Mooney. Consolidated MLS
- $634,9005 bd4 ba3.6k sqft15 Whithorn Way, Blythewood, SC 29016For Sale
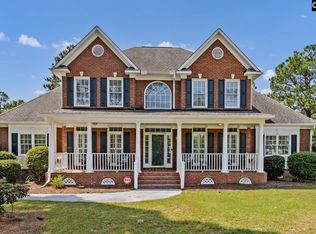 MLS ID #644379, Erica Simpson. Consolidated MLS
- $599,9004 bd5 ba4k sqft313 Bentwood Ln, Columbia, SC 29229For Sale
 MLS ID #643576, Tori Eakes. Consolidated MLS
