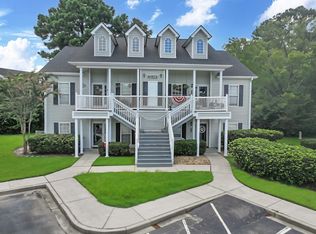
Welcome to Bay Meadows, conveniently located in the desirable Carolina Forest area of Myrtle Beach! This spacious 3-bedroom, 2-bathroom first-floor end-unit condo offers an open, inviting floor plan with abundant natural light from the additional windows and charming bay window in the dining area. The generous living room flows seamlessly into the spacious kitchen, featuring a breakfast bar, ample cabinetry, and a pantry, making it perfect for everyday living and entertaining. The split-bedroom floor plan provides added privacy, with a spacious primary suite featuring walk-in closets and two guest bedrooms located separately. Enjoy the comfort and easy maintenance of luxury vinyl plank flooring, along with a dedicated laundry area with full size washer and dryer.. One of the standout features is the oversized screened-in porch, complete with a ceiling fan and peaceful views of the surrounding trees - an ideal spot to relax and enjoy the peace and quiet. Additional conveniences include a private exterior storage closet and access to the community pool. The HOA includes water, sewer, cable, landscaping, exterior maintenance, and more. Ideally situated just minutes from Coastal Carolina University, beautiful beaches, shopping, dining, golf, and entertainment, this condo offers the perfect combination of space, comfort, and convenience. Whether you're searching for a primary residence, coastal getaway, or investment opportunity, this Bay Meadows condo is a must-see! Schedule your showing. Buyer is responsible for verification of all measurements although deemed accurate.
For sale
$220,900
4830 Innisbrook Ct. #1001, Myrtle Beach, SC 29579
3beds
1,548sqft
Condominium
Built in 2005
-- sqft lot
$211,700 Zestimate®
$143/sqft
$389/mo HOA
What's special
Private exterior storage closetBreakfast barLuxury vinyl plank flooringOversized screened-in porchOpen inviting floor planAmple cabinetry
- 4 days
- 450
- 34
Likely to sell faster than
Zillow last checked:
Listing updated:
Listed by:
Nancy V Skelley Cell:843-455-3420,
RE/MAX Southern Shores
Source: CCAR,MLS#: 2625373 Originating MLS: Coastal Carolinas Association of Realtors
Facts & features
Interior
Bedrooms & bathrooms
- Bedrooms: 3
- Bathrooms: 2
- Full bathrooms: 2
Rooms
- Room types: Screened Porch
Heating
- Central, Electric
Cooling
- Central Air
Appliances
- Included: Dishwasher, Disposal, Microwave, Range, Refrigerator, Range Hood, Dryer, Washer
- Laundry: Washer Hookup
Features
- Linen Closet, Main Level Primary, Tub Shower, Walk-In Closet(s), Window Treatments, Breakfast Bar, Bedroom on Main Level, Solid Surface Counters
- Flooring: Vinyl
- Common walls with other units/homes: End Unit
Interior area
- Total structure area: 1,716
- Total interior livable area: 1,548 sqft
Property
Parking
- Parking features: Assigned
Features
- Levels: One
- Stories: 1
- Patio & porch: Rear Porch, Porch, Screened
- Exterior features: Porch, Storage
- Pool features: Community, Outdoor Pool
Details
- Additional parcels included: ,
- Parcel number: 38400000290
- Zoning: MF
- Special conditions: None
Construction
Type & style
- Home type: Condo
- Architectural style: One Story
- Property subtype: Condominium
- Attached to another structure: Yes
Materials
- Stucco
- Foundation: Slab
Condition
- Resale
- Year built: 2005
Utilities & green energy
- Water: Public
- Utilities for property: Cable Available, Electricity Available, Phone Available, Sewer Available, Water Available
Community & HOA
Community
- Features: Long Term Rental Allowed, Pool
- Security: Smoke Detector(s)
- Subdivision: Bay Meadows
HOA
- Has HOA: Yes
- Amenities included: Owner Allowed Motorcycle, Pet Restrictions, Elevator(s)
- Services included: Association Management, Common Areas, Insurance, Maintenance Grounds, Pest Control, Pool(s), Sewer, Trash, Water
- HOA fee: $389 monthly
Location
- Region: Myrtle Beach
Financial & listing details
- Price per square foot: $143/sqft
- Tax assessed value: $215,900
- Annual tax amount: $700
- Date on market: 10/15/2026
- Listing terms: Cash,Conventional
- Electric utility on property: Yes
Estimated market value
$211,700
$201,000 - $222,000
$1,621/mo
Price history
| Date | Event | Price |
|---|---|---|
| 10/16/2026 | Listed for sale | $220,900+16.3%$143/sqft |
Source:  CCAR #2625373 Report a problem | ||
| 4/17/2023 | Sold | $190,000+62.4%$123/sqft |
Source: CCAR #2301686 Report a problem | ||
| 6/19/2020 | Sold | $117,000-1.7%$76/sqft |
Source: CCAR #1906535 Report a problem | ||
| 5/4/2020 | Pending sale | $119,000$77/sqft |
Source: Coldwell Banker Chicora Advantage #1906535 Report a problem | ||
| 3/18/2020 | Listed for sale | $119,000$77/sqft |
Source: Coldwell Banker Chicora Advantage #1906535 Report a problem | ||
| 2/12/2020 | Pending sale | $119,000$77/sqft |
Source: Coldwell Banker Chicora Advantage #1906535 Report a problem | ||
| 2/4/2020 | Price change | $119,000+2.7%$77/sqft |
Source: Coldwell Banker Chicora Advantage #1906535 Report a problem | ||
| 10/7/2019 | Listed for sale | $115,900$75/sqft |
Source: Coldwell Banker Chicora Advantage #1906535 Report a problem | ||
| 9/20/2019 | Pending sale | $115,900$75/sqft |
Source: Coldwell Banker Chicora Advantage #1906535 Report a problem | ||
| 3/21/2019 | Listed for sale | $115,900-19.2%$75/sqft |
Source: Coldwell Banker Chicora Advantage #1906535 Report a problem | ||
| 1/19/2006 | Sold | $143,500$93/sqft |
Source: Public Record Report a problem | ||
Public tax history
| Year | Property taxes | Tax assessment |
|---|---|---|
| 2025 | $700 | $215,900 |
| 2024 | $700 | $215,900 +91.2% |
| 2023 | -- | $112,900 |
| 2022 | -- | $112,900 |
| 2021 | $517 +26.2% | -- |
| 2020 | $410 | -- |
| 2019 | -- | -- |
| 2018 | $1,574 | $7,080 |
| 2017 | -- | $7,080 |
| 2016 | -- | $7,080 -42.9% |
| 2015 | -- | $12,390 +75% |
| 2014 | $1,535 | $7,080 |
| 2013 | -- | -- |
| 2012 | -- | -- |
| 2010 | -- | $7,080 -2.5% |
| 2009 | -- | $7,260 |
| 2008 | -- | $7,260 |
| 2007 | -- | $7,260 |
Find assessor info on the county website
Monthly payment
Est. payment
Payment breakdown
Explore the cost of this home by adjusting the details. Changes won't be saved.Climate risks
Neighborhood: Carolina Forest
Nearby schools
Schools provided by the listing agent
- Elementary: Carolina Forest Elementary School
- Middle: Ten Oaks Middle School
- High: Carolina Forest High School
Source: CCAR. This data may not be complete. We recommend contacting the local school district to confirm school assignments for this home.
- $211,0003 bd2 ba1.5k sqft4830 Innisbrook Ct APT 1012, Myrtle Beach, SC 29579Sold

- $187,0003 bd2 ba1.5k sqft4830 Innisbrook Ct APT 1002, Myrtle Beach, SC 29579Off Market
- $167,7003 bd2 ba1.6k sqft4830 Innisbrook Ct APT 1008, Myrtle Beach, SC 29579Off Market

- $177,0003 bd2 ba1.5k sqft4830 Innisbrook Ct APT 1010, Myrtle Beach, SC 29579Off Market
Similar homes
- $184,9003 bd2 ba1.2k sqft5018 Belleglen Ct. #101, Myrtle Beach, SC 29579For Sale
 MLS ID #2625538, The Greg Sisson Team, The Ocean Forest Company. CCAR
- $214,9003 bd2 ba1.5k sqftBuilding 10, Myrtle Beach, SC 29579For Sale
 MLS ID #2623085, Greg Harrelson Sales Team, Century 21 The Harrelson Group. CCAR
- $210,0003 bd2 ba1.5k sqft4834 Innisbrook Ct. #1107, Myrtle Beach, SC 29579For Sale
 MLS ID #2623231, Raven N Gilliam, CENTURY 21 Broadhurst. CCAR
- $210,0003 bd2 ba1.5k sqft5056 Glenbrook Dr. #202, Myrtle Beach, SC 29579For Sale
 MLS ID #2623984, Desiree Costante, DeFalco Realty, LLC. CCAR
- $215,5003 bd2 ba1.5k sqft4849 Meadowsweet Dr. #1606, Myrtle Beach, SC 29579For SaleMLS ID #2522579, Yana Lynch, Fidei Real Estate Int'l. CCAR
- $214,0003 bd3 ba1.5k sqft5060 Glenbrook Dr. #203, Myrtle Beach, SC 29579For SaleMLS ID #2614987, Matt M Haynie, MDT Holding, Inc. CCAR
- $199,9003 bd2 ba1.5k sqft5049 Glenbrook Dr. #204, Myrtle Beach, SC 29579For SaleMLS ID #2609020, Dominic Siciliano, Keller Williams The Forturro Group. CCAR
- $195,0003 bd2 ba1.2k sqft5026 Belleglen Ct. #101, Myrtle Beach, SC 29579For SaleMLS ID #2606381, Nance Stellato, Carolina One Real Estate Myrtle Beach. CCAR
- $214,0003 bd2 ba1.1k sqft2519 N Wild Rose Dr., Myrtle Beach, SC 29579For SaleMLS ID #2624990, Dominic Siciliano, Keller Williams The Forturro Group. CCAR
- $199,0003 bd2 ba1.2k sqft6010 Windsor Green Way #301, Myrtle Beach, SC 29579For SaleMLS ID #2621727, Gonca Ender, CENTURY 21 Boling & Associates. CCAR
- $179,5003 bd2 ba1.2k sqft5080 Windsor Green Way #302, Myrtle Beach, SC 29579For SaleMLS ID #2624850, Matt Harper Team, Coastal Tides Realty. CCAR
- $198,9003 bd2 ba1.2k sqft6000 Windsor Green Way #201, Myrtle Beach, SC 29579For SaleMLS ID #2620462, Jordan Smith, CENTURY 21 Broadhurst. CCAR
- $219,9003 bd3 ba1.4k sqft400 Willow Green Dr. #A, Conway, SC 29526For SaleMLS ID #2625310, Sally Richa, Weichert Realtors Southern Coast. CCAR
- $180,0003 bd2 ba1.2k sqft5034 Belleglen Ct. #202, Myrtle Beach, SC 29579For SaleMLS ID #2614915, Julia Jurgielewicz, Jeff Cook Real Estate LPT Real. CCAR
- $222,0003 bd2 ba1.5k sqft405 Overcrest St., Myrtle Beach, SC 29579For SaleMLS ID #2618850, Chance Leith, Beach & Forest Realty. CCAR
- $184,0003 bd2 ba1.2k sqft201 Wando River Rd. #8F, Myrtle Beach, SC 29579For SaleMLS ID #2623972, Monica Roman, Redfin Corporation. CCAR
- $189,0003 bd2 ba1.2k sqft6010 Windsor Green Way #202, Myrtle Beach, SC 29579For SaleMLS ID #2618917, Clay C Adams, Dreamlife Realty. CCAR
- $229,9003 bd2 ba1.9k sqft2533 North Wild Rose Dr., Myrtle Beach, SC 29579For SaleMLS ID #2619900, Brandon Jacobs, RE/MAX Southern Shores. CCAR
- $182,0003 bd2 ba1.2k sqft4990 Windsor Green Way #102, Myrtle Beach, SC 29579For SaleMLS ID #2623281, Radha Herring, Watermark Real Estate Group. CCAR
- $219,0004 bd2 ba1.9k sqft219 Weyburn St., Myrtle Beach, SC 29579For SaleMLS ID #2622932, Chris Farrell, Keller Williams Innovate South. CCAR
