Welcome to this beautifully updated three-bedroom, two-bathroom first-floor condo, located in the highly sought-after Bay Meadows community within the Carolina Forest area of Myrtle Beach! This move-in-ready home features upgraded luxury vinyl plank flooring throughout and has been freshly painted, complemented by updated light fixtures, doors, and hardware. The expansive living and dining area is bathed in recessed lighting, creating an inviting atmosphere for both relaxing and entertaining. The chef-inspired kitchen is a standout, boasting elegant quartz countertops, high-end stainless steel appliances, a stylish subway tile backsplash, a farmhouse sink, and a wine cooler. Practicality meets luxury with thoughtful additions like three Lazy Susans' and chestnut shelving in the kitchen, and a dedicated laundry area with a washer and dryer included. The spacious master suite offers dual walk-in closets and a private bathroom featuring dual concrete sinks, a towel warmer, and a walk-in tile shower. The two secondary bedrooms are equally generous in size and share a well-appointed bathroom with a shower-tub combo, tile accent wall, a towel warmer, and a unique concrete sink. Storage is abundant, with a utility closet, an additional interior closet, and a private outdoor storage closet. Outside, you can unwind on your private, screened-in porch, which offers a serene view of the surrounding trees. Residents of Bay Meadows enjoy access to a sparkling community pool and are ideally located just minutes from the area's finest dining, shopping, golf, and entertainment. Whether you are looking for a permanent residence, a vacation retreat, or a savvy investment property, this condo offers the perfect blend of comfort and convenience, schedule your showing today!
For sale
$214,900
4830 Innisbrook Ct. #1003, Myrtle Beach, SC 29579
3beds
1,536sqft
Condominium
Built in 2005
-- sqft lot
$207,500 Zestimate®
$140/sqft
$389/mo HOA
What's special
Farmhouse sinkSparkling community poolFreshly paintedHigh-end stainless steel appliancesStylish subway tile backsplashElegant quartz countertopsChef-inspired kitchen
- 25 days
- 541
- 41
Zillow last checked:
Listing updated:
Listed by:
Greg Harrelson Sales Team 843-457-7816,
Century 21 The Harrelson Group,
Jacob Ross 843-429-1239,
Century 21 The Harrelson Group
Source: CCAR,MLS#: 2623085 Originating MLS: Coastal Carolinas Association of Realtors
Originating MLS: Coastal Carolinas Association of RealtorsFacts & features
Interior
Bedrooms & bathrooms
- Bedrooms: 3
- Bathrooms: 2
- Full bathrooms: 2
Rooms
- Room types: Screened Porch, Utility Room
Primary bedroom
- Features: Ceiling Fan(s), Main Level Primary, Walk-In Closet(s)
- Level: First
Bedroom 1
- Level: First
Bedroom 2
- Level: First
Bedroom 3
- Level: First
Primary bathroom
- Features: Bathtub, Dual Sinks, Separate Shower
Dining room
- Features: Living/Dining Room
Family room
- Features: Ceiling Fan(s)
Kitchen
- Features: Breakfast Bar, Dishwasher, Kitchen Exhaust Fan, Pantry, Stainless Steel Appliances, Solid Surface Counters
Living room
- Features: Ceiling Fan(s)
Other
- Features: Bedroom on Main Level, Utility Room
Heating
- Central, Electric
Cooling
- Central Air
Appliances
- Included: Dishwasher, Disposal, Microwave, Oven, Range, Refrigerator, Range Hood, Dryer, Washer
- Laundry: Washer Hookup
Features
- Bathtub, Ceiling Fan(s), Dual Sinks, Entrance Foyer, Main Level Primary, Separate Shower, Walk-In Closet(s), Window Treatments, Breakfast Bar, Bedroom on Main Level, Stainless Steel Appliances, Solid Surface Counters
- Flooring: Vinyl
Interior area
- Total structure area: 1,743
- Total interior livable area: 1,536 sqft
Video & virtual tour
Property
Parking
- Parking features: Assigned
Features
- Levels: One
- Stories: 1
- Patio & porch: Rear Porch, Porch, Screened
- Exterior features: Elevator, Porch, Storage
- Pool features: Community, Outdoor Pool
Lot
- Features: Outside City Limits
Details
- Additional parcels included: ,
- Parcel number: 38400000292
- Zoning: MF
- Special conditions: None
Construction
Type & style
- Home type: Condo
- Architectural style: Low Rise
- Property subtype: Condominium
Materials
- Brick Veneer
Condition
- Resale
- Year built: 2005
Utilities & green energy
- Water: Public
- Utilities for property: Cable Available, Electricity Available, Phone Available, Sewer Available, Water Available
Community & HOA
Community
- Features: Long Term Rental Allowed, Pool
- Subdivision: Bay Meadows
HOA
- Has HOA: Yes
- Amenities included: Pet Restrictions, Elevator(s)
- Services included: Common Areas, Insurance, Maintenance Grounds, Pest Control, Pool(s), Sewer, Trash, Water
- HOA fee: $389 monthly
Location
- Region: Myrtle Beach
Financial & listing details
- Price per square foot: $140/sqft
- Tax assessed value: $215,900
- Annual tax amount: $496
- Date on market: 9/18/2026
- Listing terms: Cash,Conventional
- Electric utility on property: Yes
Estimated market value
$207,500
$197,000 - $218,000
$1,629/mo
Price history
| Date | Event | Price |
|---|---|---|
| 9/18/2026 | Listed for sale | $214,900+79.1%$140/sqft |
Source:  CCAR #2623085 Report a problem CCAR #2623085 Report a problem | ||
| 7/16/2020 | Sold | $120,000-22%$78/sqft |
Source: Agent Provided Report a problem | ||
| 5/25/2006 | Sold | $153,900+13.6%$100/sqft |
Source: Public Record Report a problem | ||
| 1/31/2006 | Sold | $135,500$88/sqft |
Source: Public Record Report a problem | ||
Public tax history
| Year | Property taxes | Tax assessment |
|---|---|---|
| 2025 | $496 | $160,425 |
| 2024 | $496 | $160,425 +15% |
| 2023 | -- | $139,500 |
| 2022 | $1,870 | $139,500 |
| 2021 | $1,870 +39.9% | -- |
| 2020 | $1,337 | -- |
| 2019 | -- | -- |
| 2018 | $1,625 | $7,080 |
| 2017 | -- | $7,080 |
| 2016 | -- | $7,080 -42.9% |
| 2015 | -- | $12,390 +75% |
| 2014 | $1,535 | $7,080 |
| 2013 | -- | -- |
| 2012 | -- | -- |
| 2010 | -- | $7,080 +3.5% |
| 2009 | -- | $6,840 |
| 2008 | -- | $6,840 |
| 2007 | -- | $6,840 |
Find assessor info on the county website
Monthly payment
Est. payment
Payment breakdown
Explore the cost of this home by adjusting the details. Changes won't be saved.Climate risks
Neighborhood: Carolina Forest
Nearby schools
Schools provided by the listing agent
- Elementary: Carolina Forest Elementary School
- Middle: Ten Oaks Middle School
- High: Carolina Forest High School
Source: CCAR. This data may not be complete. We recommend contacting the local school district to confirm school assignments for this home.
- $190,0003 bd2 ba1.5k sqft4845 Meadowsweet Dr APT 1401, Myrtle Beach, SC 29579Sold

- $203,6003 bd2 ba1.5k sqft4845 Meadowsweet Dr APT 1402, Myrtle Beach, SC 29579Off Market
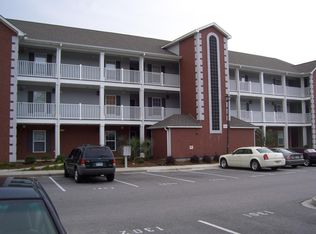
- $172,6003 bd2 ba1.5k sqft4845 Meadowsweet Dr APT 1410, Loris, SC 29579Off Market

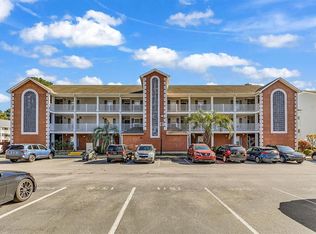
- $189,4003 bd2 ba1.5k sqft4845 Meadowsweet Dr APT 1412, Myrtle Beach, SC 29579Off Market
Similar homes
- $210,0003 bd2 ba1.5k sqft4834 Innisbrook Ct. #1107, Myrtle Beach, SC 29579For Sale

 MLS ID #2623231, Raven N Gilliam, CENTURY 21 Broadhurst. CCAR
 - $210,0003 bd2 ba1.5k sqft5056 Glenbrook Dr. #202, Myrtle Beach, SC 29579For Sale
 MLS ID #2623984, Desiree Costante, DeFalco Realty, LLC. CCAR
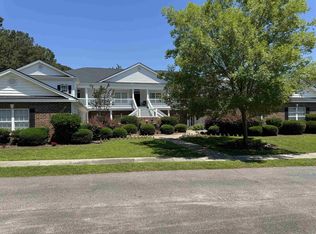
 - $214,0003 bd3 ba1.5k sqft5060 Glenbrook Dr. #203, Myrtle Beach, SC 29579For Sale
 MLS ID #2614987, Matt M Haynie, MDT Holding, Inc. CCAR
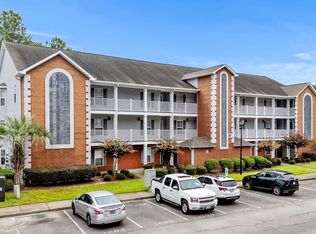
 - $215,5003 bd2 ba1.5k sqft4849 Meadowsweet Dr. #1606, Myrtle Beach, SC 29579For Sale
 MLS ID #2522579, Yana Lynch, Fidei Real Estate Int'l. CCAR
 - $229,5003 bd2 ba1.1k sqft2519 N Wild Rose Dr., Myrtle Beach, SC 29579For SaleMLS ID #2624990, Dominic Siciliano, Keller Williams The Forturro Group. CCAR
- $199,9003 bd2 ba1.5k sqft5049 Glenbrook Dr. #204, Myrtle Beach, SC 29579For SaleMLS ID #2609020, Dominic Siciliano, Keller Williams The Forturro Group. CCAR
- $179,5003 bd2 ba1.2k sqft5080 Windsor Green Way #302, Myrtle Beach, SC 29579For SaleMLS ID #2624850, Matt Harper Team, Coastal Tides Realty. CCAR
- $195,0003 bd2 ba1.2k sqft5026 Belleglen Ct. #101, Myrtle Beach, SC 29579For SaleMLS ID #2606381, Nance Stellato, BHHS Myrtle Beach Real Estate. CCAR
- $205,0003 bd2 ba1.2k sqft6000 Windsor Green Way #201, Myrtle Beach, SC 29579For SaleMLS ID #2620462, Jordan Smith, CENTURY 21 Broadhurst. CCAR
- $199,0003 bd2 ba1.2k sqft6010 Windsor Green Way #301, Myrtle Beach, SC 29579For SaleMLS ID #2621727, Gonca Ender, CENTURY 21 Boling & Associates. CCAR
- $180,0003 bd2 ba1.2k sqft5034 Belleglen Ct. #202, Myrtle Beach, SC 29579For SaleMLS ID #2614915, Julia Jurgielewicz, Jeff Cook Real Estate LPT Real. CCAR
- $184,0003 bd2 ba1.2k sqft201 Wando River Rd. #8F, Myrtle Beach, SC 29579For SaleMLS ID #2623972, Monica Roman, Redfin Corporation. CCAR
- $182,0003 bd2 ba1.2k sqft4990 Windsor Green Way #102, Myrtle Beach, SC 29579For SaleMLS ID #2623281, Radha Herring, Watermark Real Estate Group. CCAR
- $189,0003 bd2 ba1.2k sqft6010 Windsor Green Way #202, Myrtle Beach, SC 29579For SaleMLS ID #2618917, Clay C Adams, Dreamlife Realty. CCAR
- $189,5003 bd2 ba1.2k sqftWindsor Green II, Myrtle Beach, SC 29579For SaleMLS ID #2617116, Promise Mangum, BHGRE Paracle Myrtle Beach. CCAR
- $184,9003 bd2 ba1.2k sqft6010 Windsor Green Way #304, Myrtle Beach, SC 29579For SaleMLS ID #2614728, Darren Woodard Team, INNOVATE Real Estate. CCAR
- $219,0004 bd2 ba1.9k sqft219 Weyburn St., Myrtle Beach, SC 29579For SaleMLS ID #2622932, Chris Farrell, Keller Williams Innovate South. CCAR
- $229,9003 bd2 ba1.9k sqft2533 North Wild Rose Dr., Myrtle Beach, SC 29579For SaleMLS ID #2619900, Brandon Jacobs, RE/MAX Southern Shores. CCAR
- $227,5003 bd2 ba1.5k sqft405 Overcrest St., Myrtle Beach, SC 29579For SaleMLS ID #2618850, Chance Leith, Beach & Forest Realty. CCAR
- $165,0002 bd2 ba1k sqft4814 Innisbrook Ct. #407, Myrtle Beach, SC 29579For SaleMLS ID #2620335, Joseph A Barrientos Fierros, Century 21 The Harrelson Group. CCAR
