Charming Cul-de-Sac Home with Fantastic Features!
Welcome home to this charming 3-bedroom, 2-bath brick home nestled on a quiet cul-de-sac! Featuring a desirable split-bedroom floor plan, this home offers comfortable main-level living with a spacious upstairs bonus room complete with a cozy window seat—perfect for a home office, media room, or additional living space.
The inviting great room features a cathedral ceiling and a cozy gas fireplace, creating the perfect space for relaxing or entertaining. The eat-in kitchen offers a center island, pantry, and room to gather, while the separate dining room provides flexibility for formal dining, or additional living space.
The primary suite features a trey ceiling, private bath with double vanities, a relaxing Jacuzzi tub, and a walk-in closet. Beautiful hardwood flooring flows throughout the main living areas, with tile flooring in the bathrooms and utility room.
Step outside to enjoy the fenced backyard, complete with a patio and fire pit—ideal for entertaining, outdoor dining, or relaxing evenings under the stars. Additional highlights include generous attic storage for all your seasonal and everyday needs.
A wonderful combination of charm, comfort, and functionality—this home is ready to welcome its next owner!
Under contract - showing
$425,000
4831 Forsman Ct, Murfreesboro, TN 37128
3beds
1,946sqft
Single Family Residence, Residential
Built in 2005
0.33 Acres Lot
$-- Zestimate®
$218/sqft
$-- HOA
What's special
Cozy gas fireplaceWalk-in closetCenter islandDesirable split-bedroom floor planFenced backyardInviting great roomQuiet cul-de-sac
- 3 days
- 649
- 90
Likely to sell faster than
Zillow last checked:
Listing updated:
Listed by:
Kay Worth 931-215-3877,
Keller Williams Realty 615-302-4242
Source: RealTracs MLS as distributed by MLS GRID,MLS#: 3630136
Facts & features
Interior
Bedrooms & bathrooms
- Bedrooms: 3
- Bathrooms: 2
- Full bathrooms: 2
- Main level bedrooms: 3
Bedroom 1
- Features: Full Bath
- Level: Full Bath
- Area: 208 Square Feet
- Dimensions: 13x16
Bedroom 2
- Area: 110 Square Feet
- Dimensions: 11x10
Bedroom 3
- Area: 110 Square Feet
- Dimensions: 11x10
Primary bathroom
- Features: Double Vanity
- Level: Double Vanity
Dining room
- Features: Separate
- Level: Separate
- Area: 110 Square Feet
- Dimensions: 11x10
Kitchen
- Features: Eat-in Kitchen
- Level: Eat-in Kitchen
- Area: 132 Square Feet
- Dimensions: 12x11
Living room
- Features: Great Room
- Level: Great Room
- Area: 221 Square Feet
- Dimensions: 13x17
Recreation room
- Features: Other
- Level: Other
- Area: 280 Square Feet
- Dimensions: 14x20
Heating
- Heat Pump
Cooling
- Ceiling Fan(s), Central Air
Appliances
- Included: Electric Range, Dishwasher, Ice Maker, Microwave, Refrigerator
- Laundry: Electric Dryer Hookup, Washer Hookup
Features
- Ceiling Fan(s), Entrance Foyer, Open Floorplan, Pantry, High Speed Internet
- Flooring: Wood, Tile
- Basement: None
- Number of fireplaces: 1
- Fireplace features: Gas
Interior area
- Total structure area: 1,946
- Total interior livable area: 1,946 sqft
- Finished area above ground: 1,946
Property
Parking
- Total spaces: 2
- Parking features: Garage Door Opener, Garage Faces Front
- Attached garage spaces: 2
Features
- Levels: Two
- Stories: 2
- Patio & porch: Patio
Lot
- Size: 0.33 Acres
- Dimensions: 38.61 x 158.93 IRR
Details
- Parcel number: 093E C 01200 R0058532
- Special conditions: Standard
Construction
Type & style
- Home type: SingleFamily
- Architectural style: Traditional
- Property subtype: Single Family Residence, Residential
Materials
- Brick, Vinyl Siding
Condition
- New construction: No
- Year built: 2005
Utilities & green energy
- Sewer: Public Sewer
- Water: Public
- Utilities for property: Water Available
Community & HOA
Community
- Subdivision: Blackman Grove Sec 1
HOA
- Has HOA: No
Location
- Region: Murfreesboro
Financial & listing details
- Price per square foot: $218/sqft
- Tax assessed value: $349,200
- Annual tax amount: $2,470
- Date on market: 11/1/2026
Estimated market value
Not available
Estimated sales range
Not available
Not available
Price history
| Date | Event | Price |
|---|---|---|
| 11/3/2026 | Contingent | $425,000$218/sqft |
Source:  RealTracs MLS as distributed by MLS GRID #3630136 Report a problem | ||
| 11/1/2026 | Listed for sale | $425,000+32.8%$218/sqft |
Source: RealTracs MLS as distributed by MLS GRID #3630136 Report a problem | ||
| 5/27/2021 | Sold | $320,000+68.9%$164/sqft |
Source: Public Record Report a problem | ||
| 7/22/2005 | Sold | $189,459+165%$97/sqft |
Source: Public Record Report a problem | ||
| 11/16/2000 | Sold | $71,500$37/sqft |
Source: Public Record Report a problem | ||
Public tax history
| Year | Property taxes | Tax assessment |
|---|---|---|
| 2025 | $2,470 | $87,300 |
| 2024 | $2,470 | $87,300 |
| 2023 | $2,470 +10.1% | $87,300 |
| 2022 | $2,243 +8% | $87,300 +47.5% |
| 2021 | $2,076 | $59,175 |
| 2020 | $2,076 +67.1% | $59,175 |
| 2019 | $1,242 -31.2% | $59,175 |
| 2018 | $1,804 -3.9% | $59,175 +22.5% |
| 2017 | $1,878 | $48,325 |
| 2016 | $1,878 | $48,325 |
| 2015 | $1,878 | $48,325 -0.6% |
| 2013 | $1,878 -3.4% | $48,600 -6.5% |
| 2012 | $1,944 +0.1% | $51,975 |
| 2011 | $1,942 | $51,975 |
| 2010 | $1,942 +8.8% | $51,975 +12% |
| 2008 | $1,785 | $46,400 |
| 2007 | $1,785 -1.4% | $46,400 -1.4% |
| 2006 | $1,810 +84.3% | $47,050 +116.6% |
| 2005 | $982 +189.7% | $21,725 +189.7% |
| 2004 | $339 | $7,500 |
Find assessor info on the county website
Monthly payment
Est. payment
Payment breakdown
Explore the cost of this home by adjusting the details. Changes won't be saved.Climate risks
Neighborhood: Blackman Grove
Nearby schools
Schools provided by the listing agent
- Elementary: Blackman Elementary School
- Middle: Blackman Middle School
- High: Blackman High School
Source: RealTracs MLS as distributed by MLS GRID. This data may not be complete. We recommend contacting the local school district to confirm school assignments for this home.


Similar homes
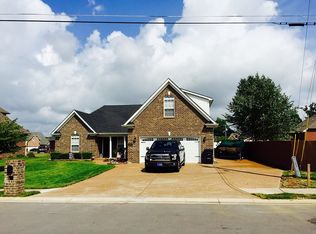
- $459,0004 bd3 ba2.3k sqft3036 Community Cir, Murfreesboro, TN 37128For Sale
 MLS ID #3630509, Melissa Hayes. RealTracs MLS as distributed by MLS GRID
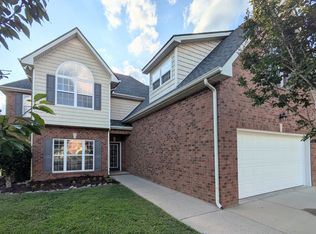
- $484,9003 bd3 ba2.6k sqft119 Ashington Ct, Murfreesboro, TN 37128For Sale
 MLS ID #3619050, Kristi M. Miller. RealTracs MLS as distributed by MLS GRID
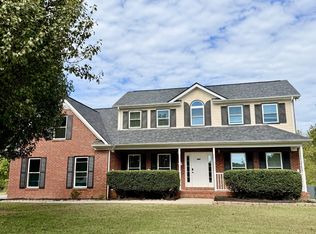
- $--3 bd2 ba2.3k sqft6634 Floral Ct, Murfreesboro, TN 37128Auction
 Auction.com 2
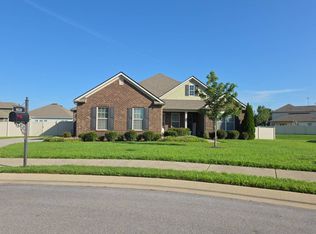
- $395,0003 bd2 ba1.9k sqft2721 Waywood Dr, Murfreesboro, TN 37128For Sale
 MLS ID #3622780, Mike Randolph. RealTracs MLS as distributed by MLS GRID
- $397,7774 bd3 ba2k sqft1816 Antebellum Dr, Murfreesboro, TN 37128For SaleMLS ID #3543135, Donald S. Brock TN.LIC-244672. RealTracs MLS as distributed by MLS GRID
- $415,0003 bd2 ba2.2k sqft2318 Riverstone Dr, Murfreesboro, TN 37128For SaleMLS ID #3244702, Patthana "Pam" Rajvong. RealTracs MLS as distributed by MLS GRID
- $374,9003 bd2 ba1.8k sqft228 Bonwood Dr, Murfreesboro, TN 37128For SaleMLS ID #3542796, Timothy (Tim) Collins. RealTracs MLS as distributed by MLS GRID
- $382,0003 bd2 ba1.6k sqft1635 Alysheba Run, Murfreesboro, TN 37128For SaleMLS ID #3610674, Lydia Sims. RealTracs MLS as distributed by MLS GRID
- $420,0003 bd2 ba2.2k sqft1911 Greenland Dr, Murfreesboro, TN 37130For SaleMLS ID #3623948, Rachel Polk. RealTracs MLS as distributed by MLS GRID
- $549,9003 bd3 ba2.2k sqft410 Foundry Cir, Murfreesboro, TN 37128For SaleMLS ID #3302020, Holly Orr. RealTracs MLS as distributed by MLS GRID
- $400,0004 bd3 ba1.8k sqft2964 Leatherwood Dr, Murfreesboro, TN 37128For SaleMLS ID #3609946, Rodney Davis. RealTracs MLS as distributed by MLS GRID
- $504,0004 bd3 ba2.3k sqft303 Edna May Dr, Murfreesboro, TN 37128For SaleMLS ID #3302569, Donald Stewart. RealTracs MLS as distributed by MLS GRID
- $--3 bd2 ba1.2k sqft3227 Penny Ln, Murfreesboro, TN 37130AuctionMLS ID #3627392, Robert B. Todd. RealTracs MLS as distributed by MLS GRID
- $395,0003 bd2 ba1.1k sqft4884 Blackman Rd, Murfreesboro, TN 37129For SaleMLS ID #3244848, LeShaye Sawyer, CRS. RealTracs MLS as distributed by MLS GRID
- $379,9003 bd2 ba1.2k sqft1105 Precept Dr, Murfreesboro, TN 37129For SaleMLS ID #3541511, Tim Crabtree. RealTracs MLS as distributed by MLS GRID
- $419,9003 bd2 ba1.8k sqft9001 Lomond Dr, Smyrna, TN 37167For SaleMLS ID #3620589, Furtesha Woods, ABR, HFR. RealTracs MLS as distributed by MLS GRID
