VALUE-ADD OPPORTUNITY IN AUSTIN! Welcome to 4835 W Haddon Avenue, a 2-bedroom, 2-bath single-family home offering approximately 1,128 square feet of above-grade living space PLUS a finished basement and detached 2-car garage. Offered at $310,000, this property is ready for a new owner with vision! The home needs some TLC, creating an opportunity to update, personalize, and potentially force appreciation through strategic improvements. The finished basement provides valuable additional living and entertaining space and adds versatility to the home's existing footprint. Ideal for an owner-occupant looking to customize a home to their taste or an investor searching for their next value-add project. Conveniently located in Chicago's Austin community with access to public transportation, shopping, neighborhood amenities, and major thoroughfares. Bring your ideas and unlock the potential of this Chicago home. Schedule your private showing today!
Active
$310,000
4835 W Haddon Ave, Chicago, IL 60651
2beds
1,128sqft
Single Family Residence
Built in 1922
4,032 Square Feet Lot
$307,700 Zestimate®
$275/sqft
$-- HOA
What's special
- 19 days
- 780
- 86
Likely to sell faster than
Zillow last checked:
Listing updated:
Listed by:
Pierre Mason 708-250-2010,
AXEN Realty LLC
Source: MRED as distributed by MLS GRID,MLS#: 12765126
Facts & features
Interior
Bedrooms & bathrooms
- Bedrooms: 2
- Bathrooms: 2
- Full bathrooms: 2
Rooms
- Room types: No additional rooms
Primary bedroom
- Level: Main
- Area: 120 Square Feet
- Dimensions: 12X10
Bedroom 2
- Level: Main
- Area: 120 Square Feet
- Dimensions: 12X10
Dining room
- Level: Main
- Area: 143 Square Feet
- Dimensions: 13X11
Kitchen
- Level: Main
- Area: 99 Square Feet
- Dimensions: 9X11
Laundry
- Level: Basement
- Area: 143 Square Feet
- Dimensions: 13X11
Living room
- Level: Main
- Area: 165 Square Feet
- Dimensions: 15X11
Heating
- Natural Gas
Cooling
- Central Air
Features
- Basement: Finished,Full
Interior area
- Total structure area: 0
- Total interior livable area: 1,128 sqft
Property
Parking
- Total spaces: 2
- Parking features: Yes, Detached, Garage
- Garage spaces: 2
Accessibility
- Accessibility features: No Disability Access
Features
- Stories: 2
Lot
- Size: 4,032 Square Feet
- Dimensions: 28 X 144
Details
- Parcel number: 16044060090000
- Special conditions: None
Construction
Type & style
- Home type: SingleFamily
- Property subtype: Single Family Residence
Materials
- Brick
Condition
- New construction: No
- Year built: 1922
Utilities & green energy
- Sewer: Public Sewer
- Water: Public
Community & HOA
HOA
- Services included: None
Location
- Region: Chicago
Financial & listing details
- Price per square foot: $275/sqft
- Tax assessed value: $172,000
- Annual tax amount: $2,960
- Date on market: 9/21/2026
- Ownership: Fee Simple
Estimated market value
$307,700
$292,000 - $323,000
$1,694/mo
Price history
| Date | Event | Price |
|---|---|---|
| 9/21/2026 | Listed for sale | $310,000+264.7%$275/sqft |
Source:  MRED as distributed by MLS GRID #12765126 Report a problem MRED as distributed by MLS GRID #12765126 Report a problem | ||
| 7/23/2025 | Sold | $85,000$75/sqft |
Source: Public Record Report a problem | ||
Public tax history
| Year | Property taxes | Tax assessment |
|---|---|---|
| 2024 | $2,264 -23.5% | $17,200 -14% |
| 2023 | $2,960 +4% | $19,999 |
| 2022 | $2,847 +157.5% | $19,999 |
| 2021 | $1,106 -3.1% | $19,999 +59.7% |
| 2020 | $1,141 +0.3% | $12,519 -10% |
| 2019 | $1,138 +1.5% | $13,910 |
| 2018 | $1,120 -6.6% | $13,910 -2% |
| 2017 | $1,200 -25.4% | $14,188 |
| 2016 | $1,608 +4% | $14,188 |
| 2015 | $1,546 +0.9% | $14,188 +9.4% |
| 2014 | $1,533 -0.4% | $12,964 |
| 2013 | $1,538 -1.3% | $12,964 |
| 2012 | $1,559 -7.7% | $12,964 -13.5% |
| 2011 | $1,689 +18.4% | $14,994 |
| 2010 | $1,427 -5.8% | $14,994 -4.2% |
| 2009 | $1,514 +3.3% | $15,646 -7.6% |
| 2008 | $1,466 +24.3% | $16,936 |
| 2007 | $1,180 +0.8% | $16,936 |
| 2006 | $1,170 -5.1% | $16,936 +76.8% |
| 2005 | $1,234 +1.9% | $9,579 |
| 2004 | $1,211 +4.5% | $9,579 |
| 2003 | $1,159 -5.4% | $9,579 +10.8% |
| 2002 | $1,226 +6.9% | $8,644 |
| 2001 | $1,146 +28.3% | $8,644 |
| 2000 | $894 | $8,644 +30% |
| 1999 | -- | $6,651 |
Find assessor info on the county website
Monthly payment
Est. payment
Payment breakdown
Explore the cost of this home by adjusting the details. Changes won't be saved.Climate risks
Neighborhood: South Austin
Nearby schools
Similar homes
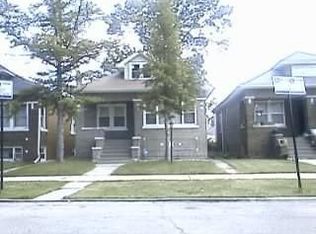
- $--2 bd1 ba759 sqft4436 W Iowa St, Chicago, IL 60651Auction
 Auction.com 2
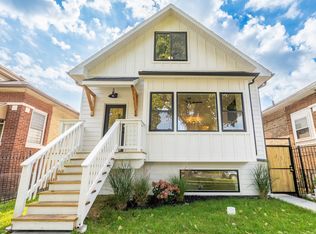
 - $--4 bd2 ba1.3k sqft1049 N Lockwood Ave, Chicago, IL 60651Auction
 Xome
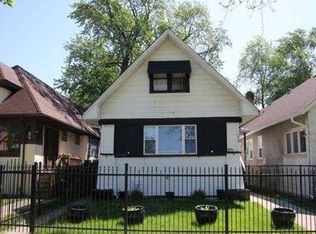
Xome - $350,0003 bd2 ba1.1k sqft4831 W Haddon Ave, Chicago, IL 60651Active
 MLS ID #12623534, Yannetta Alexander, Legacy Brokers Group LLC. MRED as distributed by MLS GRID
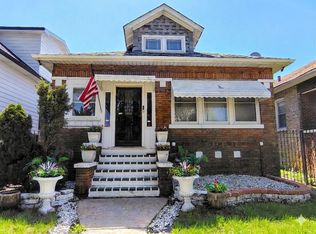
 - $279,9004 bd1 ba1.4k sqft836 N Harding Ave, Chicago, IL 60651New
 MLS ID #12776168, Tina La Mon, Ambiente Realty LLC. MRED as distributed by MLS GRID
