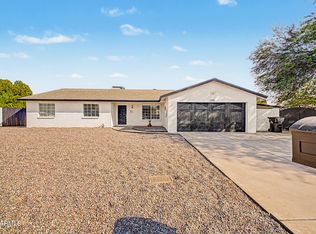
Welcome to this spacious single-story home offering character, functionality, and plenty of room inside and out. On 1.6 Acres in the heart of Phoenix. The expansive living area features a dramatic floor-to-ceiling stone fireplace, large picture windows, and warm wood accents. The kitchen offers abundant cabinetry, generous counter space, and a pass-through breakfast bar. Spacious bedrooms provide great storage, while a dedicated laundry area adds convenience. Outside, enjoy a large covered patio with ceiling fans, mature shade trees, a fenced backyard, extensive driveway space, and additional covered parking. A unique property with plenty of space and endless potential to make it your own!
Pending
$850,000
4835 W PORT AU PRINCE Lane, Glendale, AZ 85306
3beds
1,824sqft
Single Family Residence
Built in 1969
1.7 Acres Lot
$-- Zestimate®
$466/sqft
$-- HOA
What's special
Spacious single-story homeAdditional covered parkingFenced backyardMature shade treesExtensive driveway spacePass-through breakfast barGenerous counter space
- 9 days |
- 413 |
- 20 |
Likely to sell faster than
Zillow last checked:
Listing updated:
Listed by:
Ryan R Reed 602-578-8456,
West USA Realty
Source: ARMLS,MLS#: 7063612
Facts & features
Interior
Bedrooms & bathrooms
- Bedrooms: 3
- Bathrooms: 2
- Full bathrooms: 2
Heating
- Forced Air, Electric
Cooling
- Central Air, Ceiling Fan(s)
Appliances
- Included: Refrigerator, Built-in Microwave, Dishwasher, Disposal, Electric Cooktop
- Laundry: Inside
Features
- Breakfast Bar, 3/4 Bath Master Bdrm, Laminate Counters
- Flooring: Carpet, Tile, Wood
- Has basement: No
- Number of fireplaces: 1
- Fireplace features: Wood Burning, Family Room
Interior area
- Total structure area: 1,824
- Total interior livable area: 1,824 sqft
Video & virtual tour
Property
Parking
- Total spaces: 10
- Parking features: Detached Carport, RV Access/Parking, Circular Driveway
- Garage spaces: 2
- Carport spaces: 3
- Covered spaces: 5
- Uncovered spaces: 5
Features
- Stories: 1
- Patio & porch: Covered, Patio
- Exterior features: Storage
- Spa features: None
- Fencing: Back Yard,Chain Link,Wrought Iron
Lot
- Size: 1.7 Acres
- Features: North/South Exposure, Desert Front, Grass Back, Irrigation Back
Details
- Additional structures: Workshop, Shed(s)
- Parcel number: 20731060
- Horses can be raised: Yes
- Horse amenities: Bridle Path Access, Corral(s), Stall, Tack Room
Construction
Type & style
- Home type: SingleFamily
- Architectural style: Ranch
- Property subtype: Single Family Residence
Materials
- Brick Veneer, Painted, Block
- Roof: Composition
Condition
- Year built: 1969
Utilities & green energy
- Sewer: Public Sewer
- Water: City Water
Community & HOA
Community
- Features: Biking/Walking Path
- Subdivision: SUNBURST FARMS 5
HOA
- Has HOA: No
- Services included: No Fees
Location
- Region: Glendale
Financial & listing details
- Price per square foot: $466/sqft
- Tax assessed value: $574,600
- Annual tax amount: $3,755
- Date on market: 8/8/2026
- Cumulative days on market: 9 days
- Listing terms: Cash,Conventional,FHA,VA Loan
- Ownership: Fee Simple
Estimated market value
Not available
Estimated sales range
Not available
Not available
Price history
| Date | Event | Price |
|---|---|---|
| 8/11/2026 | Pending sale | $850,000$466/sqft |
Source:  ARMLS #7063612 Report a problem ARMLS #7063612 Report a problem | ||
| 8/8/2026 | Listed for sale | $850,000$466/sqft |
Source: ARMLS #7063612 Report a problem | ||
Public tax history
| Year | Property taxes | Tax assessment |
|---|---|---|
| 2025 | $3,694 +4% | $57,460 -6.6% |
| 2024 | $3,550 +1.9% | $61,530 +101.4% |
| 2023 | $3,484 +2% | $30,552 -24.4% |
| 2022 | $3,414 +0.2% | $40,420 +10.3% |
| 2021 | $3,407 +1.9% | $36,650 +8% |
| 2020 | $3,344 +2.9% | $33,920 +3.4% |
| 2019 | $3,250 | $32,820 -3.9% |
| 2018 | $3,250 +0.3% | $34,160 +18.3% |
| 2017 | $3,240 +21.9% | $28,880 -0.2% |
| 2016 | $2,658 +3.5% | $28,950 +26.1% |
| 2015 | $2,567 | $22,950 +21% |
| 2014 | -- | $18,970 +17.7% |
| 2013 | -- | $16,120 -8.7% |
| 2012 | -- | $17,660 -17.1% |
| 2011 | -- | $21,310 -25.5% |
| 2010 | -- | $28,600 -18.4% |
| 2009 | -- | $35,050 -10.6% |
| 2008 | -- | $39,200 +18.4% |
| 2007 | -- | $33,100 +48.1% |
| 2006 | -- | $22,350 |
| 2005 | -- | $22,350 +22.5% |
| 2004 | -- | $18,250 |
| 2003 | -- | $18,250 +21.3% |
| 2002 | -- | $15,050 |
Find assessor info on the county website
Monthly payment
Est. payment
Payment breakdown
Explore the cost of this home by adjusting the details. Changes won't be saved.Climate risks
Neighborhood: Deer Valley
Nearby schools
GreatSchools rating
- 6/10Sunburst SchoolGrades: PK-6Distance: 0.6 mi
- 5/10Desert Foothills Middle SchoolGrades: 7-8Distance: 1.9 mi
- 8/10Greenway High SchoolGrades: 9-12Distance: 1.1 mi
Schools provided by the listing agent
- Elementary: Sunburst School
- Middle: Desert Foothills Middle School
- High: Greenway High School
- District: Washington Elementary School District
Source: ARMLS. This data may not be complete. We recommend contacting the local school district to confirm school assignments for this home.
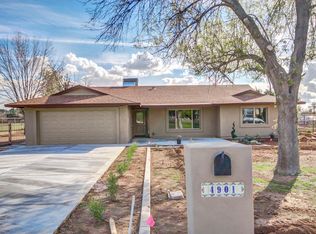
- $875,8003 bd1 ba1.9k sqft4901 W Port Au Prince Ln, Glendale, AZ 85306Off Market
- $1,057,500-- bd3 ba2.8k sqft4813 W Port Au Prince Ln, Glendale, AZ 85306Off Market
- $644,900-- bd1 ba1.3k sqft4836 W Country Gables Dr, Glendale, AZ 85306Off Market
- $874,3003 bd1 ba2.2k sqft4886 W Port Au Prince Ln, Glendale, AZ 85306Off Market
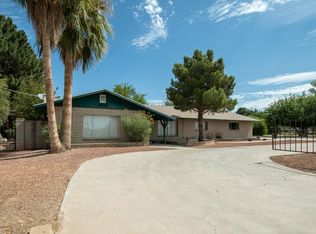
- $860,0003 bd2 ba1.8k sqft4814 W Country Gables Dr, Glendale, AZ 85306Sold
- $842,2003 bd3 ba2.8k sqft4902 W Country Gables Dr, Glendale, AZ 85306Off Market
- $851,900-- bd3 ba2.7k sqft4902 W Port Au Prince Ln, Glendale, AZ 85306Off Market
- $706,3005 bd2 ba2.1k sqft4814 W Port Au Prince Ln, Glendale, AZ 85306Off Market
A local agent can set up tours, give advice and negotiate with sellers.
Similar homes
- $849,9994 bd4 ba2.3k sqft4308 W TIERRA BUENA Lane, Glendale, AZ 85306For Sale
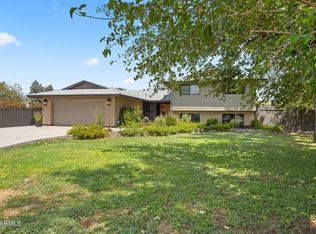 MLS ID #7066435, George Laughton, EveryPlace. ARMLS
 - $779,9003 bd2 ba1.4k sqft4701 W GREENWAY Road, Glendale, AZ 85306For Sale
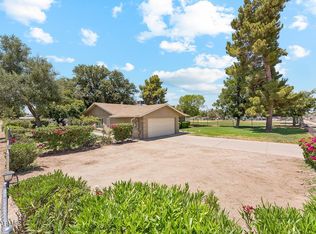 MLS ID #7052831, Kala Maddox, HomeSmart. ARMLS
 - $535,0003 bd2 ba1.6k sqft12615 N 49TH Avenue, Glendale, AZ 85304For Sale
 MLS ID #7065044, Neil Brooks, My Home Group Real Estate. ARMLS
 - $624,9004 bd3 ba2.2k sqft16310 N 36TH Drive, Phoenix, AZ 85053For Sale
 MLS ID #7060813, Kenny Klaus, Real Broker. ARMLS
 - $785,0003 bd3 ba1.9k sqft2302 E LINCOLN Circle, Phoenix, AZ 85016PendingMLS ID #7064426, James Simpson, eXp Realty. ARMLS
- $875,0004 bd2 ba2.2k sqft14617 N 47TH Street, Phoenix, AZ 85032For SaleMLS ID #7018005, Barbara M Kennedy, Realty ONE Group. ARMLS
- $539,0004 bd3 ba2.5k sqft3165 W MARCONI Avenue, Phoenix, AZ 85053For SaleMLS ID #7059202, Stephanie Dow, Dow Realty. ARMLS
- $900,0004 bd2 ba1.8k sqft13636 N 60TH Street, Scottsdale, AZ 85254For SaleMLS ID #7050266, Paul Griffin, West USA Realty. ARMLS
- $483,9004 bd3 ba1.9k sqft16463 N 60TH Avenue, Glendale, AZ 85306For SaleMLS ID #7046503, Jared Brooks, Vest Realty, LLC. ARMLS
- $709,9004 bd3 ba2.5k sqft324 W WILLOW Avenue, Phoenix, AZ 85029For SaleMLS ID #7058919, Ryan Christensen, Opulent Real Estate Group. ARMLS
- $425,9003 bd2 ba1.7k sqft6433 W KINGS Avenue, Glendale, AZ 85306For SaleMLS ID #7023760, Olivia Diamond, My Home Group Real Estate. ARMLS
- $840,0003 bd2 ba1.9k sqft5345 E GELDING Drive, Scottsdale, AZ 85254For SaleMLS ID #7017469, Scott D Finney, SDF Realty, LLC. ARMLS
- $649,0003 bd2 ba2.5k sqft7145 W VILLA RITA Drive, Glendale, AZ 85308For SaleMLS ID #7021273, Judy A Collins, HomeSmart Lifestyles. ARMLS
- $725,0003 bd2 ba1.8k sqft8767 W VILLA HERMOSA --, Peoria, AZ 85383For SaleMLS ID #7044657, Matt Boisselle, My Home Group Real Estate. ARMLS
- $430,0003 bd2 ba1.7k sqft4523 W WAGONER Road, Glendale, AZ 85308For SaleMLS ID #7038850, George Laughton, EveryPlace. ARMLS
- $445,0004 bd2 ba2k sqft4010 W CAMPO BELLO Drive, Glendale, AZ 85308For SaleMLS ID #7043099, George Ponce, Century 21 Northwest. ARMLS
- $514,9004 bd2 ba2.1k sqft5540 W CHRISTY Drive, Glendale, AZ 85304For SaleMLS ID #7062318, Judy K. Simmonds, My Home Group Real Estate. ARMLS
- $450,0003 bd2 ba1.8k sqft3539 W JOAN DE ARC Avenue, Phoenix, AZ 85029For SaleMLS ID #7057464, Angel Martinez, eXp Realty. ARMLS
- $799,0004 bd3 ba2.6k sqft4516 E PINNACLE VISTA Drive, Cave Creek, AZ 85331For SaleMLS ID #7025314, Roseanne Finocchiaro, HomeSmart. ARMLS
- $969,0003 bd2 ba2k sqft8302 N 85TH Place, Scottsdale, AZ 85258For SaleMLS ID #7065141, Richard L Berry, Realty ONE Group. ARMLS
