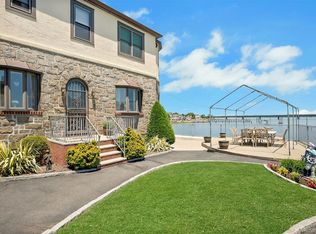
Welcome to this beautifully maintained 4 bedroom, 2.5 bath home that perfectly combines warmth, space, and modern convenience. From the charming exterior and manicured landscaping to the inviting interior spaces, this home is designed for comfortable living and effortless entertaining. Step inside to find sun filled rooms, gleaming hardwood floors, recessed lighting, and a spacious flowing layout.
The bright and welcoming living area opens into a versatile additional space ideal for a home office or den. This home features 4 bedrooms, updated baths, and incredible bonus space throughout - including a full finished basement with bath, perfect for a recreation room, gym, media room, or guest space. A finished walk up attic offers endless possibilities for a playroom, office, or additional living area. Enjoy year round comfort with split system air-conditioning and take full advantage of the beautifully designed outdoor oasis - ideal for relaxing evenings, entertaining guests or enjoying summer nights in your own private retreat. Conveniently located near shopping, dining, parks, schools, and transportation, this move in ready home offers the perfect blend of comfort and lifestyle.
Pending
$1,100,000
4838 207th Street, Oakland Gardens, NY 11364
4beds
1,760sqft
Single Family Residence, Residential
Built in 1920
3,000 Square Feet Lot
$-- Zestimate®
$625/sqft
$-- HOA
What's special
Charming exteriorRecessed lightingSpacious flowing layoutSun filled roomsSplit system air-conditioningInviting interior spacesBeautifully designed outdoor oasis
- 74 days |
- 51 |
- 0 |
Likely to sell faster than
Zillow last checked:
Listing updated:
Listed by:
Howard Hanna Coach 516-352-7333,
James F. Earley 516-352-7333,
Maureen F. Kumpa 631-662-7767,
Howard Hanna Coach
Source: OneKey® MLS as distributed by MLS GRID,MLS#: 1002076
Facts & features
Interior
Bedrooms & bathrooms
- Bedrooms: 4
- Bathrooms: 3
- Full bathrooms: 2
- 1/2 bathrooms: 1
Heating
- Baseboard, Oil, Steam
Cooling
- Central Air, Wall/Window Unit(s)
Appliances
- Included: Dishwasher, Dryer, ENERGY STAR Qualified Appliances, Gas Cooktop, Gas Oven, Gas Range, Refrigerator, Stainless Steel Appliance(s), Washer
- Laundry: Washer/Dryer Hookup
Features
- Built-in Features, Ceiling Fan(s), Eat-in Kitchen, Formal Dining, Natural Woodwork, Original Details, Pantry, Recessed Lighting
- Flooring: Hardwood, Tile
- Basement: Finished,Full
- Attic: Finished,Walkup
- Has fireplace: No
Interior area
- Total structure area: 1,760
- Total interior livable area: 1,760 sqft
Video & virtual tour
Property
Parking
- Total spaces: 5
- Parking features: Driveway, Garage, On Street, Private
- Garage spaces: 1
- Has uncovered spaces: Yes
Features
- Levels: Two
- Patio & porch: Covered, Patio
- Exterior features: Garden, Lighting
- Fencing: Full,Vinyl
- Has view: Yes
- View description: Neighborhood
Lot
- Size: 3,000 Square Feet
Details
- Parcel number: 073650024
- Special conditions: None
Construction
Type & style
- Home type: SingleFamily
- Architectural style: Colonial
- Property subtype: Single Family Residence, Residential
Materials
- Advanced Framing Technique
Condition
- Updated/Remodeled
- Year built: 1920
Utilities & green energy
- Sewer: Public Sewer
- Water: Public
- Utilities for property: Cable Available, Electricity Connected, Natural Gas Connected, Phone Connected, Sewer Connected, Trash Collection Public, Water Connected
Community & HOA
HOA
- Has HOA: No
Location
- Region: Oakland Gardens
Financial & listing details
- Price per square foot: $625/sqft
- Tax assessed value: $64,980
- Annual tax amount: $6,704
- Date on market: 5/20/2026
- Cumulative days on market: 72 days
- Listing agreement: Exclusive Right To Sell
- Electric utility on property: Yes
Estimated market value
Not available
Estimated sales range
Not available
Not available
Price history
| Date | Event | Price |
|---|---|---|
| 6/6/2026 | Pending sale | $1,100,000$625/sqft |
Source:  OneKey® MLS as distributed by MLS GRID #1002076 Report a problem OneKey® MLS as distributed by MLS GRID #1002076 Report a problem | ||
| 5/20/2026 | Listed for sale | $1,100,000$625/sqft |
Source: OneKey® MLS as distributed by MLS GRID #1002076 Report a problem | ||
Public tax history
| Year | Property taxes | Tax assessment |
|---|---|---|
| 2025 | -- | $64,980 +11.6% |
| 2024 | -- | $58,200 -6.2% |
| 2023 | -- | $62,040 +9.8% |
| 2022 | -- | $56,520 |
| 2021 | -- | $56,520 -3.5% |
| 2020 | $5,979 +3.5% | $58,560 -2.5% |
| 2019 | $5,779 +2% | $60,060 +121.8% |
| 2018 | $5,664 +8.8% | $27,076 +6% |
| 2017 | $5,207 +14.9% | $25,545 +3.3% |
| 2016 | $4,531 | $24,721 +0.1% |
| 2015 | $4,531 +68.6% | $24,706 +3.3% |
| 2014 | $2,687 | $23,917 +6% |
| 2013 | -- | $22,564 +6% |
| 2012 | -- | $21,288 +3.3% |
| 2011 | -- | $20,601 +0.1% |
| 2010 | -- | $20,589 +3.3% |
| 2009 | -- | $19,932 +6% |
| 2008 | -- | $18,804 |
Find assessor info on the county website
Monthly payment
Climate risks
Neighborhood: Bayside
Nearby schools
GreatSchools rating
- 8/10Ps 376Grades: PK-5Distance: 0.2 mi
- 9/10Ms 158 Marie CurieGrades: 6-8Distance: 0.2 mi
- 5/10Francis Lewis High SchoolGrades: 9-12Distance: 1.4 mi
Schools provided by the listing agent
- Elementary: Ps 162 John Golden
- Middle: Ms 158 Marie Curie
- High: Francis Lewis High School
Source: OneKey® MLS as distributed by MLS GRID. This data may not be complete. We recommend contacting the local school district to confirm school assignments for this home.
- $1,046,100-- bd-- ba1.2k sqft4839 207th St, Oakland Gardens, NY 11364Off Market
- $980,0004 bd2 ba3k sqft4836 207th St, Oakland Gardens, NY 11364Sold

- $1,034,3004 bd2 ba-- sqft4836 207th St, Bayside, NY 11364Off Market
- $1,140,900-- bd-- ba1.7k sqft4842 207th St, Oakland Gardens, NY 11364Off Market
- $846,7002 bd1 ba836 sqft4843 207th St, Oakland Gardens, NY 11364Off Market
- $1,120,200-- bd-- ba1.6k sqft4834 207th St, Oakland Gardens, NY 11364Off Market
- $---- bd-- ba-- sqft4835 207th St FLOOR 2, Oakland Gardens, NY 11364Off Market
- $1,541,4006 bd2 ba560 sqft4834 207th St, Oakland Gardens, NY 11364Off Market
A local agent can set up tours, give advice and negotiate with sellers.
Similar homes
- $1,149,0003 bd2 ba2.1k sqft3111 Dare Place, Bronx, NY 10465For Sale
 MLS ID #1010357, Loretta Illustrato, Listing by: Compass Greater NY, LLC. OneKey® MLS as distributed by MLS GRID
 - $995,0003 bd1 ba1.4k sqft45-20 169th Street, Flushing, NY 11358For Sale
 MLS ID #998947, David Esposito, Listing by: Century Homes Realty Group LLC. OneKey® MLS as distributed by MLS GRID
 - $899,0003 bd2 ba1.5k sqft8819 Billings Street, Bellerose, NY 11427For Sale
 MLS ID #1029654, Justin Chew, Listing by: RE/MAX 1st Choice. OneKey® MLS as distributed by MLS GRID
 - $1,149,0005 bd3 ba1.5k sqft8339 252nd Street, Bellerose, NY 11426For Sale
 MLS ID #1010788, Mohan Kumar, Listing by: Cross Island Realty One Inc. OneKey® MLS as distributed by MLS GRID
 - $1,299,9994 bd3 ba1k sqft32-03 Clearview Expressway, Bayside, NY 11361For SaleMLS ID #1013428, Tiffany Xiao Tang, Listing by: Century Homes Realty Group LLC. OneKey® MLS as distributed by MLS GRID
- $1,180,0003 bd2 ba1.1k sqft20119 24th Avenue, Bayside, NY 11360For SaleMLS ID #1022267, Ling Xiang, Listing by: Tru International Realty Corp. OneKey® MLS as distributed by MLS GRID
- $899,0884 bd3 ba1.8k sqft130 Custer Avenue, Williston Park, NY 11596For SaleMLS ID #973019, Janell Giordano, Listing by: Douglas Elliman Real Estate. OneKey® MLS as distributed by MLS GRID
- $1,549,0004 bd3 ba2.1k sqft56-20 217th Street, Bayside, NY 11364For SaleMLS ID #971970, Rui Zhang CBR, Listing by: Daniel Gale Sothebys Intl Rlty. OneKey® MLS as distributed by MLS GRID
- $950,0005 bd3 ba2.3k sqft214 Lowell Avenue, Floral Park, NY 11001For SaleMLS ID #1030042, Michael J. Rose, Listing by: OverSouth LLC. OneKey® MLS as distributed by MLS GRID
- $1,100,0004 bd3 ba2.3k sqft125 Marcus Avenue, New Hyde Park, NY 11040For SaleMLS ID #976811, Xiao Zheng, Listing by: Jamie Realty Group. OneKey® MLS as distributed by MLS GRID
- $988,0003 bd2 ba1.9k sqft7718 83rd Street, Glendale, NY 11385For SaleMLS ID #1016567, Josephine Davi, Listing by: Coldwell Banker Kueber Realty. OneKey® MLS as distributed by MLS GRID
- $875,0003 bd1 ba1k sqft33-22 Jordan Street, Flushing, NY 11358For SaleMLS ID #980952, Cynthia Zwirba, Listing by: Douglas Elliman Real Estate. OneKey® MLS as distributed by MLS GRID
- $899,0004 bd2 ba1.7k sqft207 New Hyde Park Road, New Hyde Park, NY 11040For SaleMLS ID #1004294, Ali Hadi Naqvi, Listing by: Pinnacle R E Consulting Inc. OneKey® MLS as distributed by MLS GRID
- $999,0004 bd6 ba2.6k sqft1011 Bay 24th Street, Far Rockaway, NY 11691For SaleMLS ID #1029649, Nicole Switzer, Listing by: ROCKAWAY PROPERTIES. OneKey® MLS as distributed by MLS GRID
- $899,0004 bd1 ba1.2k sqft932 Cherry Lane, Floral Park, NY 11001For SaleMLS ID #1026892, Avinash Dilchand, Listing by: Revenue Realty LLC. OneKey® MLS as distributed by MLS GRID
- $849,0003 bd3 ba1.4k sqft220-16 107th Avenue, Queens Village, NY 11429For SaleMLS ID #1006803, Minhazul I. Akhik, Listing by: Exit Realty Prime. OneKey® MLS as distributed by MLS GRID
- $999,0004 bd2 ba2.3k sqft71-27 68th Street, Glendale, NY 11385For SaleMLS ID #1026997, Laura Copersino SFR GRI, Listing by: Douglas Elliman Real Estate. OneKey® MLS as distributed by MLS GRID
- $1,498,0003 bd4 ba1.9k sqft2934 161st Street, Flushing, NY 11358For SaleMLS ID #1022027, Tong Tong Cheung, Listing by: Compass Greater NY LLC. OneKey® MLS as distributed by MLS GRID
- $849,9993 bd2 ba1.2k sqft93-19 201st Street, Hollis, NY 11423For SaleMLS ID #962930, Zafar Sadick, Listing by: Keller Williams Realty Liberty. OneKey® MLS as distributed by MLS GRID
- $995,0003 bd2 ba1.6k sqft50 New Hyde Park Road, New Hyde Park, NY 11040For SaleMLS ID #981058, Ritta E. Davantzis, Listing by: LAFFEY REAL ESTATE. OneKey® MLS as distributed by MLS GRID
