3 bedroom 2 bath one level home in need of some tender loving care from the next owner. Open floor plan, some newer laminate flooring, kitchen with laundry attached and access to large deck off the back of the home. Oversized two car garage with extra storage and attached garden shed. Large flat yard with mature trees and perennials. Mound septic and drilled well.
Pending
Listed by: Greentree Real Estate • Bill Martin
$275,000
4838 Monkton Road, Monkton, VT 05472
3beds
1,056sqft
Manufactured Home
Built in 1987
1 Acres Lot
$-- Zestimate®
$260/sqft
$-- HOA
What's special
Kitchen with laundry attachedOpen floor planAttached garden shedNewer laminate flooring
- 8 days
- 546
- 29
Zillow last checked:
Listing updated:
Listed by:
Bill Martin,
Greentree Real Estate 802-453-6387,
Phyllis Martin,
Greentree Real Estate
Source: PrimeMLS,MLS#: 5109661
Facts & features
Interior
Bedrooms & bathrooms
- Bedrooms: 3
- Bathrooms: 2
- Full bathrooms: 1
- 3/4 bathrooms: 1
Heating
- Forced Air
Cooling
- None
Appliances
- Included: Dryer, Refrigerator, Washer, Gas Stove
- Laundry: Laundry Hook-ups, 1st Floor Laundry
Features
- Kitchen/Living
- Flooring: Softwood, Vinyl
- Has basement: No
Interior area
- Total structure area: 1,056
- Total interior livable area: 1,056 sqft
- Finished area above ground: 1,056
- Finished area below ground: 0
Property
Parking
- Total spaces: 2
- Parking features: Gravel, Detached
- Garage spaces: 2
Accessibility
- Accessibility features: 1st Floor Bedroom, 1st Floor Full Bathroom, 1st Floor Hrd Surfce Flr, Laundry Access w/No Steps, Hard Surface Flooring, Kitchen w/5 Ft. Diameter
Features
- Levels: One
- Stories: 1
- Exterior features: Deck
- Frontage length: Road frontage: 256
Lot
- Size: 1 Acres
- Features: Level, Major Road Frontage
Details
- Parcel number: 39912410166
- Zoning description: res
- Special conditions: Standard
Construction
Type & style
- Home type: MobileManufactured
- Property subtype: Manufactured Home
Materials
- Aluminum Siding
- Foundation: Skirted
- Roof: Asphalt Shingle
Condition
- New construction: No
- Year built: 1987
Utilities & green energy
- Electric: 100 Amp Service, Circuit Breakers
- Sewer: Septic Tank
- Utilities for property: Phone, Cable Available
Community & HOA
Location
- Region: New Haven
Financial & listing details
- Price per square foot: $260/sqft
- Tax assessed value: $175,100
- Annual tax amount: $2,879
- Date on market: 9/14/2026
- Body type: Double Wide
Estimated market value
Not available
Estimated sales range
Not available
Not available
Price history
| Date | Event | Price |
|---|---|---|
| 9/17/2026 | Pending sale | $275,000$260/sqft |
Source:  PrimeMLS #5109661 Report a problem PrimeMLS #5109661 Report a problem | ||
| 9/14/2026 | Listed for sale | $275,000+73%$260/sqft |
Source: PrimeMLS #5109661 Report a problem | ||
| 5/25/2006 | Sold | $159,000+83.8%$151/sqft |
Source: Public Record Report a problem | ||
| 7/16/1998 | Sold | $86,500$82/sqft |
Source: Public Record Report a problem | ||
Public tax history
| Year | Property taxes | Tax assessment |
|---|---|---|
| 2024 | -- | $175,100 +55.5% |
| 2023 | -- | $112,600 |
| 2022 | -- | $112,600 |
| 2021 | -- | $112,600 |
| 2020 | -- | $112,600 |
| 2019 | -- | $112,600 |
| 2018 | -- | $112,600 |
| 2017 | -- | $112,600 +10.3% |
| 2016 | -- | $102,100 +9900% |
| 2015 | -- | $1,021 |
| 2014 | -- | $1,021 |
| 2013 | -- | $1,021 |
| 2012 | -- | $1,021 |
| 2011 | -- | $1,021 |
| 2010 | -- | $1,021 |
| 2009 | -- | $1,021 |
| 2008 | -- | $1,021 |
| 2007 | -- | $1,021 |
| 2006 | -- | $1,021 |
Find assessor info on the county website
Monthly payment
Climate risks
Neighborhood: 05472
Nearby schools
Schools provided by the listing agent
- Elementary: Monkton Central School
- Middle: Mount Abraham Union Mid/High
- High: Mount Abraham UHSD 28
- District: Addison Northeast
Source: PrimeMLS. This data may not be complete. We recommend contacting the local school district to confirm school assignments for this home.
Similar homes
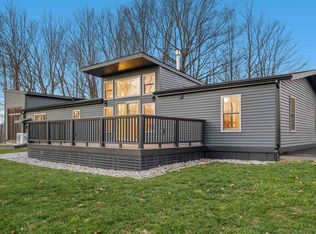
- $249,9001 bd1 ba576 sqft341 Church Road, Bristol, VT 05443Active
 MLS ID #5101090, Bonnie Gridley. PrimeMLS
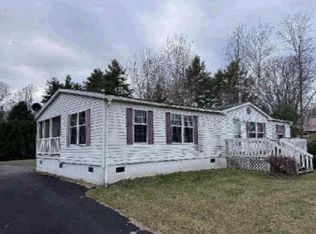
 - $149,0003 bd2 ba1.1k sqft881 Orchard Drive, Bridport, VT 05734Active
 MLS ID #5110619, Levi R Doria. PrimeMLS
 - $--3 bd2 ba1.4k sqft3655 Essex Rd, Willsboro, NY 12996Auction
 Auction.com 1
 - $259,0002 bd1 ba1.3k sqft9562 Main Road, Huntington, VT 05462Active
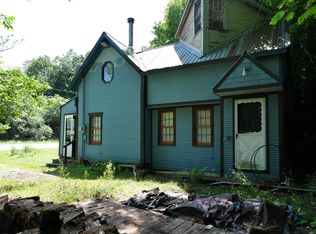 MLS ID #5100469, Lipkin Audette Team. PrimeMLS
