Welcome home to this well-maintained 3-bedroom, 1½-bath residence offering 1,549 square feet of comfortable living space. Built in 1961, this home blends timeless character with a practical floor plan designed for everyday living. Hardwood under carpets, buyer to verify. The spacious family room provides the perfect gathering place for relaxing, entertaining, or enjoying movie nights with family and friends. 11'x15' workshop in backyard. Whether you're a first-time homebuyer, looking to downsize, or searching for a home with great potential, this property offers comfort, charm, and opportunity. Don't miss your chance to make this classic home your own!
Coming soon/no showing 08/01
$399,900
1755 Alderwood St, Eugene, OR 97404
3beds
1,549sqft
Residential, Single Family Residence
Built in 1961
8,276 Square Feet Lot
$398,400 Zestimate®
$258/sqft
$-- HOA
What's special
- 1 day |
- 268 |
- 8 |
Zillow last checked:
Listing updated:
Listed by:
Colin Sawyer 541-579-5066,
Eugene Metro Real Estate
Source: RMLS (OR),MLS#: 563521167
Facts & features
Interior
Bedrooms & bathrooms
- Bedrooms: 3
- Bathrooms: 2
- Full bathrooms: 1
- Partial bathrooms: 1
- Main level bathrooms: 2
Rooms
- Room types: Utility Room, Bedroom 2, Bedroom 3, Dining Room, Family Room, Kitchen, Living Room, Primary Bedroom
Primary bedroom
- Level: Main
- Area: 143
- Dimensions: 13 x 11
Bedroom 2
- Level: Main
- Area: 99
- Dimensions: 9 x 11
Bedroom 3
- Level: Main
- Area: 81
- Dimensions: 9 x 9
Dining room
- Level: Main
- Area: 49
- Dimensions: 7 x 7
Family room
- Level: Main
- Area: 494
- Dimensions: 26 x 19
Kitchen
- Level: Main
- Area: 77
- Width: 7
Living room
- Level: Main
- Area: 247
- Dimensions: 13 x 19
Heating
- Ceiling
Cooling
- Wall Unit(s)
Appliances
- Included: Built In Oven, Cooktop, Dishwasher, Disposal, Microwave, Range Hood, Electric Water Heater
Features
- Windows: Vinyl Frames
- Basement: Crawl Space
- Number of fireplaces: 2
- Fireplace features: Gas, Wood Burning
Interior area
- Total structure area: 1,549
- Total interior livable area: 1,549 sqft
Property
Parking
- Total spaces: 1
- Parking features: Driveway, Attached
- Attached garage spaces: 1
- Has uncovered spaces: Yes
Features
- Stories: 1
- Patio & porch: Covered Deck, Deck
- Fencing: Fenced
Lot
- Size: 8,276 Square Feet
- Features: Level, SqFt 7000 to 9999
Details
- Additional structures: Workshop
- Parcel number: 0386290
- Zoning: AG
Construction
Type & style
- Home type: SingleFamily
- Architectural style: Ranch
- Property subtype: Residential, Single Family Residence
Materials
- Lap Siding, Wood Siding
- Foundation: Stem Wall
- Roof: Composition
Condition
- Resale
- New construction: No
- Year built: 1961
Utilities & green energy
- Gas: Gas
- Sewer: Public Sewer
- Water: Public
Community & HOA
HOA
- Has HOA: No
Location
- Region: Eugene
Financial & listing details
- Price per square foot: $258/sqft
- Tax assessed value: $397,204
- Annual tax amount: $3,548
- Date on market: 8/1/2026
- Listing terms: Cash,Conventional,FHA,VA Loan
- Road surface type: Paved
Estimated market value
$398,400
$367,000 - $426,000
$2,312/mo
Price history
Price history is unavailable.
Public tax history
| Year | Property taxes | Tax assessment |
|---|---|---|
| 2025 | $3,549 +1.1% | $211,244 +3% |
| 2024 | $3,510 +2.4% | $205,092 +3% |
| 2023 | $3,428 +3.8% | $199,119 +3% |
| 2022 | $3,301 +7.5% | $193,320 +3% |
| 2021 | $3,070 -0.7% | $187,690 +3% |
| 2020 | $3,092 +3.7% | $182,224 +3% |
| 2019 | $2,983 +7.2% | $176,917 +3% |
| 2018 | $2,782 | $171,765 +3% |
| 2017 | $2,782 +7.1% | $166,762 +3% |
| 2016 | $2,597 +6.2% | $161,905 +3% |
| 2015 | $2,446 +2.3% | $157,189 +3% |
| 2014 | $2,392 +6% | $152,611 +3% |
| 2013 | $2,256 +13.7% | $148,166 +3% |
| 2012 | $1,985 | $143,850 +3% |
| 2011 | -- | $139,660 +3% |
| 2010 | -- | $135,592 +3% |
| 2009 | -- | $131,643 +3% |
| 2008 | -- | $127,809 +3% |
| 2007 | -- | $124,086 +3% |
| 2006 | -- | $120,472 +3% |
| 2005 | -- | $116,963 +3% |
| 2004 | -- | $113,556 +3% |
| 2003 | -- | $110,249 +3% |
| 2002 | -- | $107,038 +3% |
| 2001 | -- | $103,920 +3% |
| 2000 | -- | $100,893 |
Find assessor info on the county website
Monthly payment
Est. payment
Payment breakdown
Explore the cost of this home by adjusting the details. Changes won't be saved.Climate risks
Neighborhood: River Road
Nearby schools
GreatSchools rating
- 4/10Howard Elementary SchoolGrades: K-5Distance: 0.4 mi
- 6/10Kelly Middle SchoolGrades: 6-8Distance: 0.3 mi
- 3/10North Eugene High SchoolGrades: 9-12Distance: 0.6 mi
Schools provided by the listing agent
- Elementary: Howard
- Middle: Kelly
- High: North Eugene
Source: RMLS (OR). This data may not be complete. We recommend contacting the local school district to confirm school assignments for this home.
- $425,0003 bd2 ba1.3k sqft1733 Alderwood St, Eugene, OR 97404Off Market
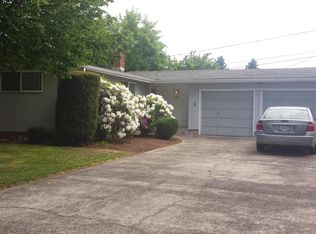
- $400,0003 bd1 ba1.5k sqft1777 Alderwood St, Eugene, OR 97404Sold
- $394,0003 bd1 ba1.2k sqft1742 Brentwood Ave, Eugene, OR 97404Off Market
- $389,6003 bd1 ba1.2k sqft1760 Brentwood Ave, Eugene, OR 97404Off Market
- $421,9003 bd2 ba1.4k sqft1756 Brentwood Ave, Eugene, OR 97404Off Market
- $431,0003 bd1 ba1.5k sqft1756 Alderwood St, Eugene, OR 97404Off Market
- $384,5003 bd1 ba1.2k sqft887 Fremont Ave, Eugene, OR 97404Off Market
- $390,4003 bd1 ba1.6k sqft1795 Alderwood St, Eugene, OR 97404Off Market
A local agent can set up tours, give advice and negotiate with sellers.
Similar homes
- $399,7773 bd2 ba1.8k sqft1301 Bramblewood Ln, Eugene, OR 97404Active

 MLS ID #588003419, Eva Wright Bever, Homeland Realty, Inc.. RMLS (OR)
 - $372,9003 bd1 ba1k sqft165 E Rosewood Ave, Eugene, OR 97404Active
 MLS ID #548908241, Darren McGillvrey, United Real Estate Properties. RMLS (OR)
 - $369,0003 bd2 ba1.2k sqft920 Echo Hollow Rd, Eugene, OR 97402Active
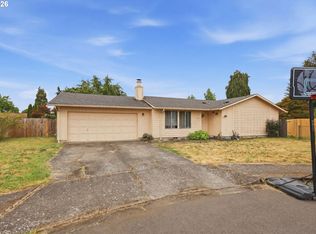 MLS ID #677730869, Becki Trowbridge, eXp Realty LLC. RMLS (OR)
 - $399,9003 bd3 ba1.5k sqft1764 Allea Dr, Eugene, OR 97404Active
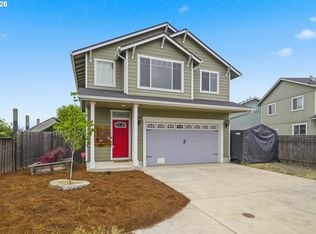 MLS ID #300802109, Cindy Whipple, Berkshire Hathaway HomeServices Real Estate Professionals. RMLS (OR)
 - $369,0003 bd1 ba960 sqft279 Dean Ave, Eugene, OR 97404ActiveMLS ID #121055316, Celeste Schmorde, Hybrid Real Estate. RMLS (OR)
- $425,0003 bd2 ba1.4k sqft2562 Dover Dr, Eugene, OR 97404ActiveMLS ID #534535641, Mack Spear, Kelly Right Real Estate of Portland, LLC. RMLS (OR)
- $475,0004 bd2 ba1.7k sqft1720 Grove St, Eugene, OR 97404ActiveMLS ID #413665019, Annesha Montez, Oregon Life Homes. RMLS (OR)
- $--4 bd2 ba1.4k sqft3827 Lancaster Dr, Eugene, OR 97404AuctionAuction.com 2
- $--4 bd2 ba1.7k sqft1290 Frogs Leap Ln, Eugene, OR 97404AuctionServiceLink Auction
- $550,0003 bd2 ba1.9k sqft1147 Park Ave, Eugene, OR 97404ActiveMLS ID #456806260, Christopher Dean, Bennett & Dean Real Estate. RMLS (OR)
- $489,0003 bd2 ba2.1k sqft3335 River Rd, Eugene, OR 97404ActiveMLS ID #707343963, John Davis, InEugene Real Estate, LLC. RMLS (OR)
- $454,9954 bd2 ba1.5k sqft2501 Stratford St, Eugene, OR 97404ActiveMLS ID #388424816, Jay Keller, eXp Realty, LLC. RMLS (OR)
- $395,0003 bd2 ba1.3k sqft1061 Waite St, Eugene, OR 97402ActiveMLS ID #540419772, Melissa McGuire, Berkshire Hathaway HomeServices Real Estate Professionals. RMLS (OR)
- $400,0003 bd2 ba1.2k sqft667 Archie St, Eugene, OR 97402ActiveMLS ID #149769403, Tamara Angier, Keller Williams Realty Eugene and Springfield. RMLS (OR)
- $350,0003 bd1 ba996 sqft1675 N Danebo Ave, Eugene, OR 97402ActiveMLS ID #220846244, Becki Trowbridge, eXp Realty LLC. RMLS (OR)
- $420,0003 bd2 ba1.8k sqft450 Hunsaker Ln, Eugene, OR 97404ActiveMLS ID #166899382, Teo Wences, Hybrid Real Estate. RMLS (OR)
- $439,0004 bd2 ba1.7k sqft1880 Manihi Dr, Eugene, OR 97404ActiveMLS ID #637770101, Rich Verdugo, ICON Real Estate Group. RMLS (OR)
- $399,9003 bd2 ba1.2k sqft3843 Souza St, Eugene, OR 97402ActiveMLS ID #477312591, Shae Donnelly, Frankly Real Estate. RMLS (OR)
- $474,9954 bd3 ba1.5k sqft987 Pennington Ct, Eugene, OR 97404ActiveMLS ID #654523913, Gloria Edwards, United Real Estate Properties. RMLS (OR)
- $399,0003 bd1 ba1.3k sqft265 Baxter St, Eugene, OR 97402ActiveMLS ID #117866192, Shawn Mogenson, eXp Realty, LLC. RMLS (OR)
