Tour this newly constructed GOLD certified (certificate in process) home near Dog River & a short distance from i10, shopping and many suburban conveniences. It has a fantastic floor plan and all one level. Huge backyard, fairly level and ready for you to make it your own. The primary bedroom has an amazing walk-in closet with built-in shelving, chandelier & wardrobe storage. There is even a SMART toilet that has all the thrills & built-in bidet. Fancy! The home includes 2 additional bedrooms, a spacious laundry room/mud room, and a large kitchen that includes space for a dinning room table and window allowing a flow of natural lighting. The windows are impact resistant as well! The kitchen also opens up to the living room which provides a great space for entertaining. The widened driveway provides ample off-street parking. Termite protection services provided by E3 and foam insulation provides additional utility savings! Builder's 1 year warranty included. Elevation certificate available upon request, lot sits at roughly 13.1' according to seller. Schedule your showing today before it's gone! Listing Broker makes no representation to accuracy of square footage or other property details. Information provided by Seller & public records. Buyer and/or buyer’s agent to verify any/all information.
Active
$229,900
4840 Todd Acres Dr, Mobile, AL 36619
3beds
1,416sqft
Single Family Residence, Residential
Built in 2026
10,105 Square Feet Lot
$-- Zestimate®
$162/sqft
$-- HOA
What's special
All one levelFantastic floor planHuge backyard
- 13 hours
- 20
- 0
Zillow last checked:
Listing updated:
Listed by:
Joshua Comingore 727-412-0504,
HomeSmart Coastal Partners LLC,
Kylie Parks 727-295-7121,
HomeSmart Coastal Partners LLC
Source: GCMLS,MLS#: 7870463
Facts & features
Interior
Bedrooms & bathrooms
- Bedrooms: 3
- Bathrooms: 2
- Full bathrooms: 2
Heating
- Central
Cooling
- Ceiling Fan(s), Central Air
Appliances
- Included: Dishwasher, Electric Range, Electric Water Heater, Microwave
- Laundry: Laundry Room
Features
- High Ceilings 9 ft Main
- Windows: Storm Window(s)
- Basement: None
- Has fireplace: No
- Fireplace features: None
Interior area
- Total structure area: 1,416
- Total interior livable area: 1,416 sqft
Property
Parking
- Total spaces: 3
- Parking features: Driveway, Level Driveway
- Has uncovered spaces: Yes
Accessibility
- Accessibility features: None
Features
- Levels: One
- Patio & porch: Rear Porch
- Exterior features: Awning(s)
- Pool features: None
- Spa features: None
- Fencing: None
- Has view: Yes
- View description: Other
- Waterfront features: None
Lot
- Size: 10,105 Square Feet
- Dimensions: 55 x 189 x 55 x 189
- Features: Back Yard, Front Yard
Details
- Additional structures: None
Construction
Type & style
- Home type: SingleFamily
- Architectural style: Craftsman
- Property subtype: Single Family Residence, Residential
Materials
- Brick
- Foundation: Slab
- Roof: Shingle
Condition
- true
- New construction: Yes
- Year built: 2026
Utilities & green energy
- Electric: 220 Volts
- Sewer: Public Sewer
- Water: Public
- Utilities for property: Cable Available, Electricity Available, Sewer Available, Water Available
Green energy
- Energy efficient items: Insulation
Community & HOA
Community
- Features: Other
- Subdivision: Cypress Shores
Location
- Region: Mobile
Financial & listing details
- Price per square foot: $162/sqft
- Annual tax amount: $328
- Date on market: 11/19/2026
- Electric utility on property: Yes
- Road surface type: Concrete
Estimated market value
Not available
Estimated sales range
Not available
Not available
Price history
| Date | Event | Price |
|---|---|---|
| 11/19/2026 | Listed for sale | $229,900$162/sqft |
Source:  GCMLS #7870463 Report a problem | ||
Public tax history
Tax history is unavailable.
Monthly payment
Est. payment
Payment breakdown
Explore the cost of this home by adjusting the details. Changes won't be saved.Climate risks
Neighborhood: Cypress Shores
Nearby schools
Schools provided by the listing agent
- Elementary: Mary W Burroughs
- Middle: Katherine H Hankins
- High: Theodore
Source: GCMLS. This data may not be complete. We recommend contacting the local school district to confirm school assignments for this home.


Similar homes
- $225,0003 bd2 ba1.5k sqft3613 Arrington Dr, Mobile, AL 36693For Sale
 MLS ID #7869018, Peggy Lents, Roberts Brothers West. GCMLS
- $224,9004 bd2 ba1.7k sqft5759 Tattnall Dr, Mobile, AL 36619For Sale
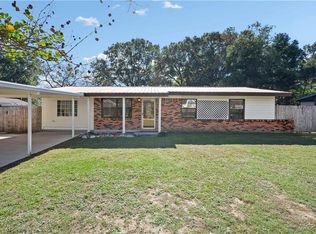 MLS ID #7868006, Brittany Kruszewski, Exp Realty LLC. GCMLS
- $219,0003 bd2 ba1.4k sqft6750 Somerset Dr N, Mobile, AL 36619For Sale
 MLS ID #7840217, Amanda Pittman, Ridings Realty, LLC. GCMLS
- $270,0003 bd2 ba1.7k sqft4310 Sulin Ct, Mobile, AL 36619For Sale
 MLS ID #7859985, Meri Walker, Foundation First Real Estate. GCMLS
