Luxury New Construction in Roswell located in desirable Cobb County and the award-winning Pope High School District! This west-facing home offers over 5,300 square feet, 6 bedrooms, 5 bathrooms, and premium finishes throughout with no carpet-only hardwood and tile. The main level features an open-concept layout, designer kitchen, spacious living area, and a guest suite with a full bath. Upstairs, you'll find an oversized primary suite with his-and-her walk-in closets and a spa-inspired bath featuring a soaking tub, rain shower, and body jets, along three secondary bedrooms and a dedicated home theater. The finished terrace level is ideal for multigenerational living or guests, complete with its own private driveway and entrance, second kitchen, laundry room, bedroom, full bath, and generous living space. Outside, enjoy a large privacy-fenced backyard with room for a future pool, a 2-car garage with an EV charger outlet, plus an oversized main driveway and separate basement driveway. Luxury, functionality, and an exceptional Roswell location with NO HOA combine to create a truly remarkable home.
Coming soon 08/06
$1,500,000
4842 Sturbridge Cres NE, Roswell, GA 30075
6beds
--sqft
:
Get pre-qualified$10,101/mo
Single Family Residence
Built in 2026
0.4 Acres Lot
$1,483,700 Zestimate®
$--/sqft
$-- HOA
What's special
- --
- on Zillow |
- 590
- views |
- 21
- saves |
Zillow last checked:
Listing updated:
Listed by:
Britney Javens 678-780-8238,
Keller Williams Realty North Atlanta,
Karen Hilliard 770-316-0788,
Keller Williams Realty North Atlanta
Source: GAMLS,MLS#: 10818691
Facts & features
Interior
Bedrooms & bathrooms
- Bedrooms: 6
- Bathrooms: 5
- Full bathrooms: 5
- Main level bathrooms: 1
- Main level bedrooms: 1
Rooms
- Room types: Media Room
Kitchen
- Features: Kitchen Island, Second Kitchen, Walk-in Pantry
Heating
- Central
Cooling
- Ceiling Fan(s), Central Air
Appliances
- Included: Tankless Water Heater
- Laundry: Upper Level
Features
- Beamed Ceilings, Double Vanity, In-Law Floorplan, Walk-In Closet(s)
- Flooring: Hardwood, Tile
- Windows: Double Pane Windows
- Basement: Daylight,Exterior Entry,Finished,Interior Entry
- Number of fireplaces: 1
- Fireplace features: Gas Starter
- Common walls with other units/homes: No Common Walls
Interior area
- Total structure area: 0
- Finished area above ground: 0
- Finished area below ground: 0
Property
Parking
- Total spaces: 6
- Parking features: Garage, Garage Door Opener
- Has garage: Yes
Features
- Levels: Three Or More
- Stories: 3
- Patio & porch: Deck
- Fencing: Back Yard,Privacy
- Body of water: None
Lot
- Size: 0.4 Acres
- Features: Corner Lot, Level, Private
Details
- Parcel number: 01010000230
- Other equipment: Home Theater
Construction
Type & style
- Home type: SingleFamily
- Architectural style: Brick 3 Side,Other
- Property subtype: Single Family Residence
Materials
- Brick, Concrete
- Foundation: Slab
- Roof: Composition
Condition
- New Construction
- New construction: Yes
- Year built: 2026
Utilities & green energy
- Sewer: Public Sewer
- Water: Public
- Utilities for property: Cable Available, Electricity Available, Natural Gas Available, Phone Available, Sewer Available, Underground Utilities, Water Available
Green energy
- Energy efficient items: Insulation
Community & HOA
Community
- Features: None
- Security: Security System, Smoke Detector(s)
- Subdivision: STURBRIDGE VALLAGE
HOA
- Has HOA: No
- Services included: None
Location
- Region: Roswell
Financial & listing details
- Annual tax amount: $5,164
- Date on market: 8/6/2026
- Listing agreement: Exclusive Right To Sell
- Electric utility on property: Yes
Estimated market value
$1,483,700
$1.41M - $1.56M
$5,630/mo
Price history
| Date | Event | Price |
|---|---|---|
| 7/22/2026 | Listing removed | $1,499,000 |
Source:  FMLS GA #7753249 Report a problem FMLS GA #7753249 Report a problem | ||
| 4/24/2026 | Listed for sale | $1,499,000 |
Source:  GAMLS #10735900 Report a problem GAMLS #10735900 Report a problem | ||
Public tax history
Tax history is unavailable.
Monthly payment
Est. payment
Payment breakdown
Explore the cost of this home by adjusting the details. Changes won't be saved.Climate risks
Neighborhood: 30075
Nearby schools
GreatSchools rating
- 8/10Tritt Elementary SchoolGrades: PK-5Distance: 0.7 mi
- 7/10Hightower Trail Middle SchoolGrades: 6-8Distance: 1.7 mi
- 10/10Pope High SchoolGrades: 9-12Distance: 2.5 mi
Schools provided by the listing agent
- Elementary: Tritt
- Middle: Hightower Trail
- High: Pope
Source: GAMLS. This data may not be complete. We recommend contacting the local school district to confirm school assignments for this home.
- $--0.395 Acres4842 Sturbridge Cres NE LOT 20, Roswell, GA 30075Off Market
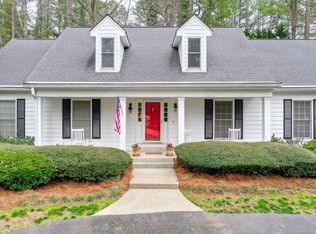
- $653,2004 bd4 ba3.2k sqft4847 Post Oak Tritt Rd NE, Roswell, GA 30075Off Market
- $643,8004 bd2 ba3k sqft4872 Sturbridge Cres NE, Roswell, GA 30075Off Market
- $511,9003 bd2 ba1.8k sqft4861 Sturbridge Cres NE, Roswell, GA 30075Off Market
- $550,0004 bd2 ba2k sqft4831 Post Oak Tritt Rd NE, Roswell, GA 30075Off Market
- $487,5001 bd3 ba3.3k sqft4859 Post Oak Tritt Rd NE, Roswell, GA 30075Off Market
- $603,5004 bd3 ba2.4k sqft4841 Sturbridge Cres NE, Roswell, GA 30075Off Market
- $546,7003 bd2 ba2k sqft4871 Sturbridge Cres NE, Roswell, GA 30075Off Market
A local agent can set up tours, give advice and negotiate with sellers.
Similar homes
- $1,400,0006 bd7 ba7.2k sqft265 Galsworthy Ct, Roswell, GA 30075Active Under Contract

 MLS ID #10810595, Teri Frye, The Rezerve. GAMLS
 - $1,439,0005 bd6 ba3.5k sqft1125 Lake Charles Dr, Roswell, GA 30075Active
 MLS ID #10755609, Kimberly Pruett, Chapman Hall Realtors. GAMLS
 - $1,400,0004 bd5 ba-- sqft96 Woodstock Rd, Roswell, GA 30075Active
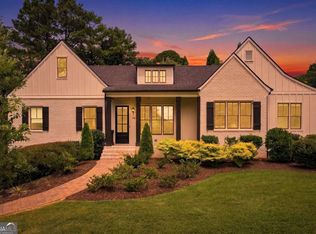 MLS ID #10814297, Jennifer Lewis, PEND Realty, LLC. GAMLS
 - $1,695,0006 bd5 ba5k sqft13390 Bishops Ct, Roswell, GA 30075Active
 MLS ID #10811546, Reid Casey II, The Rezerve. GAMLS
 - $1,265,0006 bd5 ba4.4k sqft1260 Oakhaven Dr, Roswell, GA 30075ActiveMLS ID #10795305, The Corona Team, Atlanta Communities. GAMLS
- $1,350,0007 bd4 ba6k sqft630 Danas Ridge Dr, Roswell, GA 30075ActiveMLS ID #10753263, Joanne N Lunt, Keller Williams Realty Atlanta North. GAMLS
- $1,099,9997 bd7 ba5.4k sqft4039 Tall Pine Dr, Marietta, GA 30062ActiveMLS ID #10816790, Daniel D LaBossiere, Century 21 Results. GAMLS
- $949,9005 bd5 ba4.9k sqft890 Ferncroft Ct, Roswell, GA 30075For Sale
 MLS ID #7807572, J Patterson, Beacham and Company. FMLS GA
 - $1,599,0007 bd5 ba5.1k sqft4032 Wesley Chapel Rd, Marietta, GA 30062ActiveMLS ID #10804561, Steven T Koleno, Beycome Brokerage Realty LLC. GAMLS
- $2,250,0006 bd6 ba7.3k sqft12505 King Rd, Roswell, GA 30075ActiveMLS ID #10810998, Andrea Cueny, Ansley RE|Christie's Int'l RE. GAMLS
- $1,000,0004 bd6 ba4.7k sqft235 Plantation Way, Roswell, GA 30075ActiveMLS ID #10800451, Adrian Schmidt, Engel & V?lkers Atlanta. GAMLS
- $1,799,9977 bd6 ba7.5k sqft11260 Houze Rd, Roswell, GA 30076ActiveMLS ID #10809136, Todd Kroupa, BHHS Georgia Properties. GAMLS
- $1,650,0005 bd5 ba6.4k sqft775 Champions Club Dr, Milton, GA 30004ActiveMLS ID #10816462, Bradley Poole, Compass. GAMLS
- $853,0004 bd4 ba4.2k sqft4309 Highland Vw NE, Roswell, GA 30075Active Under ContractMLS ID #10785543, Shelly Fay, Keller Williams Realty Consultants. GAMLS
- $1,495,0005 bd6 ba5.6k sqft144 Gant Quarters Ln, Marietta, GA 30068ActiveMLS ID #10766939, Lisa Simpson, I Heart Atlanta Brokerage. GAMLS
- $1,119,5005 bd6 ba4.5k sqft9335 Huntcliff Trce, Sandy Springs, GA 30350ActiveMLS ID #10812201, Mary Wynkoop, Coldwell Banker Realty. GAMLS
- $1,500,0006 bd5 ba4.7k sqft879 Arnold Mill Rd, Woodstock, GA 30188ActiveMLS ID #10706660, Anita Corsini, RB Realty. GAMLS
- $1,250,0005 bd5 ba-- sqft796 Asheview Ct, Marietta, GA 30068ActiveMLS ID #10805102, Bruce Zamora, Redfin Corporation. GAMLS
- $1,600,0005 bd7 ba6.4k sqft3951 Trickum Rd NE, Marietta, GA 30066ActiveMLS ID #10807847, Shelly Verner, Keller Williams Realty Atlanta North. GAMLS
- $2,175,0005 bd8 ba7.9k sqft14025 Freemanville Rd, Milton, GA 30004ActiveMLS ID #10818719, Gianna Whisler-Amneteg, Ansley RE|Christie's Int'l RE. GAMLS
