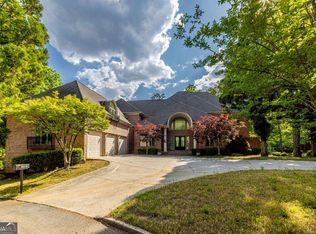
Privately positioned at the end of a long, tree lined drive on 1.42 acres, 11260 Houze Road offers 7,597 square feet of distinctive contemporary living space in the heart of Roswell. This extensively reimagined residence features seven bedrooms, six full bathrooms across three beautifully finished levels. A dramatic multi story glass atrium forms the architectural heart of the home, bathing the surrounding living spaces in natural light and bringing the beauty of the outdoors inside. Custom tempered glass double entry doors open to sophisticated interiors with hardwood flooring, designer lighting and striking architectural details. The vaulted fireside living room showcases a whitewashed wood ceiling, oversized chandeliers and a stone fireplace. The completely renovated kitchen features an oversized center island, custom cabinetry with illuminated glass display cabinets and Italian Carrara Bianco marble flooring. A dramatic Natural Tahiti Matte Quartzite bookmatched feature wall extends from the countertops to the ceiling, complemented by a handcrafted wood range hood with brushed brass detailing and a 900 CFM ventilation system. A separate coffee and beverage station includes Natural Alpinus stone countertops, a beveled mirror backsplash, custom cabinetry and a stainless steel sink. The spacious main level owner's suite offers a sitting area, outdoor access and a spa inspired bathroom with an oversized soaking tub, Onyx Lucerne Blanco feature wall, floating vanity with ambient lighting and a Silver Ocean marble steam shower with rainfall shower head and multiple body jets. Five additional renovated bathrooms with elevated finishes, including frameless glass showers, floating vanities, porcelain tile, smart bidet toilets and designer fixtures. The finished terrace level provides additional living and recreation spaces, a bedroom, flex room and newly constructed kitchenette with Natural Alpinus stone countertops and custom cabinetry. Recent improvements include a GAF Timberline HD roof, new Andersen windows, two Lennox high efficiency HVAC systems, Rheem smart water heaters, insulated glass garage doors with new motors and a freshly painted exterior in Sherwin Williams Alabaster with Iron Ore trim. Multiple improvements include transferable manufacturer warranties. Centrally located less than 10 minutes from both Downtown Roswell and Downtown Milton, less than 15 minutes from Downtown Alpharetta, and approximately 10 to 15 minutes from highly sought after Fulton Science Academy and Fulton County's Innovation Academy, this exceptional private residential estate offers remarkable convenience along with dramatic architecture, luxury finishes and extensive modern upgrades.
Active
$1,799,997
11260 Houze Rd, Roswell, GA 30076
7beds
7,597sqft
Single Family Residence
Built in 1986
1.42 Acres Lot
$1,689,700 Zestimate®
$237/sqft
$-- HOA
What's special
Dramatic architectureStriking architectural detailsExtensive modern upgradesStone fireplaceDesigner lightingNatural lightOversized center island
- 68 days
- 771
- 82
Zillow last checked:
Listing updated:
Listed by:
Todd Kroupa 770-910-4860,
BHHS Georgia Properties
Source: GAMLS,MLS#: 10809136
Facts & features
Interior
Bedrooms & bathrooms
- Bedrooms: 7
- Bathrooms: 6
- Full bathrooms: 6
- Main level bathrooms: 4
- Main level bedrooms: 4
Rooms
- Room types: Den, Exercise Room, Game Room, Loft, Office, Sun Room
Kitchen
- Features: Kitchen Island
Heating
- Forced Air
Cooling
- Central Air
Appliances
- Included: Dishwasher, Disposal, Double Oven, Electric Water Heater, Microwave, Refrigerator
- Laundry: Laundry Closet
Features
- Tray Ceiling(s), Walk-In Closet(s), Wet Bar, Soaking Tub, Separate Shower, Split Bedroom Plan
- Flooring: Hardwood, Tile
- Windows: Double Pane Windows
- Basement: Full,Finished
- Number of fireplaces: 1
- Fireplace features: Family Room
- Common walls with other units/homes: No Common Walls
Interior area
- Total structure area: 7,597
- Total interior livable area: 7,597 sqft
- Finished area above ground: 4,916
- Finished area below ground: 2,681
Video & virtual tour
Property
Parking
- Total spaces: 2
- Parking features: Garage
- Has garage: Yes
Features
- Levels: Three Or More
- Stories: 3
- Patio & porch: Deck, Porch
- Fencing: Back Yard,Privacy
Lot
- Size: 1.42 Acres
- Features: Cul-De-Sac
Details
- Additional structures: Other, Outdoor Kitchen
- Parcel number: 12 206004720619
Construction
Type & style
- Home type: SingleFamily
- Architectural style: European
- Property subtype: Single Family Residence
Materials
- Stucco, Synthetic Stucco
- Roof: Composition
Condition
- Resale
- New construction: No
- Year built: 1986
Utilities & green energy
- Sewer: Public Sewer
- Water: Public
- Utilities for property: Cable Available, Electricity Available, Natural Gas Available, Phone Available, Sewer Available, Underground Utilities, Water Available
Community & HOA
Community
- Features: None
- Security: Smoke Detector(s)
- Subdivision: WHITEHALL
HOA
- Has HOA: No
- Services included: None
Location
- Region: Roswell
Financial & listing details
- Price per square foot: $237/sqft
- Tax assessed value: $780,900
- Annual tax amount: $7,566
- Date on market: 7/20/2026
- Cumulative days on market: 68 days
- Listing agreement: Exclusive Right To Sell
- Listing terms: Conventional,Cash
- Electric utility on property: Yes
Estimated market value
$1,689,700
$1.61M - $1.77M
$6,599/mo
Price history
| Date | Event | Price |
|---|---|---|
| 7/20/2026 | Listed for sale | $1,799,997-10%$237/sqft |
Source:  GAMLS #10809136 Report a problem GAMLS #10809136 Report a problem | ||
| 4/22/2026 | Listing removed | $1,998,998$263/sqft |
Source: GAMLS #10717290 Report a problem | ||
| 3/25/2026 | Listed for sale | $1,998,998$263/sqft |
Source: GAMLS #10717290 Report a problem | ||
| 3/20/2026 | Listing removed | $1,998,998$263/sqft |
Source: GAMLS #10623905 Report a problem | ||
| 1/26/2026 | Price change | $1,998,998-13.1%$263/sqft |
Source: GAMLS #10623905 Report a problem | ||
| 1/9/2026 | Price change | $2,300,000-6.1%$303/sqft |
Source: GAMLS #10623905 Report a problem | ||
| 10/13/2025 | Listed for sale | $2,450,000-5.8%$322/sqft |
Source:  FMLS GA #7663929 Report a problem FMLS GA #7663929 Report a problem | ||
| 9/1/2025 | Listing removed | $2,599,999$342/sqft |
Source: FMLS GA #7528260 Report a problem | ||
| 1/20/2025 | Price change | $2,599,999-1.9%$342/sqft |
Source: FMLS GA #7464847 Report a problem | ||
| 1/15/2025 | Listed for sale | $2,649,999$349/sqft |
Source: FMLS GA #7464847 Report a problem | ||
| 12/7/2024 | Listing removed | $2,649,999$349/sqft |
Source: FMLS GA #7464847 Report a problem | ||
| 11/1/2024 | Listed for sale | $2,649,999+345.4%$349/sqft |
Source: GAMLS #10388576 Report a problem | ||
| 8/27/2020 | Sold | $595,000$78/sqft |
Source:  FMLS GA #6747007 Report a problem FMLS GA #6747007 Report a problem | ||
| 7/19/2020 | Pending sale | $595,000$78/sqft |
Source: Atlanta Fine Homes Sotheby's International #6747007 Report a problem | ||
| 7/2/2020 | Price change | $595,000-0.8%$78/sqft |
Source: Atlanta Fine Homes Sotheby's International #6747007 Report a problem | ||
| 3/16/2020 | Listed for sale | $599,900+9.1%$79/sqft |
Source: Global J & R Realty, LLC. #6696835 Report a problem | ||
| 6/4/2019 | Sold | $550,000-16.7%$72/sqft |
Source: Public Record Report a problem | ||
| 5/3/2019 | Price change | $659,900-2.9%$87/sqft |
Source: Atlanta Communities #8576923 Report a problem | ||
| 4/11/2019 | Price change | $679,900-2.2%$89/sqft |
Source: Atlanta Communities #8480362 Report a problem | ||
| 3/12/2019 | Price change | $694,900-0.7%$91/sqft |
Source: Atlanta Communities #8480362 Report a problem | ||
| 11/5/2018 | Listed for sale | $699,900+157.3%$92/sqft |
Source: Atlanta Communities #8480362 Report a problem | ||
| 4/24/2012 | Listing removed | $2,500 |
Source: Coldwell Banker Residential Brokerage - Alpharetta/North Point #3123080 Report a problem | ||
| 2/17/2012 | Listed for rent | $2,500 |
Source: Coldwell Banker Residential Brokerage - Alpharetta/North Point #3123080 Report a problem | ||
| 10/12/1995 | Sold | $272,000$36/sqft |
Source: Public Record Report a problem | ||
Public tax history
| Year | Property taxes | Tax assessment |
|---|---|---|
| 2025 | $7,566 +3% | $312,360 -5.3% |
| 2024 | $7,349 +9.9% | $329,720 -11.8% |
| 2023 | $6,688 -10.5% | $374,000 +31.7% |
| 2022 | $7,474 +15.8% | $284,080 +19.4% |
| 2021 | $6,457 +4.9% | $238,000 +9.1% |
| 2020 | $6,157 +4.8% | $218,120 -9.6% |
| 2019 | $5,877 | $241,240 +17.4% |
| 2018 | $5,877 | $205,520 +64.8% |
| 2017 | $5,877 +48% | $124,720 |
| 2016 | $3,971 -0.3% | $124,720 |
| 2015 | $3,983 +16% | $124,720 |
| 2014 | $3,432 +4.3% | $124,720 |
| 2013 | $3,290 -0.4% | $124,720 |
| 2012 | $3,303 | $124,720 |
| 2011 | -- | $124,720 |
| 2010 | $3,326 -18.2% | $124,720 -25.7% |
| 2009 | $4,065 | $167,840 |
| 2008 | -- | $167,840 0% |
| 2007 | $3,925 | $167,920 +13.2% |
| 2005 | -- | $148,400 +3.8% |
| 2004 | $3,776 +23.3% | $142,960 +24.4% |
| 2003 | $3,061 -3% | $114,880 +0.7% |
| 2002 | $3,157 -4.3% | $114,120 |
| 2001 | $3,300 | $114,120 |
Find assessor info on the county website
Monthly payment
Est. payment
Payment breakdown
Explore the cost of this home by adjusting the details. Changes won't be saved.Climate risks
Neighborhood: 30076
Nearby schools
Schools provided by the listing agent
- Elementary: Hembree Springs
- Middle: Elkins Pointe
- High: Roswell
Source: GAMLS. This data may not be complete. We recommend contacting the local school district to confirm school assignments for this home.
Similar homes
- $2,174,0006 bd6 ba7k sqft1025 Reed Farm Ln, Roswell, GA 30076Active

 MLS ID #10844412, Bruce Zamora, Redfin Corporation. GAMLS
 - $1,799,0006 bd8 ba6.6k sqft1900 Evergrace Dr, Milton, GA 30009Active
 MLS ID #10837885, Melissa L Swayne, BHHS Georgia Properties. GAMLS
 - $1,510,0005 bd8 ba7.5k sqft1483 Jones Rd, Roswell, GA 30075Active
 MLS ID #10761587, Elena A Gist, Keller Williams Realty Buckhead. GAMLS
 - $1,100,0006 bd7 ba7.6k sqft200 Wicklawn Way, Roswell, GA 30076Active
 MLS ID #10822776, Mark Spain, Mark Spain Real Estate. GAMLS
 - $1,250,0007 bd4 ba6k sqft630 Danas Ridge Dr, Roswell, GA 30075ActiveMLS ID #10847643, Morgan Reed, Morgan Reed Realty. GAMLS
- $1,350,0006 bd5 ba6k sqft12460 Pindell Cir, Alpharetta, GA 30004ActiveMLS ID #10851125, Caroline Broadley, Keller Williams Community Partners. GAMLS
- $1,060,0005 bd5 ba7.5k sqft620 Wynfield Ct, Roswell, GA 30076For Sale
 MLS ID #7832867, MARYANNE WINCHESTER, Atlanta Fine Homes Sotheby's International. FMLS GA
 - $949,0005 bd5 ba6.8k sqft8705 River Bluff Ln, Roswell, GA 30076For SaleMLS ID #7815676, Heather Scott, Atlanta Fine Homes Sotheby's International. FMLS GA
- $1,650,0005 bd5 ba6.4k sqft775 Champions Club Dr, Milton, GA 30004ActiveMLS ID #10816462, Bradley Poole, Compass. GAMLS
- $1,595,0005 bd6 ba6.4k sqft805 Lake Mist Cv, Milton, GA 30004ActiveMLS ID #10764780, Preston Mitchell, Coldwell Banker Realty. GAMLS
- $1,265,0006 bd5 ba4.4k sqft1260 Oakhaven Dr, Roswell, GA 30075ActiveMLS ID #10795305, The Corona Team, Atlanta Communities. GAMLS
- $1,795,0004 bd4 ba5.1k sqft594 Hilltop Ln, Berkeley Lake, GA 30096ActiveMLS ID #10849090, Jill Rice, Keller Williams Realty PeachtreeRoad. GAMLS
- $2,350,0006 bd8 ba10k sqft11140 West Rd, Roswell, GA 30075ActiveMLS ID #10780943, Lalon Haygood, BHHS Georgia Properties. GAMLS
- $1,875,0005 bd5 ba6.3k sqft15895 Henderson Rd, Milton, GA 30004Active Under ContractMLS ID #10845475, Carl Childers, Keller Williams Realty Atl. Partners. GAMLS
- $1,025,0005 bd4 ba4.4k sqft1250 Northcliff Trce, Roswell, GA 30076Active Under ContractMLS ID #10833574, Callie Kraft, Ansley RE|Christie's Int'l RE. GAMLS
- $930,0007 bd6 ba5.4k sqft820 Glen Royal Dr, Roswell, GA 30076ActiveMLS ID #10846324, Bradley Poole, Compass. GAMLS
- $1,725,0005 bd6 ba6.6k sqft303 Jupiter Hills Dr, Johns Creek, GA 30097Active Under ContractMLS ID #10843551, Home Group, Keller Williams Realty North Atlanta. GAMLS
- $2,175,0006 bd8 ba7.9k sqft14025 Freemanville Rd, Milton, GA 30004ActiveMLS ID #10818719, Gianna Whisler-Amneteg, Ansley RE|Christie's Int'l RE. GAMLS
- $1,899,0006 bd6 ba7.8k sqft3080 Creek Tree Ln, Cumming, GA 30041ActiveMLS ID #10808336, Lori Coppedge, Atlanta Communities. GAMLS
- $950,0005 bd5 ba4k sqft2040 Shallowford Park Mnr, Roswell, GA 30075ActiveMLS ID #10827351, Cindy Chaapel, Keller Williams Realty Consultants. GAMLS
