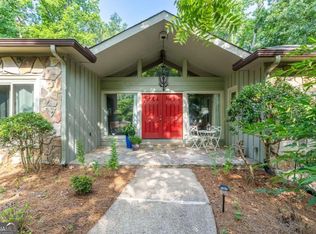
Welcome to a rare opportunity to own a cherished lakefront ranch where stunning natural surroundings, endless recreational opportunities and an unbeatable community lifestyle create the perfect place to call home. Offered for the first time by its original owner, this spacious 4-bedroom residence reflects decades of pride of ownership and thoughtful care, providing the perfect canvas for today's buyer to create their dream home. Situated on a beautifully landscaped lot, the home offers serene lake views and an inviting setting surrounding by mature trees, flowering gardens and lush greenery. The wide open floor plan features comfortable main-level living, a large step down living room with floor to ceiling windows that offer breathtaking views of the lake. You'll find generous living areas, extra large bedrooms, and solid construction throughout. While ready for updating, the home's exceptional condition and timeless layout make it a move in ready outstanding value. The fully finished walk out terrace level, with two bedrooms and a full bath, has abundant space for recreation, entertaining, hobbies or future expansion. The oversized three-car garage with an additional parking pad provides plenty of room for vehicles, storage and workshop space. The pull down stairs to the attic will delight those who want a floored attic with room to stand up. This is a prime lakeside lot with a gentle terraced path leading to the water's edge. An easy walk down to the two separate outdoor entertaining areas is designed to maximize enjoyment of this picturesque setting. One area is ideal for casting a fishing line, while the generously sized second gathering space provides the perfect backdrop for relaxing with family and friends, sipping a morning coffee or relishing the evening sunsets over the water. The boat remains with the property making lake exploration easy to do starting on day one. Loch Highland is one of the areas sought-after lifestyle communities. Residents enjoy a motor free lake with easy resident access, tennis courts lined for pickleball, and other lakeside resort style amenities including a dedicated lap pool for fitness and a seperate leisure pool for family fun. The kids will love their dedicated play area with two kid sized club houses. There is definitely something for everyone! Bring your kayaks, fishing poles and get ready to unwind, relax and celebrate living in your new home sweet home.
Active under contract
$853,000
4309 Highland Vw NE, Roswell, GA 30075
4beds
4,200sqft
:
Get pre-qualified$6,067/mo
Single Family Residence
Built in 1979
0.52 Acres Lot
$821,000 Zestimate®
$203/sqft
$100/mo HOA
What's special
- 37 days |
- 1,606 |
- 67 |
Zillow last checked:
Listing updated:
Listed by:
Shelly Fay 2244755845,
Keller Williams Realty Consultants
Source: GAMLS,MLS#: 10785543
Facts & features
Interior
Bedrooms & bathrooms
- Bedrooms: 4
- Bathrooms: 4
- Full bathrooms: 3
- 1/2 bathrooms: 1
- Main level bathrooms: 2
- Main level bedrooms: 2
Rooms
- Room types: Bonus Room, Exercise Room, Family Room, Foyer, Laundry, Other
Dining room
- Features: Dining Rm/Living Rm Combo
Kitchen
- Features: Breakfast Area, Breakfast Bar, Breakfast Room, Pantry, Solid Surface Counters
Heating
- Central
Cooling
- Ceiling Fan(s), Central Air
Appliances
- Included: Dishwasher, Disposal, Double Oven, Microwave, Refrigerator
- Laundry: In Basement
Features
- Bookcases, Master On Main Level, Separate Shower, Vaulted Ceiling(s), Walk-In Closet(s)
- Flooring: Carpet, Hardwood, Tile
- Windows: Double Pane Windows, Skylight(s)
- Basement: Bath Finished,Daylight,Exterior Entry,Finished,Full
- Attic: Pull Down Stairs
- Number of fireplaces: 2
- Fireplace features: Basement, Gas Log, Living Room, Wood Burning Stove
- Common walls with other units/homes: No Common Walls
Interior area
- Total structure area: 4,200
- Total interior livable area: 4,200 sqft
- Finished area above ground: 2,200
- Finished area below ground: 2,000
Property
Parking
- Total spaces: 4
- Parking features: Attached, Garage, Garage Door Opener, Kitchen Level, Parking Pad
- Has attached garage: Yes
- Has uncovered spaces: Yes
Features
- Levels: Two
- Stories: 2
- Patio & porch: Deck, Porch
- Exterior features: Dock, Gas Grill, Sprinkler System
- Has view: Yes
- View description: Lake
- Has water view: Yes
- Water view: Lake
- Waterfront features: Lake, Lake Privileges, Seawall
- Body of water: Highland Lake
- Frontage type: Lakefront
- Frontage length: Waterfront Footage: 102
Lot
- Size: 0.52 Acres
- Features: Cul-De-Sac, Sloped
- Residential vegetation: Partially Wooded
Details
- Parcel number: 16032300580
Construction
Type & style
- Home type: SingleFamily
- Architectural style: Contemporary,Ranch
- Property subtype: Single Family Residence
Materials
- Block, Stone, Wood Siding
- Foundation: Slab
- Roof: Composition
Condition
- Resale
- New construction: No
- Year built: 1979
Utilities & green energy
- Electric: 220 Volts
- Sewer: Public Sewer
- Water: Public
- Utilities for property: Cable Available, Electricity Available, Natural Gas Available, Phone Available, Sewer Available, Sewer Connected, Water Available
Community & HOA
Community
- Features: Lake, Pool, Swim Team, Tennis Court(s), Near Shopping
- Subdivision: Loch Highland
HOA
- Has HOA: Yes
- Services included: Management Fee, Reserve Fund, Swimming, Tennis
- HOA fee: $1,200 annually
Location
- Region: Roswell
Financial & listing details
- Price per square foot: $203/sqft
- Tax assessed value: $675,930
- Annual tax amount: $1,543
- Date on market: 6/17/2026
- Cumulative days on market: 37 days
- Listing agreement: Exclusive Right To Sell
- Listing terms: Cash,Conventional
- Electric utility on property: Yes
Estimated market value
$821,000
$780,000 - $862,000
$4,696/mo
Price history
| Date | Event | Price |
|---|---|---|
| 7/15/2026 | Pending sale | $853,000$203/sqft |
Source:  FMLS GA #7785885 Report a problem FMLS GA #7785885 Report a problem | ||
| 6/17/2026 | Listed for sale | $853,000$203/sqft |
Source:  GAMLS #10785543 Report a problem GAMLS #10785543 Report a problem | ||
Public tax history
| Year | Property taxes | Tax assessment |
|---|---|---|
| 2024 | $1,548 | $270,372 |
| 2023 | -- | $270,372 +32.3% |
| 2022 | $1,351 +8% | $204,340 +19.6% |
| 2021 | $1,251 | $170,816 |
| 2020 | $1,251 +2% | $170,816 +4.9% |
| 2019 | $1,226 | $162,760 |
| 2018 | $1,226 | $162,760 |
| 2017 | $1,226 +18.3% | $162,760 +14.3% |
| 2016 | $1,037 -6.2% | $142,368 |
| 2015 | $1,105 +3.2% | $142,368 +11.9% |
| 2014 | $1,071 -2.9% | $127,184 -3.2% |
| 2013 | $1,103 -3% | $131,436 -3.6% |
| 2012 | $1,137 | $136,292 |
| 2011 | $1,137 +14.7% | $136,292 -4% |
| 2010 | $991 | $141,952 |
| 2009 | $991 +4.4% | $141,952 |
| 2006 | $949 +7.1% | $141,952 +21.2% |
| 2005 | $886 | $117,120 |
| 2004 | $886 | $117,120 |
| 2003 | $886 +7.3% | $117,120 +20.2% |
| 2002 | $825 -4.5% | $97,452 |
| 2001 | $864 -2.8% | $97,452 |
| 2000 | $890 | $97,452 |
Find assessor info on the county website
Monthly payment
Est. payment
Payment breakdown
Explore the cost of this home by adjusting the details. Changes won't be saved.Climate risks
Neighborhood: 30075
Nearby schools
GreatSchools rating
- 8/10Garrison Mill Elementary SchoolGrades: PK-5Distance: 0.8 mi
- 8/10Mabry Middle SchoolGrades: 6-8Distance: 2.9 mi
- 10/10Lassiter High SchoolGrades: 9-12Distance: 2.9 mi
Schools provided by the listing agent
- Elementary: Garrison Mill
- Middle: Mabry
- High: Lassiter
Source: GAMLS. This data may not be complete. We recommend contacting the local school district to confirm school assignments for this home.
- $900,0004 bd4 ba3.6k sqft4301 Highland Vw NE, Roswell, GA 30075Sold

- $765,0004 bd3 ba2.7k sqft3887 Loch Highland Pass NE, Roswell, GA 30075Off Market

- $702,1004 bd3 ba3.4k sqft4235 Highland Vw NE, Roswell, GA 30075Off Market

- $591,1000.35 Acres4235 Highland Vw NE, Roswell, GA 30075Off Market
- $578,3003 bd3 ba1.8k sqft4225 Highland Vw NE, Roswell, GA 30075Off Market
- $534,4004 bd2 ba2.4k sqft3897 Loch Highland Pass NE, Roswell, GA 30075Off Market
- $815,5005 bd4 ba3.8k sqft4293 Highland Vw NE, Roswell, GA 30075Off Market
- $534,5003 bd2 ba2k sqft3890 Loch Highland Pass NE, Roswell, GA 30075Off Market
A local agent can set up tours, give advice and negotiate with sellers.
Similar homes
- $749,0004 bd4 ba3.5k sqft11690 Highland Colony Dr, Roswell, GA 30075Active

 MLS ID #10760689, Mary Ellen Macke, Harry Norman Realtors. GAMLS
 - $850,0004 bd4 ba5.1k sqft285 Windrift Ct, Roswell, GA 30076For Sale

 MLS ID #7790950, Robin Martin, Robin Martin & Associates, LLC. FMLS GA
 - $875,0004 bd3 ba3.4k sqft1851 Jacksons Creek Dr, Marietta, GA 30068Active
 MLS ID #10801012, John Morris, BHHS Georgia Properties. GAMLS
 - $897,0005 bd3 ba3.8k sqft3523 Jefferson Township Pkwy, Marietta, GA 30066Active
 MLS ID #10799798, Theresa Druckenmiller, Compass. GAMLS
 - $895,0004 bd4 ba3.7k sqft13595 Birmingham Hwy, Milton, GA 30004Active Under ContractMLS ID #10794393, Ed Flynn, Homesmart Realty Partners. GAMLS
- $1,274,0006 bd4 ba3.4k sqft320 Waverly Hall Cir, Roswell, GA 30075For SaleMLS ID #7771635, MEGAN HUYNH, Virtual Properties Realty.com. FMLS GA
- $785,0004 bd3 ba3k sqft2955 Ascot Ln, Roswell, GA 30076ActiveMLS ID #10767327, Marielena Angulo, Marielena Angulo & Co. Property Advi. GAMLS
- $745,0004 bd4 ba5k sqft3380 Fawn Trl, Marietta, GA 30066For SaleMLS ID #7782237, REdefined Atlanta Realty Group, Keller Williams Realty Cityside. FMLS GA
- $759,0005 bd4 ba3.3k sqft4683 Oberlin Way, Marietta, GA 30068For SaleMLS ID #7753374, The Hutson Group, Century 21 Results. FMLS GA
- $749,0004 bd4 ba3.2k sqft445 Cove Dr NE, Marietta, GA 30067ActiveMLS ID #10798438, Ashley Hill, Bolst, Inc.. GAMLS
- $675,0004 bd3 ba2.3k sqft555 Saddle Creek Cir, Roswell, GA 30076For SaleMLS ID #7773170, Robert Clarkson, Century 21 Connect Realty. FMLS GA
- $749,0004 bd3 ba2.9k sqft2312 Woodsfield Ct NE, Marietta, GA 30062For SaleMLS ID #7795763, KRAIG WHEELER, Budget Brokers USA LLC. FMLS GA
- $649,5004 bd3 ba3.4k sqft2722 Innsbruck Ln, Marietta, GA 30062For SaleMLS ID #7785483, Christopher Huffer, Dorsey Alston Realtors. FMLS GA
- $875,0006 bd5 ba4.8k sqft5490 Hampstead Way, Johns Creek, GA 30097ActiveMLS ID #10798809, Home With Sherry Team, Compass. GAMLS
- $1,000,0006 bd5 ba4.9k sqft2865 Stoneglen Close, Roswell, GA 30076ActiveMLS ID #10785249, Callie Kraft, Ansley RE|Christie's Int'l RE. GAMLS
- $1,000,0005 bd4 ba3.5k sqft4346 Collingham Trce NE, Marietta, GA 30068ActiveMLS ID #10803908, Tara Hurst, Coldwell Banker Realty. GAMLS
- $699,5004 bd4 ba3.5k sqft160 Carmel Ridge Rd, Canton, GA 30114ActiveMLS ID #10811830, Mooney Group, Inc., The Rezerve. GAMLS
- $479,0004 bd3 ba2.6k sqft2104 Mitchell Ct, Marietta, GA 30062For SaleMLS ID #7807660, Caleigh Hicks, Dorsey Alston Realtors. FMLS GA
- $560,0004 bd3 ba2.7k sqft3701 Thornwood Way, Marietta, GA 30062ActiveMLS ID #10797617, The Williams Team, Keller Williams Realty Atl. Partners. GAMLS
- $617,0004 bd3 ba2.2k sqft4197 Chadds Xing, Marietta, GA 30062For SaleMLS ID #7794527, Michelle Barraclough, Dwelli Inc.. FMLS GA
