Welcome to this well priced, all-brick 3-bedroom ranch located in the highly desirable Sweet Home School District! Built in 1967 and offering 1,190 sq ft of living space, this home is full of potential and ready for your personal touch.
Step inside to find a nice-sized eat-in kitchen that flows seamlessly into a spacious living room—perfect for everyday living and entertaining. The home features three comfortable bedrooms and one full bathroom, along with a functional kitchen/dining room combination.
Recent updates include a newer roof (approx. 2019) and some newer windows, providing added value and peace of mind. The partially finished basement offers additional living space with a rec room and fireplace (NRTC), ideal for a cozy hangout or hobby area.
Outside, you'll appreciate the large 2-car detached garage, concrete driveway, and fully fenced yard—complete with a shed for extra storage and an above-ground pool for summer enjoyment.
Conveniently located just minutes and less than a mile from shopping, schools, dining, and everyday amenities, this home combines location, value, and opportunity.
Showings begin @ noon 4/24/2026, with negotiations delayed to 4/28/2026 @ 1:00 pm.— OPEN HOUSE Saturday 4/25/2026 @ 1pm to 3pm. All offers, will be reviewed as they are received.
ADDITIONAL INFORMATION: Buyers agent must be present for showings, Delayed negotiations to Tuesday April 28th, 2026 @1:00 pm. 1,300 ft to Maple Road, 1,900 ft to Sweet Home Jr. High School, 1,670 ft to Walmart, 785 ft to Wegmans.
Disclaimer: Map illustrations are for reference purposes only and not the representations of the Listing agent or brokerage Whitetail Properties Real Estate LLC. Illustrations are provided by Land ID. Parties should be advised to confirm Illustrations with licensed professional service providers.
Pending
$199,900
4843 N Bailey Ave, Amherst, NY 14226
3beds
1,190sqft
Single Family Residence
Built in 1967
7,866 Square Feet Lot
$-- Zestimate®
$168/sqft
$-- HOA
What's special
Partially finished basementRec roomShed for extra storageFully fenced yardThree comfortable bedroomsNewer windowsNice-sized eat-in kitchen
- 89 days |
- 66 |
- 0 |
Zillow last checked:
Listing updated:
Listed by:
Whitetail Properties Real Estate, LLC 217-285-9000,
Paul Vaicunas 716-515-5388,
James K. Klossner 585-333-4558,
Whitetail Properties Real Estate, LLC
Source: NYSAMLSs,MLS#: R1676166 Originating MLS: Rochester
Originating MLS: RochesterFacts & features
Interior
Bedrooms & bathrooms
- Bedrooms: 3
- Bathrooms: 1
- Full bathrooms: 1
- Main level bathrooms: 1
- Main level bedrooms: 3
Heating
- Gas, Forced Air
Appliances
- Included: Microwave, See Remarks, Water Heater
Features
- Breakfast Bar, Entrance Foyer, Eat-in Kitchen, Pantry, Bedroom on Main Level, Main Level Primary
- Flooring: Laminate, Varies, Vinyl
- Basement: Partially Finished
- Has fireplace: No
Interior area
- Total structure area: 1,190
- Total interior livable area: 1,190 sqft
Property
Parking
- Total spaces: 2
- Parking features: Detached, Garage
- Garage spaces: 2
Features
- Levels: One
- Stories: 1
- Exterior features: Blacktop Driveway
Lot
- Size: 7,866 Square Feet
- Dimensions: 60 x 131
- Features: Near Public Transit, Rectangular, Rectangular Lot, Residential Lot
Details
- Parcel number: 1422890548100001023000
- Special conditions: Estate
Construction
Type & style
- Home type: SingleFamily
- Architectural style: Ranch
- Property subtype: Single Family Residence
Materials
- Brick
- Foundation: Block
Condition
- Resale
- Year built: 1967
Utilities & green energy
- Sewer: Connected
- Water: Connected, Public
- Utilities for property: Sewer Connected, Water Connected
Community & HOA
Location
- Region: Amherst
Financial & listing details
- Price per square foot: $168/sqft
- Tax assessed value: $214,000
- Annual tax amount: $4,094
- Date on market: 4/24/2026
- Cumulative days on market: 88 days
- Listing terms: Cash,FHA,VA Loan
Estimated market value
Not available
Estimated sales range
Not available
Not available
Price history
| Date | Event | Price |
|---|---|---|
| 4/30/2026 | Pending sale | $199,900$168/sqft |
Source:  NYSAMLSs #R1676166 Report a problem NYSAMLSs #R1676166 Report a problem | ||
| 4/24/2026 | Listed for sale | $199,900-16.7%$168/sqft |
Source: NYSAMLSs #R1676166 Report a problem | ||
| 12/24/2023 | Listing removed | -- |
Source: Zillow Rentals Report a problem | ||
| 12/14/2023 | Listed for rent | $1,800$2/sqft |
Source: Zillow Rentals Report a problem | ||
| 12/14/2023 | Listing removed | -- |
Source: Owner Report a problem | ||
| 11/7/2023 | Listed for sale | $239,999$202/sqft |
Source: Owner Report a problem | ||
| 10/15/2023 | Pending sale | $239,999$202/sqft |
Source: Owner Report a problem | ||
| 10/2/2023 | Listed for sale | $239,999+17.1%$202/sqft |
Source: Owner Report a problem | ||
| 2/28/2022 | Sold | $205,001+7.9%$172/sqft |
Source: NYSAMLSs #B1376669 Report a problem | ||
| 12/29/2021 | Pending sale | $190,000$160/sqft |
Source: NYSAMLSs #B1376669 Report a problem | ||
| 12/22/2021 | Listed for sale | $190,000$160/sqft |
Source: NYSAMLSs #B1376669 Report a problem | ||
| 11/16/2021 | Pending sale | $190,000$160/sqft |
Source: NYSAMLSs #B1376669 Report a problem | ||
| 11/4/2021 | Listed for sale | $190,000$160/sqft |
Source: NYSAMLSs #B1376669 Report a problem | ||
Public tax history
| Year | Property taxes | Tax assessment |
|---|---|---|
| 2025 | -- | $214,000 |
| 2024 | -- | $214,000 +103.8% |
| 2023 | -- | $105,000 |
| 2022 | -- | $105,000 |
| 2021 | -- | $105,000 |
| 2020 | -- | $105,000 |
| 2019 | -- | $105,000 |
| 2018 | -- | $105,000 |
| 2017 | $2,441 +78% | $105,000 +4.3% |
| 2016 | $1,371 | $100,700 |
| 2015 | -- | $100,700 |
| 2014 | -- | $100,700 |
| 2013 | -- | $100,700 |
| 2012 | -- | $100,700 |
| 2011 | -- | $100,700 |
| 2010 | -- | $100,700 |
| 2009 | -- | $100,700 +12.1% |
| 2008 | -- | $89,800 |
| 2007 | -- | $89,800 |
| 2006 | -- | $89,800 |
| 2005 | -- | $89,800 +21.4% |
| 2004 | -- | $74,000 |
| 2003 | -- | $74,000 +2.8% |
| 2002 | -- | $72,000 |
| 2001 | -- | $72,000 |
| 2000 | -- | $72,000 |
Find assessor info on the county website
Monthly payment
Climate risks
Neighborhood: 14226
Nearby schools
GreatSchools rating
- 7/10Maplemere Elementary SchoolGrades: K-5Distance: 1.7 mi
- 3/10Sweet Home Middle SchoolGrades: 6-8Distance: 0.4 mi
- 5/10Sweet Home Senior High SchoolGrades: 9-12Distance: 1.8 mi
Schools provided by the listing agent
- District: Sweet Home
Source: NYSAMLSs. This data may not be complete. We recommend contacting the local school district to confirm school assignments for this home.
- $295,7003 bd1 ba1.4k sqft4837 N Bailey Ave, Amherst, NY 14226Off Market
- $2,4003 bd1 ba1.2k sqft4849 N Bailey Ave, Amherst, NY 14226For Rent
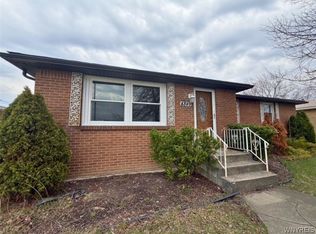
- $290,0003 bd2 ba1.3k sqft4835 N Bailey Ave, Amherst, NY 14226Sold
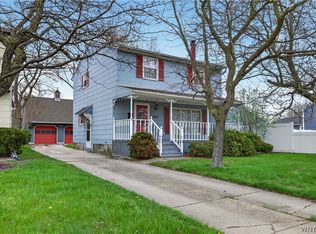
- $276,1003 bd2 ba1.1k sqft4855 N Bailey Ave, Buffalo, NY 14226Off Market
- $254,6003 bd1 ba1k sqft190 Woodcrest Dr, Amherst, NY 14226Off Market
- $228,9002 bd1 ba864 sqft186 Woodcrest Dr, Amherst, NY 14226Off Market
- $292,6003 bd1 ba1k sqft196 Woodcrest Dr, Amherst, NY 14226Off Market
- $432,3004 bd2 ba2.2k sqft4821 N Bailey Ave, Amherst, NY 14226Off Market
A local agent can set up tours, give advice and negotiate with sellers.
Similar homes
- $195,0002 bd1 ba886 sqft406 Callodine Ave, Amherst, NY 14226For Sale

 MLS ID #B1694042, Amit Rai, Listing by: Keller Williams Realty WNY. NYSAMLSs
 - $259,9003 bd2 ba1.3k sqft4765 N Bailey Ave, Buffalo, NY 14226For Sale
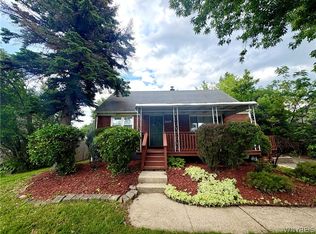 MLS ID #B1694527, Lauren Partridge, Listing by: Howard Hanna WNY Inc.. NYSAMLSs
 - $239,9004 bd2 ba1.2k sqft161 Margaret Rd, Amherst, NY 14226For Sale
 MLS ID #B1693448, Lauren Partridge, Listing by: Howard Hanna WNY Inc.. NYSAMLSs
 - $209,9003 bd1 ba925 sqft79 Frederick Rd, Tonawanda, NY 14150For Sale
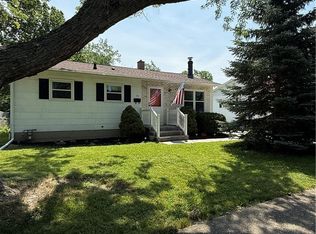 MLS ID #B1696354, Donnalea M Nykiel, Listing by: HUNT Real Estate Corporation. NYSAMLSs
 - $210,0003 bd2 ba1.4k sqft17 Northrup Pl, Buffalo, NY 14214For SaleMLS ID #B1680705, Hua Yang, Listing by: Keller Williams Realty WNY. NYSAMLSs
- $179,9003 bd1 ba1k sqft211 Shirley Ave, Buffalo, NY 14215For SaleMLS ID #B1694643, HaroldKraven Weeks, Listing by: Mootry Murphy & Burgin Realty Group LLC. NYSAMLSs
- $214,9003 bd2 ba1.6k sqft381 Tremont Ave, Kenmore, NY 14217For SaleMLS ID #B1696072, Eva M Christ, Listing by: HUNT Real Estate Corporation. NYSAMLSs
- $179,0003 bd1 ba1.1k sqft484 Dartmouth Ave, Buffalo, NY 14215For SaleMLS ID #B1678491, Shirajum Monira, Listing by: Keller Williams Realty WNY. NYSAMLSs
- $179,9003 bd1 ba988 sqft97 Schwegler Rd, Grand Island, NY 14072For SaleMLS ID #B1688857, Geraldine A Andolina, Listing by: Century 21 North East. NYSAMLSs
- $194,9004 bd1 ba1.4k sqft68 Garland Ave, Buffalo, NY 14206For SaleMLS ID #B1694672, Ann Dunning, Listing by: HUNT Real Estate Corporation. NYSAMLSs
- $249,9003 bd2 ba1.2k sqft1054 Woodstock Ave, Tonawanda, NY 14150For SaleMLS ID #B1697890, Anja Wright, Listing by: Roncroft Realty. NYSAMLSs
- $219,9003 bd1 ba1.2k sqft183 Claude Dr, Cheektowaga, NY 14206For SaleMLS ID #B1672013, Peggy Margar L Reynolds, Listing by: Howard Hanna WNY Inc.. NYSAMLSs
- $249,9003 bd2 ba1.7k sqft60 Liberty Ter, Buffalo, NY 14215For SaleMLS ID #B1683612, Samara Robinson, Listing by: HUNT Real Estate Corporation. NYSAMLSs
- $259,0003 bd1 ba1.1k sqft1505 Colvin Blvd, Buffalo, NY 14223For SaleMLS ID #B1687791, Salvatore Anello, Listing by: Howard Hanna WNY Inc.. NYSAMLSs
- $179,9004 bd2 ba1.7k sqft204 Easton Ave, Buffalo, NY 14215For SaleMLS ID #B1697591, Mohammed Faisal Nowaz, Listing by: HUNT Real Estate Corporation. NYSAMLSs
- $259,9003 bd2 ba1.4k sqft80 Midland Dr, Cheektowaga, NY 14225For SaleMLS ID #B1699057, Mohammed S Uddin, Listing by: WNY Metro Roberts Realty. NYSAMLSs
- $164,9004 bd2 ba1.3k sqft154 Wakefield Ave, Buffalo, NY 14214For SaleMLS ID #B1671679, Mohammed S Uddin, Listing by: WNY Metro Roberts Realty. NYSAMLSs
- $164,9003 bd2 ba1.3k sqft146 Evelyn St, Buffalo, NY 14207For SaleMLS ID #B1652837, Emmanuel Williams, Listing by: WNY Metro Roberts Realty. NYSAMLSs
- $265,0004 bd2 ba1.5k sqft200 Callodine Ave, Buffalo, NY 14226For SaleMLS ID #B1688081, Lita Tsung, Listing by: HUNT Real Estate Corporation. NYSAMLSs
- $153,9004 bd1 ba1.1k sqft129 Clarence Ave, Buffalo, NY 14215For SaleMLS ID #B1681421, Raqib Mahmud, Listing by: HUNT Real Estate Corporation. NYSAMLSs
