Under contract-accepting backup offers. Virtually Staged. Welcome to this stunning 2026 new construction home located in Marion Oaks in Ocala, offering 4 bedrooms, 3 full bathrooms, and 2,092 square feet of thoughtfully designed living space. Step through the front door into a bright and open split floor plan, where modern design meets everyday functionality. The heart of the home is the beautifully appointed kitchen, featuring quartz countertops, a stylish herringbone tile backsplash, staggered white cabinetry with crown molding, and brush nickel hardware. The kitchen flows seamlessly into the spacious living area, filled with abundant natural light—perfect for both relaxing and entertaining. The private primary suite is located at the rear of the home and offers a tray ceiling and a spacious layout. The en-suite bathroom is designed with comfort in mind, featuring dual quartz vanities, a large glass-enclosed shower, along with His & Hers walk-in closets. On the opposite side of the home are the other three bedrooms, one of which has an en suite creating a perfect space for guests or multi-generational living, functioning perfectly as a private in-law suite. The other two bedrooms share a full bathroom that has also been appointed with similar features. Triple sliding glass doors open to a fully covered rear patio, extending your living space outdoors and offering plenty of room to relax or entertain. Additional highlights include a dedicated laundry room with brand-new washer and dryer, luxury vinyl plank flooring throughout the main living areas, and carpet in all bedrooms for added comfort. This home also includes a homebuyer warranty for added peace of mind. Don’t miss your opportunity to own a brand-new, move-in-ready home with modern finishes and a versatile layout—schedule your private showing today! Home Buyers Warranty INCLUDED!
Accepting backups
$354,900
4843 SW 131ST PLACE, OCALA, FL 34473
4beds
2,092sqft
Single Family Residence
Built in 2026
10,454 Square Feet Lot
$352,200 Zestimate®
$170/sqft
$-- HOA
What's special
Quartz countertopsBrush nickel hardwareBeautifully appointed kitchenStylish herringbone tile backsplashLarge glass-enclosed shower
- 57 days
- 116
- 10
Zillow last checked:
Listing updated:
Listed by:
William Wygle 407-375-9005,
THE WILKINS WAY LLC 407-874-0230,
Karen Wilkins 850-284-3143,
THE WILKINS WAY LLC
Source: Stellar MLS,MLS#: O6428766 Originating MLS: Orlando Regional
Originating MLS: Orlando Regional
Facts & features
Interior
Bedrooms & bathrooms
- Bedrooms: 4
- Bathrooms: 3
- Full bathrooms: 3
Primary bedroom
- Features: Walk-In Closet(s)
- Level: First
- Area: 224 Square Feet
- Dimensions: 16x14
Bedroom 2
- Features: Built-in Closet
- Level: First
- Area: 132 Square Feet
- Dimensions: 12x11
Bedroom 3
- Features: Built-in Closet
- Level: First
- Area: 132 Square Feet
- Dimensions: 12x11
Bedroom 4
- Features: Built-in Closet
- Level: First
- Area: 132 Square Feet
- Dimensions: 12x11
Dining room
- Level: First
- Area: 108 Square Feet
- Dimensions: 12x9
Kitchen
- Level: First
- Area: 154 Square Feet
- Dimensions: 14x11
Living room
- Level: First
- Area: 360 Square Feet
- Dimensions: 20x18
Heating
- Central, Electric
Cooling
- Central Air
Appliances
- Included: Dishwasher, Dryer, Microwave, Range, Refrigerator, Washer
- Laundry: Inside, Laundry Room
Features
- Open Floorplan, Tray Ceiling(s), Walk-In Closet(s)
- Flooring: Carpet, Luxury Vinyl, Tile
- Doors: Sliding Doors
- Has fireplace: No
Interior area
- Total structure area: 2,721
- Total interior livable area: 2,092 sqft
Video & virtual tour
Property
Parking
- Total spaces: 2
- Parking features: Driveway
- Attached garage spaces: 2
- Has uncovered spaces: Yes
- Details: Garage Dimensions: 20x20
Features
- Levels: One
- Stories: 1
- Patio & porch: Covered, Rear Porch
- Exterior features: Irrigation System
Lot
- Size: 10,454 Square Feet
- Dimensions: 85 x 125
- Residential vegetation: Trees/Landscaped
Details
- Parcel number: 8007102213
- Zoning: R1
- Special conditions: None
Construction
Type & style
- Home type: SingleFamily
- Property subtype: Single Family Residence
Materials
- Block, Concrete, Stucco
- Foundation: Slab
- Roof: Shingle
Condition
- Completed
- New construction: Yes
- Year built: 2026
Utilities & green energy
- Sewer: Septic Tank
- Water: Public
- Utilities for property: BB/HS Internet Available, Cable Available
Community & HOA
Community
- Pet fee: $0 monthly
- Subdivision: MARION OAKS UN 07
HOA
- Has HOA: No
Location
- Region: Ocala
Financial & listing details
- Price per square foot: $170/sqft
- Tax assessed value: $35,700
- Annual tax amount: $988
- Date on market: 8/10/2026
- Cumulative days on market: 58 days
- Listing terms: Cash,Conventional,FHA,VA Loan
- Ownership: Fee Simple
- Total actual rent: 0
- Road surface type: Asphalt, Paved
Estimated market value
$352,200
$335,000 - $370,000
$2,286/mo
Price history
| Date | Event | Price |
|---|---|---|
| 8/10/2026 | Listed for sale | $354,900+2281.9%$170/sqft |
Source:  Stellar MLS #O6428766 Report a problem Stellar MLS #O6428766 Report a problem | ||
| 9/8/2004 | Sold | $14,900$7/sqft |
Source: Public Record Report a problem | ||
Public tax history
| Year | Property taxes | Tax assessment |
|---|---|---|
| 2025 | $988 +163.2% | $35,700 +331.1% |
| 2024 | $376 +6.9% | $8,281 +10% |
| 2023 | $351 +27.1% | $7,528 +10% |
| 2022 | $276 +22.5% | $6,844 +10% |
| 2021 | $226 +5% | $6,222 +10% |
| 2020 | $215 +6.6% | $5,656 +10% |
| 2019 | $202 | $5,142 -13.6% |
| 2018 | $202 +19.8% | $5,950 +40% |
| 2017 | $168 +1.4% | $4,250 -3.4% |
| 2016 | $166 | $4,400 +10% |
| 2015 | $166 -0.5% | $4,000 +3.9% |
| 2014 | $167 +5.3% | $3,850 +10% |
| 2013 | $158 -4.8% | $3,500 -12.5% |
| 2012 | $166 -2% | $4,000 -11.1% |
| 2011 | $170 -12.9% | $4,500 -25% |
| 2010 | $195 -21.6% | $6,000 -36.8% |
| 2009 | $249 -51% | $9,500 -63.5% |
| 2008 | $508 -27.7% | $26,000 -31.6% |
| 2007 | $703 +38.7% | $38,000 +68.9% |
| 2006 | $507 +322.5% | $22,500 +125% |
| 2005 | $120 | $10,000 +150% |
| 2004 | $120 -11.4% | $4,000 +14.3% |
| 2002 | $135 +16% | $3,500 |
| 2001 | $117 | $3,500 |
| 2000 | $117 | $3,500 |
Find assessor info on the county website
Monthly payment
Est. payment
Payment breakdown
Explore the cost of this home by adjusting the details. Changes won't be saved.Climate risks
Neighborhood: 34473
Nearby schools
Schools provided by the listing agent
- Elementary: Marion Oaks Elementary School
- Middle: Horizon Academy/Mar Oaks
- High: West Port High School
Source: Stellar MLS. This data may not be complete. We recommend contacting the local school district to confirm school assignments for this home.

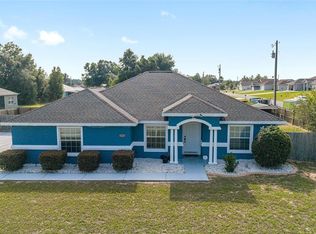

Similar homes
- $319,9004 bd3 ba1.8k sqft4465 SW 132ND STREET, OCALA, FL 34473New Construction

 MLS ID #O6418030, Victor Kubrusly, WRA BUSINESS & REAL ESTATE. Stellar MLS
 - $349,9004 bd3 ba1.8k sqft13206 SW 65TH CIRCLE, OCALA, FL 34473New Construction
 MLS ID #O6437001, Otavio Gusson Zambelli, WRA BUSINESS & REAL ESTATE. Stellar MLS
 - $345,0004 bd3 ba1.9k sqft14055 SW 30TH TERRACE ROAD, OCALA, FL 34473For Sale
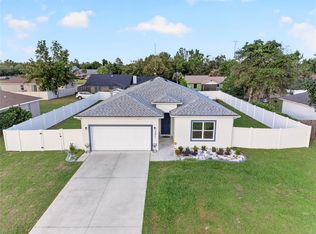 MLS ID #OM725374, Drew Massey, GAILEY ENTERPRISES REAL ESTATE. Stellar MLS
 - $337,9004 bd3 ba1.8k sqft13715 SW 38TH COURT, OCALA, FL 34473New Construction
 MLS ID #O6423486, Otavio Gusson Zambelli, WRA BUSINESS & REAL ESTATE. Stellar MLS
 - $339,9004 bd3 ba1.8k sqft6207 SW 128TH STREET ROAD, OCALA, FL 34473For SaleMLS ID #O6431855, William Larsen, REDFIN CORPORATION. Stellar MLS
- $319,9004 bd3 ba1.9k sqft13695 SW 40TH CIRCLE, OCALA, FL 34473New ConstructionMLS ID #O6397769, Ricardo Karsten, WRA BUSINESS & REAL ESTATE. Stellar MLS
- $335,0004 bd3 ba1.9k sqft15301 SW 50TH AVENUE ROAD, OCALA, FL 34473New ConstructionMLS ID #O6436135, Victor Kubrusly, WRA BUSINESS & REAL ESTATE. Stellar MLS
- $350,0004 bd3 ba1.8k sqft3470 SW 176TH STREET, OCALA, FL 34473New ConstructionMLS ID #TB8536287, Jared Rutherford, KELLER WILLIAMS TAMPA PROPERTIES. Stellar MLS
- $310,5904 bd2 ba1.7k sqft4793 SW 136TH STREET, OCALA, FL 34473New ConstructionMLS ID #O6437819, Flavia Sacchi, FLORIDA REALTY INVESTMENTS. Stellar MLS
- $376,9004 bd2 ba2k sqft4451 SW 160TH LOOP, OCALA, FL 34473New ConstructionMLS ID #TB8428880, Gayle Van Wagenen, LGI REALTY- FLORIDA, LLC. Stellar MLS
- $305,0004 bd2 ba1.8k sqft508 MARION OAKS TRAIL, OCALA, FL 34473New ConstructionMLS ID #O6436097, Gustavo Carneiro, WRA BUSINESS & REAL ESTATE. Stellar MLS
- $324,9004 bd3 ba1.8k sqft15043 SW 60TH TERRACE, OCALA, FL 34473New ConstructionMLS ID #O6386075, Otavio Gusson Zambelli, WRA BUSINESS & REAL ESTATE. Stellar MLS
- $303,9004 bd2 ba1.8k sqft12797 SW 58TH CIRCLE, OCALA, FL 34473New ConstructionMLS ID #O6390515, Carolina Inacio, WRA BUSINESS & REAL ESTATE. Stellar MLS
- $337,0004 bd3 ba1.8k sqft4411 SW 172ND STREET ROAD, OCALA, FL 34473New ConstructionMLS ID #O6400551, Jenny Mahet, PA, WRA BUSINESS & REAL ESTATE. Stellar MLS
- $299,0004 bd2 ba1.7k sqft3749 SW 130TH LOOP, OCALA, FL 34473New ConstructionMLS ID #O6384614, Gustavo Carneiro, WRA BUSINESS & REAL ESTATE. Stellar MLS
- $310,0004 bd2 ba1.6k sqft16373 SW 48TH CIRCLE, OCALA, FL 34473For SaleMLS ID #G5116658, Joanie Snaith, REALTY EXECUTIVES IN THE VILLAGES. Stellar MLS
- $399,0004 bd3 ba2.2k sqft15085 SW 50TH AVENUE ROAD, OCALA, FL 34473New ConstructionMLS ID #O6442522, Keila Da Silva Perin, WRA BUSINESS & REAL ESTATE. Stellar MLS
- $299,0003 bd2 ba1.6k sqft13152 SW 65TH CIRCLE, OCALA, FL 34473For SaleMLS ID #OM731023, Lauren Uitts, ROYAL OAK REALTY LLC. Stellar MLS
- $309,0004 bd2 ba1.7k sqft6190 SW 144TH PLACE, OCALA, FL 34473New ConstructionMLS ID #O6399288, Victor Kubrusly, WRA BUSINESS & REAL ESTATE. Stellar MLS
- $376,9004 bd2 ba2k sqft2389 SW 168TH PLACE, OCALA, FL 34473New ConstructionStellar MLS
