Spacious 5-bedroom, 2.5-bath home on nearly half an acre in the Western Albemarle school district, tucked on a quiet street with easy access to everything Crozet has to offer. Recent updates include a brand-new primary bathroom and new second-floor flooring. Other major improvements include solar panels to help offset electricity costs, a 2022 roof, 2020 HVAC, 2025 washer/dryer, and 2018 kitchen appliances. The well-flowing first floor features a spacious kitchen overlooking the backyard, great room, flex room/study, and formal dining room. Upstairs you'll find a generous primary suite with massive walk-in closet and newly renovated bathroom, 4 additional bedrooms, plus a bonus room. An attached 2-car garage, rear patio, and large yard round out the property. Convenient to downtown Crozet, Mint Springs, Shenandoah National Park, golf, restaurants, and area recreation, with easy access to Route 250 and I-64. UVA and Charlottesville are approximately 15-20 minutes away.
Active
Price cut: $10K (9/24)
$625,000
4845 Mechums River Rd, Charlottesville, VA 22901
5beds
2,714sqft
Single Family Residence
Built in 1994
0.43 Acres Lot
$612,800 Zestimate®
$230/sqft
$4/mo HOA
What's special
Bonus roomRear patioQuiet streetGreat roomNearly half an acreNewly renovated bathroomLarge yard
- 58 days
- 855
- 53
Likely to sell faster than
Zillow last checked:
Listing updated:
Listed by:
MIKE GAFFNEY 773-879-8009,
COMPASS-CHARLOTTESVILLE 434-268-4968
Source: CAAR,MLS#: 680526 Originating MLS: Charlottesville Area Association of Realtors
Originating MLS: Charlottesville Area Association of RealtorsFacts & features
Interior
Bedrooms & bathrooms
- Bedrooms: 5
- Bathrooms: 3
- Full bathrooms: 2
- 1/2 bathrooms: 1
- Main level bathrooms: 1
Rooms
- Room types: Bathroom, Bonus Room, Bedroom, Dining Room, Full Bath, Foyer, Great Room, Half Bath, Kitchen, Laundry, Living Room, Study
Primary bedroom
- Level: Second
Bedroom
- Level: Second
Primary bathroom
- Level: Second
Bathroom
- Level: Second
Bonus room
- Level: Second
Dining room
- Level: First
Foyer
- Level: First
Great room
- Level: First
Half bath
- Level: First
Kitchen
- Level: First
Laundry
- Level: First
Living room
- Level: First
Study
- Level: First
Heating
- Central, Heat Pump
Cooling
- Central Air, Heat Pump
Appliances
- Included: Dishwasher, Disposal, Gas Range, Microwave, Dryer, Washer
Features
- Walk-In Closet(s), Breakfast Bar, Entrance Foyer
- Flooring: Hardwood, Luxury Vinyl Plank, Porcelain Tile
- Windows: Vinyl
- Has basement: No
- Has fireplace: Yes
- Fireplace features: Gas Log
Interior area
- Total structure area: 3,275
- Total interior livable area: 2,714 sqft
- Finished area above ground: 2,714
- Finished area below ground: 0
Property
Parking
- Total spaces: 2
- Parking features: Attached, Garage Faces Front, Garage
- Attached garage spaces: 2
Features
- Levels: Two
- Stories: 2
- Patio & porch: Patio
Lot
- Size: 0.43 Acres
- Features: Landscaped
- Topography: Rolling
Details
- Parcel number: 057A0010004900
- Zoning description: R Residential
Construction
Type & style
- Home type: SingleFamily
- Property subtype: Single Family Residence
Materials
- Fiber Cement, Stick Built
- Foundation: Poured
- Roof: Architectural
Condition
- New construction: No
- Year built: 1994
Utilities & green energy
- Sewer: Public Sewer
- Water: Public
- Utilities for property: Cable Available, Fiber Optic Available
Green energy
- Energy efficient items: Solar Panel(s)
- Energy generation: Solar
Community & HOA
Community
- Security: Smoke Detector(s)
- Subdivision: HIGHLANDS
HOA
- Has HOA: Yes
- Amenities included: Trail(s)
- HOA fee: $48 annually
Location
- Region: Charlottesville
Financial & listing details
- Price per square foot: $230/sqft
- Tax assessed value: $527,900
- Annual tax amount: $4,838
- Date on market: 8/10/2026
- Cumulative days on market: 49 days
Estimated market value
$612,800
$582,000 - $643,000
$3,146/mo
Price history
| Date | Event | Price |
|---|---|---|
| 9/24/2026 | Price change | $625,000-1.6%$230/sqft |
Source:  CAAR #680526 Report a problem CAAR #680526 Report a problem | ||
| 8/19/2026 | Listed for sale | $635,000+38%$234/sqft |
Source: CAAR #680526 Report a problem | ||
| 2/28/2022 | Sold | $460,000-3.2%$169/sqft |
Source: Public Record Report a problem | ||
| 1/17/2022 | Pending sale | $475,000$175/sqft |
Source: CAAR #625512 Report a problem | ||
| 1/13/2022 | Listed for sale | $475,000$175/sqft |
Source: CAAR #625512 Report a problem | ||
Public tax history
| Year | Property taxes | Tax assessment |
|---|---|---|
| 2025 | $4,719 +16% | $527,900 +10.8% |
| 2024 | $4,070 +3.7% | $476,600 +3.7% |
| 2023 | $3,923 +6.2% | $459,400 +6.2% |
| 2022 | $3,695 +7.9% | $432,700 +7.9% |
| 2021 | $3,425 +6.6% | $401,000 +6.6% |
| 2020 | $3,212 +3.2% | $376,100 +3.2% |
| 2019 | $3,111 -0.5% | $364,300 -2.2% |
| 2018 | $3,125 +113.7% | $372,500 +6.8% |
| 2017 | $1,463 -48.4% | $348,700 +3.3% |
| 2016 | $2,833 +10.7% | $337,700 +8% |
| 2015 | $2,560 | $312,600 +0.8% |
| 2014 | -- | $310,200 -0.8% |
| 2013 | -- | $312,600 -0.7% |
| 2012 | -- | $314,900 -0.8% |
| 2011 | -- | $317,300 -0.8% |
| 2010 | -- | $319,700 -9.7% |
| 2009 | -- | $354,100 -1.6% |
| 2008 | -- | $359,800 +2.5% |
| 2007 | -- | $350,900 +19.6% |
| 2006 | -- | $293,300 |
| 2005 | -- | $293,300 +18.3% |
| 2004 | -- | $247,900 |
| 2003 | -- | $247,900 +22.4% |
| 2002 | -- | $202,500 |
| 2001 | -- | $202,500 |
Find assessor info on the county website
Monthly payment
Est. payment
Payment breakdown
Explore the cost of this home by adjusting the details. Changes won't be saved.Climate risks
Neighborhood: 22901
Nearby schools
Schools provided by the listing agent
- Elementary: Crozet
- Middle: Henley
- High: Western Albemarle
Source: CAAR. This data may not be complete. We recommend contacting the local school district to confirm school assignments for this home.
- $525,0004 bd3 ba2.3k sqft4835 Mechums River Rd, Charlottesville, VA 22901Sold
- $578,6004 bd4 ba2.6k sqft4855 Mechums River Rd, Charlottesville, VA 22901Off Market
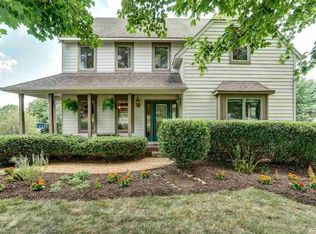
- $438,7003 bd2 ba1.4k sqft4830 Mechums River Rd, Charlottesville, VA 22901Off Market

- $472,6003 bd3 ba1.8k sqft4860 Mechums River Rd, Charlottesville, VA 22901Off Market
Similar homes
- $625,0004 bd3 ba3k sqft1937 Delila Dr, Charlottesville, VA 22901For Sale
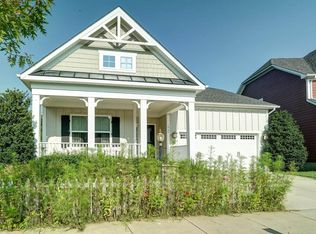
 MLS ID #680589, DENISE RAMEY TEAM, LONG & FOSTER - CHARLOTTESVILLE WEST. CAAR
 - $469,0003 bd3 ba1.7k sqft1285 Amber Ridge Rd, Charlottesville, VA 22901For Sale
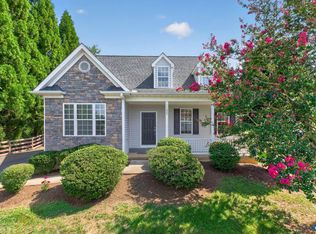 MLS ID #681632, THE CROMER TEAM, NEST REALTY GROUP. CAAR
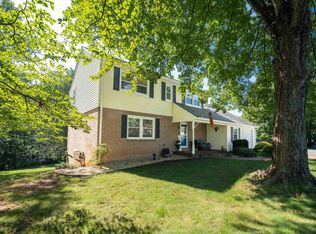
 - $599,9005 bd4 ba3.1k sqft2606 Huntington Rd, Charlottesville, VA 22901For Sale
 MLS ID #681661, GARY PALMER, TOWN REALTY. CAAR
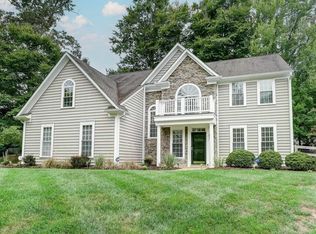
 - $729,0004 bd3 ba2.9k sqft1230 Dunlora Dr, Charlottesville, VA 22901For Sale
 MLS ID #682006, DENISE RAMEY TEAM, LONG & FOSTER - CHARLOTTESVILLE WEST. CAAR
 - $699,0005 bd4 ba3.4k sqft1865 Bargamin Loop, Crozet, VA 22932For SaleMLS ID #679879, STEVE KOLENO, BEYCOME BROKERAGE REALTY, LLC. CAAR
- $749,0005 bd4 ba3.4k sqft582 Miller School Rd, Charlottesville, VA 22903For SaleMLS ID #681067, SCOTT OWENS, JASON MITCHELL REAL ESTATE. CAAR
- $745,0003 bd4 ba3k sqft321 Dover Rd, Charlottesville, VA 22901For SaleMLS ID #682074, KATE HERRING, TERRA FIRMA REAL ESTATE, LLC. CAAR
- $749,0004 bd4 ba2.6k sqft1102 Saint Charles Ct, Charlottesville, VA 22901For SaleMLS ID #682543, ASTRIT REYNOLDS, FRANK HARDY SOTHEBY'S INTERNATIONAL REALTY. CAAR
- $409,0003 bd3 ba2k sqft1731 Painted Sky Ter, Charlottesville, VA 22901For SaleMLS ID #681650, AARON HOWELL, STORY HOUSE REAL ESTATE. CAAR
- $625,0005 bd4 ba3.2k sqft104 Pelham Woods Cir, Waynesboro, VA 22980For SaleMLS ID #673644, AJ BECERRA, LONG & FOSTER REAL ESTATE INC STAUNTON/WAYNESBORO. CAAR
- $749,0003 bd2 ba2.2k sqft1200 Red Pine Ct, Crozet, VA 22932For SaleMLS ID #681335, AMY STEVENS, STEVENS & COMPANY-CROZET. CAAR
- $630,0004 bd3 ba3k sqft311 Madrid Rd, Waynesboro, VA 22980For SaleMLS ID #679994, JODY SIPE, AUGUSTA REALTY GROUP. CAAR
- $619,9004 bd3 ba2.6k sqft3000 Cove Ln, Charlottesville, VA 22911For SaleMLS ID #680058, BRADLEY PITT, KELLER WILLIAMS ALLIANCE - CHARLOTTESVILLE. CAAR
- $599,0003 bd3 ba2.3k sqft4650 Mill Run Ln, Earlysville, VA 22936For SaleMLS ID #681927, MARK DAVISON, Equity Saver USA. CAAR
- $775,0004 bd4 ba3.2k sqft2174 Loring Cir, Charlottesville, VA 22901For SaleMLS ID #680767, ERIN HALL, NEST REALTY GROUP. CAAR
- $749,0004 bd3 ba2.9k sqft507 Tyree Ln, Charlottesville, VA 22901For SaleMLS ID #682105, H. JORDAN HAGUE, Equity Saver USA. CAAR
- $599,0005 bd3 ba2.3k sqft2325 Mountain Brook Dr, Charlottesville, VA 22902For SaleMLS ID #678590, STEVE RIPLEY, BETTER HOMES & GARDENS R.E.-PATHWAYS. CAAR
- $775,0005 bd4 ba3k sqft1410 Hillbrook Ct, Charlottesville, VA 22901For SaleMLS ID #682067, TODD MCGEE, NEST REALTY GROUP. CAAR
- $639,0004 bd4 ba2.9k sqft17 Pine Ridge Rd, Faber, VA 22938For SaleMLS ID #680156, MATTHEW PETTWAY, NEST REALTY GROUP STAUNTON. CAAR
- $545,0003 bd3 ba2.7k sqft28 Little Chestnut Ln, Lyndhurst, VA 22952For SaleMLS ID #682209, DANNY MORRIS, REAL ESTATE PLUS. CAAR
