Discover this charming 2-story residence in the Camelback Ranch Community! Featuring 3 beds, 2 baths + powder room, and a 2-car garage with built-in cabinets. Inside, you'll find vaulted ceilings, abundant natural light, wood-look & tile floors, and a generous formal living area. The eat-in kitchen boasts recessed lighting, wood shaker cabinetry, granite countertops, SS appliances, and an island with a breakfast bar. An under-stair closet provides more storage. A versatile loft can serve as a home office or flex area. The sizable primary bedroom includes a walk-in closet and a private bath w/tile shower. Outside, your backyard is complete with an attractive stone paver patio, a separate storage unit, and a large artificial turf area, perfect for relaxing and entertaining. Home, sweet home!
Accepting backups
$390,000
4845 N 111TH Lane, Phoenix, AZ 85037
3beds
2,178sqft
Single Family Residence
Built in 2007
5,266 Square Feet Lot
$-- Zestimate®
$179/sqft
$-- HOA
What's special
Eat-in kitchenVersatile loftSizable primary bedroomAbundant natural lightRecessed lightingSs appliancesAttractive stone paver patio
- 13 days
- 767
- 101
Likely to sell faster than
Zillow last checked:
Listing updated:
Listed by:
Christine Lopez 602-831-4875,
A.Z. & Associates
Source: ARMLS,MLS#: 7098548
Facts & features
Interior
Bedrooms & bathrooms
- Bedrooms: 3
- Bathrooms: 3
- Full bathrooms: 2
- 1/2 bathrooms: 1
Heating
- Electric
Cooling
- Central Air, Ceiling Fan(s)
Appliances
- Included: Built-in Microwave, Dishwasher, Disposal, Electric Range
- Laundry: Inside
Features
- Pantry, High Speed Internet, Granite Counters, Upstairs, Eat-in Kitchen, Breakfast Bar, Vaulted Ceiling(s), Kitchen Island, Full Bth Master Bdrm, Separate Shwr & Tub
- Flooring: Tile
- Windows: Double Pane Windows
- Has basement: No
- Has fireplace: No
Interior area
- Total structure area: 2,178
- Total interior livable area: 2,178 sqft
Property
Parking
- Total spaces: 4
- Parking features: Attached, Garage Door Opener, Direct Access, Attch'd Gar Cabinets
- Attached garage spaces: 2
- Uncovered spaces: 2
Features
- Stories: 2
- Patio & porch: Patio
- Exterior features: Storage
- Spa features: None
- Fencing: Back Yard,Block
Lot
- Size: 5,266 Square Feet
- Features: Borders Common Area, East/West Exposure, Desert Back, Desert Front, Gravel/Stone Front, Gravel/Stone Back, Synthetic Grass Frnt, Synthetic Grass Back
Details
- Additional structures: Shed(s)
- Parcel number: 10290633
Construction
Type & style
- Home type: SingleFamily
- Architectural style: Contemporary
- Property subtype: Single Family Residence
Materials
- Stucco, Wood Frame, Painted
- Roof: Tile
Condition
- Year built: 2007
Details
- Builder name: D R Horton
Utilities & green energy
- Sewer: Public Sewer
Community & HOA
Community
- Features: Playground, Biking/Walking Path
- Subdivision: CAMELBACK RANCH UNIT 1
HOA
- Has HOA: Yes
- Services included: Maintenance Grounds
- HOA name: Camelback Ranch
- HOA phone: 602-437-4777
Location
- Region: Phoenix
Financial & listing details
- Price per square foot: $179/sqft
- Tax assessed value: $333,600
- Annual tax amount: $1,989
- Date on market: 10/27/2026
- Cumulative days on market: 13 days
- Listing terms: VA Loan,Cash,Conventional,FHA
- Ownership: Fee Simple
- Road surface type: Paved
Estimated market value
Not available
Estimated sales range
Not available
Not available
Price history
| Date | Event | Price |
|---|---|---|
| 10/26/2026 | Listed for sale | $390,000+73.3%$179/sqft |
Source:  ARMLS #7098548 Report a problem | ||
| 9/29/2017 | Sold | $225,000-1.7%$103/sqft |
Source: ARMLS #5641200 Report a problem | ||
| 9/8/2017 | Listed for sale | $228,900$105/sqft |
Source: West USA Realty #5641200 Report a problem | ||
| 9/8/2017 | Pending sale | $228,900$105/sqft |
Source: West USA Realty #5641200 Report a problem | ||
| 8/18/2017 | Price change | $228,900-2.6%$105/sqft |
Source: West USA Realty #5641200 Report a problem | ||
| 8/2/2017 | Listed for sale | $235,000+43.3%$108/sqft |
Source: West USA Realty #5641200 Report a problem | ||
| 7/25/2013 | Sold | $164,000-3.5%$75/sqft |
Source: Public Record Report a problem | ||
| 6/5/2013 | Listed for sale | $169,900+30.4%$78/sqft |
Source: RE/MAX-Preferred Choice #4946350 Report a problem | ||
| 10/2/2009 | Sold | $130,333+11.9%$60/sqft |
Source: ARMLS #4235638 Report a problem | ||
| 8/15/2009 | Listed for sale | $116,500-42.9%$53/sqft |
Source: Homes.com #4235638 Report a problem | ||
| 7/31/2007 | Sold | $204,000$94/sqft |
Source: Public Record Report a problem | ||
Public tax history
| Year | Property taxes | Tax assessment |
|---|---|---|
| 2025 | $1,965 +12.6% | $33,360 -4.8% |
| 2024 | $1,745 -1.9% | $35,030 +183.7% |
| 2023 | $1,778 +2.9% | $12,349 -40.9% |
| 2022 | $1,729 +7.2% | $20,910 +3.7% |
| 2021 | $1,612 +0.7% | $20,160 +5.7% |
| 2020 | $1,600 +6.6% | $19,070 +15.4% |
| 2019 | $1,501 | $16,520 +5.6% |
| 2018 | $1,501 +7.3% | $15,650 +7% |
| 2017 | $1,400 +12.3% | $14,630 +12.4% |
| 2016 | $1,247 0% | $13,020 +5% |
| 2015 | $1,247 | $12,400 +55.8% |
| 2014 | -- | $7,960 +2.3% |
| 2013 | -- | $7,780 -1% |
| 2012 | -- | $7,860 -15.1% |
| 2011 | -- | $9,260 -18.2% |
| 2010 | -- | $11,320 -38.1% |
| 2009 | -- | $18,300 +49.5% |
| 2008 | -- | $12,240 +29.7% |
| 2007 | -- | $9,440 |
Find assessor info on the county website
Monthly payment
Est. payment
Payment breakdown
Explore the cost of this home by adjusting the details. Changes won't be saved.Climate risks
Neighborhood: Maryvale
Nearby schools
Schools provided by the listing agent
- Elementary: Copper King Elementary
- Middle: Copper King Elementary
- High: Westview High School
- District: Pendergast Elementary District
Source: ARMLS. This data may not be complete. We recommend contacting the local school district to confirm school assignments for this home.
Similar homes
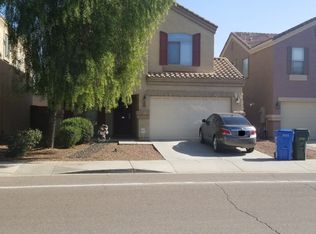
- $420,0004 bd3 ba2.1k sqft10939 W ELM Street, Phoenix, AZ 85037For Sale
 MLS ID #7103422, Oscar Colato, RE/MAX Fine Properties. ARMLS
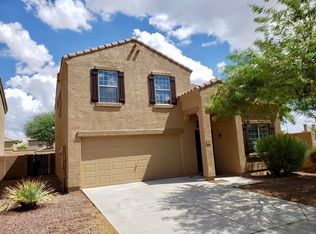
- $--3 bd2 ba1.2k sqft4245 N 112th Ave, Phoenix, AZ 85037Auction
 Xome
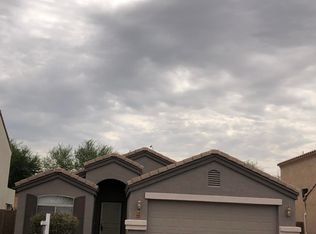
- $400,0004 bd3 ba2k sqft11014 W ELM Street, Phoenix, AZ 85037For Sale
 MLS ID #7030549, Lynise Trice, Engel & Voelkers Scottsdale. ARMLS
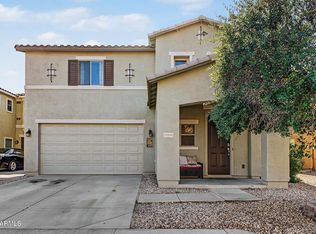
- $--3 bd2 ba1.2k sqft10913 W Sells Dr, Phoenix, AZ 85037Auction
 Auction.com 2
