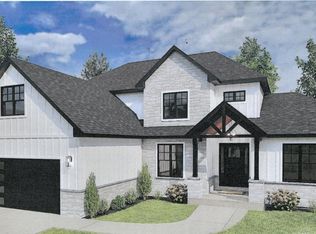
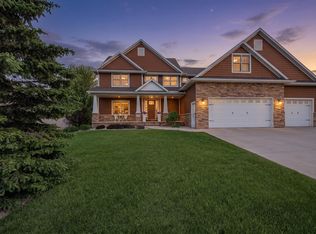
Welcome to elevated living in Ledgeview, set on a homesite in one of the highest parts in Brown County, the Grande Ridge Estates! Exceptional 4,539 sq. ft, 1 1/2 story custom residence offers a seamless blend of refined design, modern comfort and every day functionality. 5 BRs, 4 1/2 baths. Great room-18' ceiling, gas FP, full height stone. Gourmet kit, high end appl, 9' island, walk-in pantry, open dining view of covered patio. Office, primary suite-spa inspired, tiled walk-in shower, walk in closet, soaking tub, dual vanities. 1st floor laundry, 1/2 bath, mud room, upper level has 3 BRs, 2 full baths & bonus room. Fin LL, BR, full bath, work-out room, rec room. 3+ stall heated garage. Exterior is stone and LP smart siding.
Active
$1,350,000
4847 BIG SKY, De Pere, WI 54115
5beds
4,539sqft
Single Family Residence
Built in 2026
0.32 Acres Lot
$1,338,800 Zestimate®
$297/sqft
$-- HOA
What's special
Rec roomWalk-in pantryCovered patioMud roomWork-out roomTiled walk-in showerDual vanities
- 41 days |
- 452 |
- 4 |
Zillow last checked:
Listing updated:
Listed by:
Barbara Machon Office:920-432-1007,
Mark D Olejniczak Realty, Inc.
Source: WIREX MLS,MLS#: 50326471 Originating MLS: REALTORS Association of Northeast Wisconsin
Originating MLS: REALTORS Association of Northeast WisconsinLoading...
Facts & features
Interior
Bedrooms & bathrooms
- Bedrooms: 5
- Bathrooms: 5
- Full bathrooms: 4
- 1/2 bathrooms: 1
- Main level bedrooms: 1
Primary bedroom
- Level: Main
- Area: 240
- Dimensions: 15 x 16
Bedroom 2
- Level: Upper
- Area: 132
- Dimensions: 12 x 11
Bedroom 3
- Level: Upper
- Area: 132
- Dimensions: 11 x 12
Bedroom 4
- Level: Upper
- Area: 121
- Dimensions: 11 x 11
Bedroom 5
- Level: Lower
- Area: 168
- Dimensions: 14 x 12
Kitchen
- Level: Main
- Area: 234
- Dimensions: 13 x 18
Living room
- Level: Main
- Area: 288
- Dimensions: 16 x 18
Office
- Level: Main
- Area: 120
- Dimensions: 12 x 10
Heating
- Natural Gas, Forced Air
Cooling
- Central Air
Appliances
- Included: Dishwasher, Disposal, Microwave, Refrigerator
Features
- High Speed Internet, Pantry, Walk-In Closet(s), Kitchen Island
- Basement: Full,Sump Pump,Finished,Concrete
Interior area
- Total structure area: 4,539
- Total interior livable area: 4,539 sqft
- Finished area above ground: 3,157
- Finished area below ground: 1,382
Property
Parking
- Total spaces: 3
- Parking features: Attached, 3 Car, Basement Access, Heated Garage, Garage Door Opener
- Attached garage spaces: 3
Features
- Levels: One and One Half
- Stories: 1
- Patio & porch: Patio
Lot
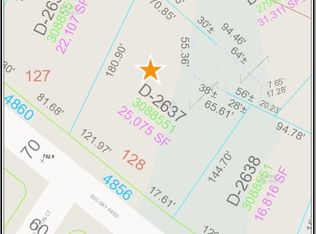
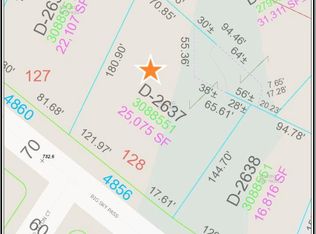
- Size: 0.32 Acres
- Dimensions: 103 x 143
- Features: Sidewalks
Details
- Parcel number: D2567
- Zoning: Residential
Construction
Type & style
- Home type: SingleFamily
- Architectural style: Transitional
- Property subtype: Single Family Residence
Materials
- Asphalt/Composite
Condition
- 0-5 Years,New Construction,Under Construction,Construction Completed
- New construction: No
- Year built: 2026
Utilities & green energy
- Water: Public
- Utilities for property: Cable Available
Community & HOA
Location
- Region: De Pere
- Municipality: De Pere
Financial & listing details
- Price per square foot: $297/sqft
- Date on market: 5/29/2026
- Inclusions: Gas Cooktop, Wall Oven, 2 Dw (1 Is Ge), 2 Frigs (1 Is Ge27), Microwave, Beverage Cooler, Counter Depth Frig, 1 Yr Builder Warranty.
- Exclusions: Home Is Under Construction. Appt Is Needed For Showings.
Estimated market value
$1,338,800
$1.27M - $1.41M
$5,116/mo
Price history
| Date | Event | Price |
|---|---|---|
| 5/29/2026 | Listed for sale | $1,350,000$297/sqft |
Source:  WIREX MLS #50326471 Report a problem WIREX MLS #50326471 Report a problem | ||
Public tax history
Tax history is unavailable.
Monthly payment
Est. payment$--/mo
Payment breakdown
Explore the cost of this home by adjusting the details. Changes won't be saved.All calculations are estimates and provided by Zillow, Inc. for informational purposes only. Actual amounts may vary.
HOA fees may include property taxes on listings classified as Co-Ops. Contact the listing agent and/or owner for fee details.
Mortgage interest rates are dependent on a number of factors, including credit score, down payment, and repayment length. Interest rate data provided by Zillow Group Marketplace, Inc. as of 1/1/1970 from various mortgage lenders with which we have lead or other similar arrangements; the Estimated Payment is an average of those rates.
See how much you could borrow to make a competitive offer.
Climate risks
Neighborhood: 54115
Nearby schools
GreatSchools rating
- 9/10Heritage Elementary SchoolGrades: PK-4Distance: 1.7 mi
- 10/10De Pere Middle SchoolGrades: 7-8Distance: 1.8 mi
- 9/10De Pere High SchoolGrades: 9-12Distance: 2.1 mi
Schools provided by the listing agent
- Elementary: Heritage-East Depere
- Middle: Depere--Depere
- High: Depere East--Depere
- District: De Pere
Source: WIREX MLS. This data may not be complete. We recommend contacting the local school district to confirm school assignments for this home.
A local agent can set up tours, give advice and negotiate with sellers.


- Wisconsin
- Brown County
- De Pere
- 54115
- 4847 BIG SKY
Nearby cities
Nearby zip codes
Other De Pere Topics
