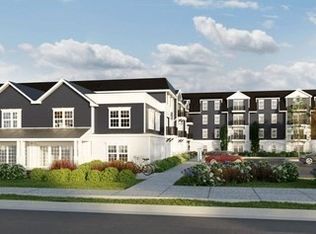
Last remaining two bedroom unit in this size and pricepoint! Introducing the newly constructed Icehouse on the Parkway Condominiums! This luxurious building boasts beautiful Quartz countertops, white shaker cabinets with stainless steel appliances. In-unit laundry with a Electrolux washer and dryer included. Generous-sized tiled bathrooms, custom designed closets, Hydro Air AC, and Navian energy-efficient tankless heat/hot water systems in every unit. The building features an elevator, fitness room, and comfortable common areas. Adjacent walking trails lead to the historic Popes Pond. The building pays homage to the once thriving ice harvesting businesses in the area (see attachment for a brief history). All units come with a designated storage space.
For sale
$600,000
485 Blue Hills Pkwy #2, Milton, MA 02186
2beds
1,062sqft
:
Get pre-qualified$4,335/mo
Condominium
Built in 2025
-- sqft lot
$-- Zestimate®
$565/sqft
$425/mo HOA
What's special
Fitness roomComfortable common areasWhite shaker cabinetsBeautiful quartz countertopsBuilding features an elevatorStainless steel appliancesHydro air ac
- 179 days |
- 468 |
- 9 |
Likely to sell faster than
Zillow last checked:
Listing updated:
Listed by:
Timothy E. Driscoll 781-831-2681,
South Shore Sotheby's International Realty 781-934-2000,
Kate Driscoll 781-291-9835
Source: MLS PIN,MLS#: 73474203
Facts & features
Interior
Bedrooms & bathrooms
- Bedrooms: 2
- Bathrooms: 2
- Full bathrooms: 2
- Main level bedrooms: 1
Primary bedroom
- Features: Bathroom - Full, Closet, Recessed Lighting, Flooring - Engineered Hardwood
- Level: First
Bedroom 2
- Features: Closet/Cabinets - Custom Built, Recessed Lighting, Closet - Double, Flooring - Engineered Hardwood
- Level: Main
Primary bathroom
- Features: Yes
Bathroom 1
- Features: Bathroom - Full, Bathroom - Tiled With Shower Stall, Closet - Linen, Flooring - Stone/Ceramic Tile, Countertops - Stone/Granite/Solid, Recessed Lighting
- Level: First
Bathroom 2
- Features: Bathroom - Full, Bathroom - Tiled With Shower Stall
Kitchen
- Features: Flooring - Wood, Countertops - Stone/Granite/Solid, Kitchen Island, Cabinets - Upgraded, Open Floorplan, Recessed Lighting, Stainless Steel Appliances, Flooring - Engineered Hardwood
- Level: First
Living room
- Features: Flooring - Wood, Recessed Lighting
- Level: First
Heating
- Forced Air, Natural Gas
Cooling
- Central Air, Individual, Unit Control
Appliances
- Included: Range, Dishwasher, Microwave, Refrigerator, Washer/Dryer
- Laundry: Main Level, First Floor, In Unit, Electric Dryer Hookup, Washer Hookup
Features
- Internet Available - Unknown, Elevator
- Flooring: Wood, Tile
- Windows: Insulated Windows
- Has basement: No
- Has fireplace: No
Interior area
- Total structure area: 1,062
- Total interior livable area: 1,062 sqft
- Finished area above ground: 1,004
- Finished area below ground: 58
Property
Parking
- Total spaces: 1
- Parking features: Under, Garage Door Opener, Heated Garage, Storage, Off Street, Assigned, Common, Guest, Driveway, Paved, Exclusive Parking
- Has attached garage: Yes
- Uncovered spaces: 1
Details
- Zoning: RC
- Other equipment: Intercom
Construction
Type & style
- Home type: Condo
- Property subtype: Condominium
- Attached to another structure: Yes
Materials
- Frame
- Roof: Rubber
Condition
- Year built: 2025
Utilities & green energy
- Electric: 100 Amp Service
- Sewer: Public Sewer
- Water: Public
- Utilities for property: for Electric Range, for Electric Dryer, Washer Hookup
Green energy
- Energy efficient items: Thermostat
Community & HOA
Community
- Features: Public Transportation, Shopping, Park, Golf, Medical Facility, Conservation Area, Highway Access, House of Worship, Private School, Public School, T-Station, University
- Security: Intercom
HOA
- Amenities included: Elevator(s), Fitness Center
- Services included: Electricity, Water, Sewer, Insurance, Maintenance Structure, Road Maintenance, Maintenance Grounds, Snow Removal, Trash, Reserve Funds
- HOA fee: $425 monthly
Location
- Region: Milton
Financial & listing details
- Price per square foot: $565/sqft
- Date on market: 2/4/2026
Estimated market value
Not available
Estimated sales range
Not available
Not available
Price history
| Date | Event | Price |
|---|---|---|
| 2/4/2026 | Listed for sale | $600,000$565/sqft |
Source: MLS PIN #73474203 Report a problem | ||
| 1/13/2026 | Listing removed | $600,000$565/sqft |
Source: MLS PIN #73463226 Report a problem | ||
| 12/20/2025 | Listed for sale | $600,000$565/sqft |
Source: MLS PIN #73463226 Report a problem | ||
| 12/17/2025 | Listing removed | $600,000$565/sqft |
Source: MLS PIN #73342771 Report a problem | ||
| 6/19/2025 | Listed for sale | $600,000$565/sqft |
Source: MLS PIN #73342771 Report a problem | ||
| 5/12/2025 | Listing removed | $600,000-9.8%$565/sqft |
Source: MLS PIN #73342771 Report a problem | ||
| 3/7/2025 | Listed for sale | $664,999$626/sqft |
Source: MLS PIN #73342771 Report a problem | ||
Public tax history
Tax history is unavailable.
Monthly payment
Est. payment
Payment breakdown
Explore the cost of this home by adjusting the details. Changes won't be saved.Climate risks
Neighborhood: 02186
Nearby schools
GreatSchools rating
- 6/10Tucker Elementary SchoolGrades: PK-5Distance: 0.7 mi
- 8/10Charles S Pierce Middle SchoolGrades: 6-8Distance: 0.8 mi
- 10/10Milton High SchoolGrades: 9-12Distance: 0.4 mi
Schools provided by the listing agent
- Elementary: Tucker
- Middle: Pierce
- High: Mhs
Source: MLS PIN. This data may not be complete. We recommend contacting the local school district to confirm school assignments for this home.
- $580,0001 bd1 ba916 sqft485 Blue Hills Pkwy #43, Milton, MA 02186Sold
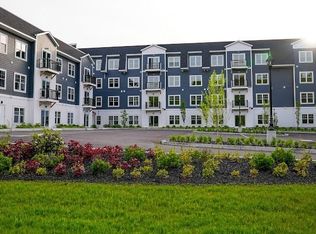
- $610,0002 bd2 ba1k sqft485 Blue Hills Pkwy #30, Milton, MA 02186Sold
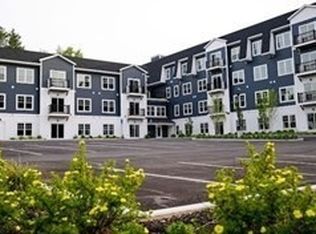
- $715,0002 bd2 ba1.1k sqft485 Blue Hills Pkwy #6, Milton, MA 02186Sold
- $700,0002 bd2 ba1.3k sqft485 Blue Hills Pkwy #14, Milton, MA 02186Sold
- $480,0001 bd1 ba750 sqft485 Blue Hills Pkwy #3, Milton, MA 02186Sold
- $650,0002 bd2 ba1.1k sqft485 Blue Hills Pkwy #15, Milton, MA 02186Sold
- $690,0003 bd2 ba1.3k sqft485 Blue Hills Pkwy #10, Milton, MA 02186Sold
- $740,0003 bd2 ba1.3k sqft485 Blue Hills Pkwy #39, Milton, MA 02186For Sale
A local agent can set up tours, give advice and negotiate with sellers.
A local lender can help you make sure your offer is ready when you are.
Similar homes

- $699,9992 bd2 ba1.1k sqftIce House, Milton, MA 02186For Sale
 MLS ID #73473427, Timothy E. Driscoll, South Shore Sotheby's International Realty. MLS PIN
 - $715,0002 bd2 ba1.2k sqftIce House, Milton, MA 02186For SaleMLS ID #73474181, Timothy E. Driscoll, South Shore Sotheby's International Realty. MLS PIN
- $745,0002 bd2 ba1.1k sqftIce House, Milton, MA 02186For Sale
 MLS ID #73547281, Timothy E. Driscoll, South Shore Sotheby's International Realty. MLS PIN
 - $740,0003 bd2 ba1.3k sqftIce House, Milton, MA 02186For Sale
 MLS ID #73515348, Timothy E. Driscoll, South Shore Sotheby's International Realty. MLS PIN
 - $600,0002 bd2 ba1.2k sqftRiver Village, Canton, MA 02021For SaleMLS ID #73556880, Azeddine Fadli, Property Navigator. MLS PIN
- $569,0002 bd2 ba1k sqftBlue Hills Commons, Canton, MA 02021For SaleMLS ID #73546860, Anna Jung, K Stadium Realty INC. MLS PIN
- $629,0002 bd2 ba1.5k sqft9 Independence Ave Unit 307, Braintree, MA 02184For SaleMLS ID #73548059, Nathan Long, Coldwell Banker Realty - Cambridge. MLS PIN
- $569,9002 bd2 ba1.4k sqftWoodstone Crossing, Weymouth, MA 02190For SaleMLS ID #73557084, John Tronca, Keller Williams Realty. MLS PIN
- $679,9992 bd2 ba1.1k sqftBrookside At 999 Condominium, Quincy, MA 02169For SaleMLS ID #73541002, Colleen Foulsham, FC Realty Group. MLS PIN
- $665,0002 bd2 ba962 sqft425 Lagrange St Unit 210, West Roxbury, MA 02132For SaleMLS ID #73526717, Team ROVI, Real Broker MA, LLC. MLS PIN
- $625,0001 bd1 ba1.1k sqftCopperworks, Canton, MA 02021For SaleMLS ID #73556221, Melissa Mayer, Compass. MLS PIN
- $550,0002 bd2 ba936 sqftUnion At The Square Luxury Condominiums, Weymouth, MA 02190For SaleMLS ID #73556770, Reserve Team, Reference Real Estate. MLS PIN
- $599,0002 bd2 ba1k sqft16 Boardman St APT 204, Boston, MA 02128For SaleMLS ID #73519829, Viva Real Estate Team, eXp Realty LLC. MLS PIN
- $550,0002 bd2 ba1.1k sqftWoodcrest Run, Sharon, MA 02067For SaleMLS ID #73555074, Roni Thaler, Coldwell Banker Realty - Sharon. MLS PIN
- $669,9002 bd2 ba1k sqftThe Derrick Condominiums, Quincy, MA 02169For SaleMLS ID #73546433, Janet Batson, Galvin Structures. MLS PIN
- $660,0002 bd2 ba1.2k sqftHarrison Hill Condominium Trust, Boston, MA 02125For SaleMLS ID #73443724, Giuliana Stanley, Berkshire Hathaway HomeServices Warren Residential. MLS PIN
- $719,9001 bd1 ba1k sqftCovenant Residences On Commonwealth, Newton, MA 02467For SaleMLS ID #73553728, Dina Browne, Neponset Valley Real Estate. MLS PIN
- $430,0002 bd2 ba1.1k sqftTurtle Crossing, Braintree, MA 02184For SaleMLS ID #73556571, Jackelyn Enslow, Cameron Real Estate Group. MLS PIN
- $549,9002 bd2 ba1.2k sqftCurtis Condominium, Medford, MA 02155For SaleMLS ID #73554489, Trisha Morrissey, Realty Consultants of Cape Cod. MLS PIN
- $630,3052 bd2 ba1k sqftDavenport Commons, Roxbury, MA 02120For SaleMLS ID #73542206, Elizabeth Bain, Commonwealth Standard Realty Advisors. MLS PIN
