Welcome home to this charming, like-new 2-bedroom, 2.5-bath townhome offering comfortable and functional living space in a convenient location! The main level features an inviting open-concept layout with a seamless flow between the kitchen, dining, and living areas-perfect for entertaining guests or enjoying everyday living. A convenient half bath on the main floor adds extra functionality for both residents and visitors. The home comes equipped with essential appliances, including a refrigerator, microwave, dishwasher, washer, and dryer, making move-in a breeze. Light-filtering blinds have been installed on all windows, providing the perfect balance of natural light and privacy throughout the home. Upstairs, you'll find two spacious bedrooms, each featuring its own private bathroom, offering both comfort and privacy-ideal for roommates, small families, or anyone wanting a flexible living arrangement. Step outside to enjoy a private backyard space, perfect for relaxing, grilling, or enjoying quiet outdoor time. Conveniently located near shopping, dining, parks, and major commuter routes, including Hwy 316, this home offers easy access to everyday amenities. Multiple medical facilities, including Northside Hospital and numerous healthcare providers, are just minutes away. You'll also enjoy close proximity to popular shopping centers and dining destinations, making errands and entertainment both quick and convenient. Well-maintained and move-in ready, this is a wonderful opportunity to live in a growing and highly desirable area!
Active
$310,000
485 Collins Industrial Way, Lawrenceville, GA 30043
2beds
1,296sqft
:
Get pre-qualified$2,074/mo
Townhouse
Built in 2024
435 Square Feet Lot
$303,800 Zestimate®
$239/sqft
$125/mo HOA
What's special
Inviting open-concept layoutPrivate backyard space
- 78 days |
- 329 |
- 21 |
Zillow last checked:
Listing updated:
Listed by:
Sally Kim 678-677-3547,
The Promise Realty Group
Source: GAMLS,MLS#: 10768343
Facts & features
Interior
Bedrooms & bathrooms
- Bedrooms: 2
- Bathrooms: 3
- Full bathrooms: 2
- 1/2 bathrooms: 1
Rooms
- Room types: Other
Kitchen
- Features: Kitchen Island, Pantry
Heating
- Central, Electric
Cooling
- Ceiling Fan(s), Central Air, Electric
Appliances
- Included: Convection Oven, Dishwasher, Disposal, Dryer, Microwave, Refrigerator, Washer
- Laundry: In Hall, Laundry Closet, Upper Level
Features
- Walk-In Closet(s)
- Flooring: Laminate
- Windows: Double Pane Windows
- Basement: None
- Has fireplace: No
- Common walls with other units/homes: 2+ Common Walls
Interior area
- Total structure area: 1,296
- Total interior livable area: 1,296 sqft
- Finished area above ground: 1,296
- Finished area below ground: 0
Property
Parking
- Total spaces: 2
- Parking features: Assigned
Features
- Levels: Two
- Stories: 2
- Fencing: Privacy
- Waterfront features: No Dock Or Boathouse
- Body of water: None
Lot
- Size: 435 Square Feet
- Features: Level
Details
- Parcel number: R7031 450
Construction
Type & style
- Home type: Townhouse
- Architectural style: Brick Front
- Property subtype: Townhouse
- Attached to another structure: Yes
Materials
- Brick
- Foundation: Slab
- Roof: Composition
Condition
- Resale
- New construction: No
- Year built: 2024
Utilities & green energy
- Sewer: Public Sewer
- Water: Public
- Utilities for property: Cable Available, Electricity Available, Sewer Available, Water Available
Community & HOA
Community
- Features: Sidewalks, Street Lights
- Security: Carbon Monoxide Detector(s), Smoke Detector(s)
- Subdivision: 405 Collins
HOA
- Has HOA: Yes
- Services included: Maintenance Grounds
- HOA fee: $1,500 annually
Location
- Region: Lawrenceville
Financial & listing details
- Price per square foot: $239/sqft
- Tax assessed value: $288,400
- Annual tax amount: $4,017
- Date on market: 5/20/2026
- Cumulative days on market: 78 days
- Listing agreement: Exclusive Right To Sell
- Electric utility on property: Yes
Estimated market value
$303,800
$289,000 - $319,000
$1,908/mo
Price history
| Date | Event | Price |
|---|---|---|
| 5/20/2026 | Listed for sale | $310,000+5.1%$239/sqft |
Source:  FMLS GA #7773740 Report a problem FMLS GA #7773740 Report a problem | ||
| 5/8/2026 | Listing removed | $1,900$1/sqft |
Source: FMLS GA #7762321 Report a problem | ||
| 4/30/2026 | Listed for rent | $1,900$1/sqft |
Source: FMLS GA #7762321 Report a problem | ||
| 11/26/2024 | Sold | $295,000$228/sqft |
Source: Public Record Report a problem | ||
Public tax history
| Year | Property taxes | Tax assessment |
|---|---|---|
| 2025 | $4,017 | $115,360 |
Find assessor info on the county website
Monthly payment
Est. payment
Payment breakdown
Explore the cost of this home by adjusting the details. Changes won't be saved.Climate risks
Neighborhood: 30043
Nearby schools
GreatSchools rating
- 6/10Mckendree Elementary SchoolGrades: PK-5Distance: 1 mi
- 7/10Creekland Middle SchoolGrades: 6-8Distance: 1.7 mi
- 6/10Collins Hill High SchoolGrades: 9-12Distance: 2.8 mi
Schools provided by the listing agent
- Elementary: McKendree
- Middle: Creekland
- High: Collins Hill
Source: GAMLS. This data may not be complete. We recommend contacting the local school district to confirm school assignments for this home.
- $310,0002 bd3 ba1.2k sqft495 Collins Industrial Way, Lawrenceville, GA 30043Sold
- $295,0002 bd3 ba1.2k sqft455 Collins Industrial Way, Lawrenceville, GA 30043Sold
- $310,0002 bd3 ba1.2k sqft435 Collins Industrial Way, Lawrenceville, GA 30043Sold
- $300,0002 bd3 ba1.2k sqft465 Collins Industrial Way, Lawrenceville, GA 30043Sold
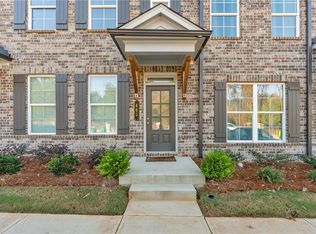
- $295,0002 bd3 ba1.2k sqft415 Collins Industrial Way, Lawrenceville, GA 30043Sold
- $310,0002 bd3 ba1.2k sqft445 Collins Industrial Way, Lawrenceville, GA 30046Sold
- $295,0002 bd3 ba1.2k sqft425 Collins Industrial Way, Lawrenceville, GA 30046Sold
- $84,800-- bd-- ba-- sqft404 Collins Industrial Way, Lawrenceville, GA 30043Off Market
A local agent can set up tours, give advice and negotiate with sellers.
Similar homes
- $280,0002 bd3 ba1.4k sqft1343 Penhurst Dr, Lawrenceville, GA 30043Active

 MLS ID #10820209, Precious Edet, Edet-Wysseman Realty. GAMLS
 - $349,5002 bd3 ba1.7k sqft2682 Pierce Brennen Ct NE, Lawrenceville, GA 30043Active
 MLS ID #10785356, Jessica Barbir, Virtual Properties Realty.com. GAMLS
 - $380,0004 bd3 ba1.8k sqft1426 Emerald Pine Ct, Lawrenceville, GA 30043Active
 MLS ID #10816130, Brittany Lackey, Keller Williams Realty Atl. Partners. GAMLS
 - $374,9003 bd3 ba1.8k sqft1665 Villageside Ct, Lawrenceville, GA 30043Active
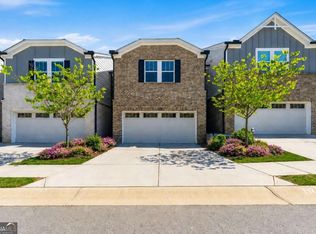 MLS ID #10773289, Hungyi Huang, Compass. GAMLS
 - $270,0003 bd3 ba1.5k sqft941 Abbey Park Way, Lawrenceville, GA 30044ActiveMLS ID #10814046, Helen P Pham, Point Honors & Associates, Realtors. GAMLS
- $315,0003 bd3 ba1.7k sqft2974 Viero Ct, Lawrenceville, GA 30044ActiveMLS ID #10764985, Jenny Pan, Trans World Real Estate Service. GAMLS
- $349,9903 bd3 ba1.8k sqft2001 Underwood Dr, Lawrenceville, GA 30043New ConstructionCentury Communities
- $339,0004 bd3 ba1.8k sqft1027 Grenier Ter, Lawrenceville, GA 30045For Sale
 MLS ID #7764529, Damein Armstrong, Century 21 Connect Realty. FMLS GA
 - $310,0003 bd3 ba1.7k sqft1622 Northgate Mill Dr, Duluth, GA 30096ActiveMLS ID #10807268, MInki Kim, Master Realty. GAMLS
- $354,9903 bd3 ba1.8k sqft2011 Underwood Dr, Lawrenceville, GA 30043New ConstructionCentury Communities
- $332,9003 bd3 ba1.7k sqft36 Jacobs Farm Ln #16, Lawrenceville, GA 30045New ConstructionFMLS GA
- $330,0003 bd3 ba1.8k sqft4192 Moncure Dr, Lilburn, GA 30047ActiveMLS ID #10776936, Ryan Gehricke, Realty of America. GAMLS
- $348,9003 bd3 ba1.8k sqft32 Jacobs Farm Ln #14, Lawrenceville, GA 30045ActiveMLS ID #10805064, LOREN SCOTT, SDC Realty. GAMLS
- $354,2703 bd3 ba1.8k sqft1308 Aura Ln, Lawrenceville, GA 30045New ConstructionFMLS GA
- $348,9003 bd3 ba1.8k sqft40 Jacobs Farm #18, Lawrenceville, GA 30045New ConstructionMLS ID #7791616, Loren Scott, SDC Realty, LLC.. FMLS GA
- $214,0002 bd3 ba1.5k sqft1182 Country Ct, Lawrenceville, GA 30044ActiveMLS ID #10816254, Stephanie Carlyle, Sanders Real Estate. GAMLS
- $305,0002 bd3 ba1.6k sqft2057 Pinnacle Pointe Dr, Norcross, GA 30071ActiveMLS ID #10736712, Janice Overbeck, Keller Williams Realty Atlanta North. GAMLS
- $354,5663 bd3 ba1.8k sqft1306 Aura Ln, Lawrenceville, GA 30045ActiveGAMLS
- from $389,0003 bd3 ba1.9k sqftSilver Hill Homes Breckinridge Plan, West Herrington Heights, Lawrenceville, GA 30043New ConstructionTamra Wade and Partners
- $359,1953 bd3 ba1.8k sqft1304 Aura Ln, Lawrenceville, GA 30045ActiveGAMLS
