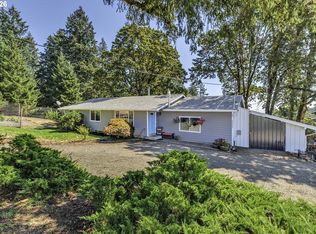
Open House Sunday 9/13 11AM–1PM. Set on 12.69 private acres just outside Forest Grove, this special property offers a rare combination of wooded privacy, expansive neighboring farmland and valley views, unobstructed Mt Hood views and the kind of country setting increasingly hard to find. This single-level home features 3 bed/2 bath, oversized two car garage, new carpet and fresh exterior paint. At the heart of the home, the kitchen offers granite countertops, a center island, abundant cabinetry and vaulted wood ceilings with exposed beams. Two separate living areas provide plenty of room to gather, including a living room with a wood-burning fireplace and expansive east-facing picture windows framing farmland, forested hills, Mt Hood and incredible morning sunrises. Family room is warmed by a pellet stove with brick surround, while the front porch sunroom creates a quiet place to enjoy the changing seasons. Outdoor spaces are equally inviting, with a large in-ground pool, recently refreshed composite decking, covered back deck and freestanding hot tub. Just beyond the home, a generous open yard provides room for recreation, gardening or animals. Two additional covered parking/storage areas provide valuable space for RVs, boats, vehicles, equipment and recreational toys, while additional outbuildings add versatility for tools, hobbies and country living. Step beyond the yard and explore the expansive mature forest literally in your own backyard, with a year-round creek winding through the property and a diverse mix of mature trees, some with potential harvestable value. The property’s forest designation also contributes to its currently low property taxes. There is a sense of space, privacy and connection to the land here that simply can’t be recreated. Convenient to Forest Grove, yet a world away from the pace of town. Property is being sold by an estate in its current condition, with no repairs to be made.
Active
$695,000
48500 NW Oppenlander Ln, Forest Grove, OR 97116
3beds
1,932sqft
Residential, Single Family Residence
Built in 1965
12.69 Acres Lot
$-- Zestimate®
$360/sqft
$-- HOA
What's special
Unobstructed mt hood viewsLarge in-ground poolWooded privacyFreestanding hot tubRecently refreshed composite deckingFresh exterior paintSingle-level home
- 21 hours
- 679
- 66
Zillow last checked:
Listing updated:
Listed by:
Jesse Dill 503-969-3236,
Premiere Property Group, LLC
Source: RMLS (OR),MLS#: 210904532
Facts & features
Interior
Bedrooms & bathrooms
- Bedrooms: 3
- Bathrooms: 2
- Full bathrooms: 2
- Main level bathrooms: 2
Rooms
- Room types: Laundry, Sun Porch, Bedroom 2, Bedroom 3, Dining Room, Family Room, Kitchen, Living Room, Primary Bedroom
Primary bedroom
- Features: Closet, Vaulted Ceiling, Wallto Wall Carpet
- Level: Main
- Area: 154
- Dimensions: 14 x 11
Bedroom 2
- Features: Closet, Vaulted Ceiling, Wallto Wall Carpet
- Level: Main
- Area: 110
- Dimensions: 11 x 10
Bedroom 3
- Features: Closet, Vaulted Ceiling, Wallto Wall Carpet
- Level: Main
- Area: 72
- Dimensions: 9 x 8
Dining room
- Features: Formal, Laminate Flooring
- Level: Main
- Area: 120
- Dimensions: 15 x 8
Family room
- Features: Closet, Vaulted Ceiling, Wallto Wall Carpet
- Level: Main
- Area: 275
- Dimensions: 25 x 11
Kitchen
- Features: Builtin Features, Disposal
- Level: Main
- Area: 168
- Width: 12
Living room
- Features: Fireplace, Closet, Wallto Wall Carpet
- Level: Main
- Area: 380
- Dimensions: 20 x 19
Heating
- Forced Air, Fireplace(s)
Cooling
- None
Appliances
- Included: Dishwasher, Disposal, Free-Standing Range, Free-Standing Refrigerator, Microwave, Trash Compactor, Washer/Dryer, Water Softener, Electric Water Heater
- Laundry: Laundry Room
Features
- Ceiling Fan(s), High Ceilings, Vaulted Ceiling(s), Closet, Formal, Built-in Features, Granite, Kitchen Island, Tile
- Flooring: Laminate, Tile, Vinyl, Wall to Wall Carpet
- Windows: Double Pane Windows, Vinyl Frames
- Basement: Crawl Space
- Number of fireplaces: 2
- Fireplace features: Stove, Wood Burning
Interior area
- Total structure area: 1,932
- Total interior livable area: 1,932 sqft
Property
Parking
- Total spaces: 2
- Parking features: Driveway, Parking Pad, RV Access/Parking, RV Boat Storage, Garage Door Opener, Attached
- Attached garage spaces: 2
- Has uncovered spaces: Yes
Accessibility
- Accessibility features: Garage On Main, Ground Level, Kitchen Cabinets, Main Floor Bedroom Bath, Minimal Steps, Natural Lighting, One Level, Parking, Pathway, Utility Room On Main, Accessibility
Features
- Levels: One
- Stories: 1
- Patio & porch: Covered Deck, Covered Patio, Deck, Patio, Porch
- Exterior features: Yard
- Has private pool: Yes
- Has spa: Yes
- Spa features: Free Standing Hot Tub
- Has view: Yes
- View description: Territorial, Trees/Woods, Valley
- Waterfront features: Creek
Lot
- Size: 12.69 Acres
- Features: Hilly, Merchantable Timber, Private, Secluded, Wooded, Acres 10 to 20
Details
- Additional structures: RVParking, RVBoatStorage, ToolShed
- Parcel number: R774184
- Zoning: EFU
Construction
Type & style
- Home type: SingleFamily
- Architectural style: Ranch
- Property subtype: Residential, Single Family Residence
Materials
- Cement Siding, Lap Siding
- Foundation: Concrete Perimeter
- Roof: Metal
Condition
- Resale
- New construction: No
- Year built: 1965
Utilities & green energy
- Sewer: Septic Tank
- Water: Well
Community & HOA
Community
- Security: Security Lights
HOA
- Has HOA: No
Location
- Region: Forest Grove
Financial & listing details
- Price per square foot: $360/sqft
- Tax assessed value: $750,460
- Annual tax amount: $2,547
- Date on market: 9/10/2026
- Listing terms: Cash,Conventional,FHA,VA Loan
- Road surface type: Gravel
Estimated market value
Not available
Estimated sales range
Not available
Not available
Price history
| Date | Event | Price |
|---|---|---|
| 9/10/2026 | Listed for sale | $695,000$360/sqft |
Source:  RMLS (OR) #210904532 Report a problem RMLS (OR) #210904532 Report a problem | ||
Public tax history
| Year | Property taxes | Tax assessment |
|---|---|---|
| 2025 | $2,548 +2.6% | $186,700 +2.9% |
| 2024 | $2,483 +3.8% | $181,390 +2.9% |
| 2023 | $2,391 +15.8% | $176,240 +2.9% |
| 2022 | $2,065 +0.6% | $171,220 |
| 2021 | $2,053 -0.3% | -- |
| 2020 | $2,059 +2.5% | $161,640 +2.9% |
| 2019 | $2,009 +1.6% | $157,060 +0% |
| 2018 | $1,977 | $157,030 +5.9% |
| 2017 | $1,977 +5.4% | $148,290 +2.9% |
| 2016 | $1,875 | $144,100 +2.9% |
| 2015 | $1,875 +7% | $140,040 +2.9% |
| 2014 | $1,752 +16.6% | $136,080 -34% |
| 2007 | $1,502 +7.4% | $206,110 +10.2% |
| 2006 | $1,398 | $186,980 |
Find assessor info on the county website
Monthly payment
Est. payment
Payment breakdown
Explore the cost of this home by adjusting the details. Changes won't be saved.Climate risks
Neighborhood: 97116
Nearby schools
Schools provided by the listing agent
- Elementary: Dilley
- Middle: Neil Armstrong
- High: Forest Grove
Source: RMLS (OR). This data may not be complete. We recommend contacting the local school district to confirm school assignments for this home.
- $285,8003 bd2 ba1.6k sqft48518 NW Oppenlander Ln, Forest Grove, OR 97116Off Market
- $263,3003 bd2 ba2.5k sqft48121 NW Sylvia Ln, Forest Grove, OR 97116Off Market
- $665,2003 bd2 ba-- sqft48465 NW Oppenlander Ln, Forest Grove, OR 97116Off Market
- $---- bd-- ba-- sqft48465 NW Oppenlander Ln, Forest Grove, OR 97116Off Market
Similar homes
- $689,0003 bd3 ba1.6k sqft38535 SW Royjean Ln, Gaston, OR 97119Active

 MLS ID #499993224, Bethann Prittie, John L. Scott Portland Central. RMLS (OR)
 - $875,0004 bd2 ba2.7k sqft5060 NW Gales Creek Rd, Forest Grove, OR 97116Active
 MLS ID #649064175, Jeff Moe, Premiere Property Group, LLC. RMLS (OR)
 - $775,0003 bd2 ba1.8k sqft9326 SW Summit Ave, Gaston, OR 97119Active
 MLS ID #431151038, Tammi Dupree PC, Keller Williams Sunset Corridor. RMLS (OR)
 - $499,9003 bd2 ba2k sqft3223 17th Pl, Forest Grove, OR 97116Active
 MLS ID #493489301, Darcie VanderZanden, Keller Williams Sunset Corridor. RMLS (OR)
 - $497,9003 bd2 ba1.3k sqft1729 Hartford Dr, Forest Grove, OR 97116ActiveMLS ID #150104671, Derek Duyck, eXp Realty, LLC. RMLS (OR)
- $675,0004 bd3 ba2.1k sqft4735 SE Ozark St, Hillsboro, OR 97123ActiveMLS ID #719364799, Michael McKillion, Keller Williams Sunset Corridor. RMLS (OR)
- $709,9003 bd3 ba1.6k sqft1050 NW Jackson St, Hillsboro, OR 97124ActiveMLS ID #545666481, Steve Barnes, Weichert, Realtors on Main Street. RMLS (OR)
- $610,0003 bd2 ba1.5k sqft5470 SW 195th Ave, Beaverton, OR 97078ActiveMLS ID #508038216, Amit Amshalom, The A Realty LLC. RMLS (OR)
- $725,0003 bd3 ba2.3k sqft14718 NW Tranquility Dr, Banks, OR 97106ActiveMLS ID #685621623, Nicole Ellis, John L. Scott Market Center. RMLS (OR)
- $619,0004 bd3 ba2.1k sqft128 N 31st Ave, Cornelius, OR 97113ActiveMLS ID #639465698, Linette Chance, Redfin. RMLS (OR)
- $440,0004 bd2 ba1.5k sqft1605 Juniper St, Forest Grove, OR 97116ActiveMLS ID #719556164, Robyn Schamberger, Soldera Properties, Inc. RMLS (OR)
- $824,9004 bd3 ba2.3k sqft44800 NW Elk Mountain Rd, Banks, OR 97106ActiveMLS ID #799985610, Ronnette Fritts, MORE Realty. RMLS (OR)
- $699,9004 bd3 ba2.2k sqft13130 SW Hillsboro Hwy, Hillsboro, OR 97123ActiveMLS ID #143459095, Alex Tiefenthaler, Keller Williams Premier Partners. RMLS (OR)
- $695,0003 bd3 ba2k sqft6293 NE Copper Beech Dr, Hillsboro, OR 97124ActiveMLS ID #327440871, Tran Rogers, RE/MAX Equity Group. RMLS (OR)
- $995,0003 bd2 ba1.9k sqft52592 NW Old Wilson River Rd, Gales Creek, OR 97117ActiveMLS ID #462402714, Gregg Bates, Where, Inc. RMLS (OR)
- $424,9003 bd2 ba1k sqft2211 23rd Ave, Forest Grove, OR 97116ActiveMLS ID #789896685, Carrie Casey, Willcuts Company Real Estate. RMLS (OR)
- $825,0003 bd3 ba2k sqft5330 SW River Rd, Hillsboro, OR 97123ActiveMLS ID #139268231, Cinnamin Webb, Redfin. RMLS (OR)
- $700,0003 bd3 ba2.4k sqft13490 NW Pettygrove St, Portland, OR 97229ActiveMLS ID #743110283, Jenn Smeller, Keller Williams Premier Partners. RMLS (OR)
- $790,0004 bd2 ba1.9k sqft23550 NE Dillon Rd, Newberg, OR 97132ActiveMLS ID #684364364, Sheldon Doherty, Hardy Properties. RMLS (OR)
- $750,0005 bd3 ba2.4k sqft36780 SW Laurelwood Rd, Hillsboro, OR 97123ActiveMLS ID #572931155, Melissa Jaques, John L. Scott. RMLS (OR)
