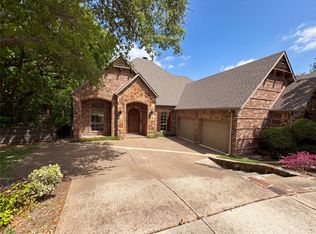
Discover this executive-style home in Sunnyvale’s highly sought-after, amenity-rich Stoney Creek community. Offering 4 spacious bedrooms, 3.5 baths, an impressive media room, and a rear-entry 3-car garage, this property is designed for both comfort and sophistication. Upon entry, you’re welcomed by French doors leading to a professional-style office with wood flooring, a large formal dining room, and an elegant curved staircase that sets the tone for the home’s refined character. The layout flows seamlessly into the open kitchen, living room, and breakfast area. The kitchen boasts abundant cabinet and counter space, new stainless steel appliances, a huge island, breakfast bar seating, granite countertops, and a double stainless sink. The expansive living room features soaring ceilings and a striking floor-to-ceiling stone fireplace that serves as a dramatic focal point. The downstairs primary suite offers generous space and a well-appointed ensuite bath complete with an oversized shower, garden tub, double vanity, and a splendid walk-in closet. Upstairs, a substantial family living area overlooks the main floor and is joined by three additional bedrooms, two full baths, and a luxury media room equipped with a sizable kitchenette...perfect for movie nights and entertaining. Recent updates include fresh interior paint, new carpet, a new roof & gutters, a new fence, and a new tankless water heater. Outdoor living is equally impressive with a covered patio and a large fenced backyard. The home’s location near all Sunnyvale schools and its convenient access to Hwy 80 and I-30 further enhance its appeal. This property is truly built for family living and memorable gatherings. Don’t wait...come experience this exceptional home today.
Pending
$699,900
486 Fenwick Dr, Sunnyvale, TX 75182
4beds
3,824sqft
:
Get pre-qualified$5,201/mo
Single Family Residence
Built in 2008
0.3 Acres Lot
$-- Zestimate®
$183/sqft
$142/mo HOA
What's special
New fenceFresh interior paintLarge formal dining roomGranite countertopsNew carpetStriking floor-to-ceiling stone fireplaceCovered patio
- 169 days |
- 40 |
- 0 |
Zillow last checked:
Listing updated:
Listed by:
Nan Riter 0319907 972-564-3332,
Riter Group 972-564-3332
Source: NTREIS,MLS#: 21173642
Facts & features
Interior
Bedrooms & bathrooms
- Bedrooms: 4
- Bathrooms: 4
- Full bathrooms: 3
- 1/2 bathrooms: 1
Primary bedroom
- Features: Ceiling Fan(s), En Suite Bathroom, Walk-In Closet(s)
- Level: First
- Dimensions: 0 x 0
Bedroom
- Level: Second
- Dimensions: 0 x 0
Bedroom
- Level: Second
- Dimensions: 0 x 0
Bedroom
- Level: Second
- Dimensions: 0 x 0
Primary bathroom
- Features: Dual Sinks, En Suite Bathroom, Garden Tub/Roman Tub, Separate Shower
- Level: First
- Dimensions: 0 x 0
Breakfast room nook
- Level: First
- Dimensions: 0 x 0
Dining room
- Level: First
- Dimensions: 0 x 0
Family room
- Level: Second
- Dimensions: 0 x 0
Other
- Level: First
- Dimensions: 0 x 0
Other
- Level: Second
- Dimensions: 0 x 0
Other
- Level: Second
- Dimensions: 0 x 0
Kitchen
- Features: Breakfast Bar, Built-in Features, Dual Sinks, Granite Counters, Kitchen Island, Pantry
- Level: First
- Dimensions: 0 x 0
Living room
- Features: Fireplace
- Level: First
- Dimensions: 0 x 0
Media room
- Features: Built-in Features
- Level: Second
- Dimensions: 0 x 0
Office
- Level: First
- Dimensions: 0 x 0
Utility room
- Features: Built-in Features, Utility Room
- Level: First
- Dimensions: 0 x 0
Heating
- Central, Fireplace(s), Natural Gas
Cooling
- Central Air, Ceiling Fan(s), Electric
Appliances
- Included: Dishwasher, Disposal, Tankless Water Heater
- Laundry: Laundry in Utility Room
Features
- Decorative/Designer Lighting Fixtures, Double Vanity, Granite Counters, High Speed Internet, Kitchen Island, Open Floorplan, Pantry, Cable TV, Vaulted Ceiling(s), Walk-In Closet(s)
- Flooring: Carpet, Ceramic Tile, Wood
- Has basement: No
- Number of fireplaces: 1
- Fireplace features: Living Room, Stone, Wood Burning
Interior area
- Total interior livable area: 3,824 sqft
Video & virtual tour
Property
Parking
- Total spaces: 3
- Parking features: Concrete, Driveway, Garage, Garage Door Opener, Garage Faces Rear
- Attached garage spaces: 3
- Has uncovered spaces: Yes
Features
- Levels: Two
- Stories: 2
- Patio & porch: Front Porch, Patio, Covered
- Exterior features: Rain Gutters
- Pool features: None, Community
- Fencing: Back Yard,Privacy,Wood
Lot
- Size: 0.3 Acres
- Features: Back Yard, Interior Lot, Lawn, Landscaped, Subdivision, Few Trees
Details
- Parcel number: 520089400D0170000
Construction
Type & style
- Home type: SingleFamily
- Architectural style: Traditional,Detached
- Property subtype: Single Family Residence
Materials
- Brick
- Foundation: Slab
- Roof: Composition
Condition
- Year built: 2008
Utilities & green energy
- Sewer: Public Sewer
- Water: Public
- Utilities for property: Electricity Connected, Natural Gas Available, Sewer Available, Separate Meters, Water Available, Cable Available
Community & HOA
Community
- Features: Clubhouse, Fitness Center, Fishing, Fenced Yard, Gated, Playground, Park, Pool, Trails/Paths, Curbs, Sidewalks
- Security: Smoke Detector(s)
- Subdivision: Stoney Creek Ph 4a
HOA
- Has HOA: Yes
- Services included: Association Management
- HOA fee: $1,700 annually
- HOA name: First Residential Service
- HOA phone: 214-871-9700
Location
- Region: Sunnyvale
Financial & listing details
- Price per square foot: $183/sqft
- Tax assessed value: $669,750
- Annual tax amount: $14,554
- Date on market: 2/7/2026
- Cumulative days on market: 164 days
- Listing terms: Cash,Conventional,FHA,VA Loan
- Electric utility on property: Yes
Estimated market value
Not available
Estimated sales range
Not available
$5,227/mo
Price history
| Date | Event | Price |
|---|---|---|
| 5/8/2026 | Pending sale | $699,900$183/sqft |
Source: NTREIS #21173642 Report a problem | ||
| 5/8/2026 | Listed for sale | $699,900$183/sqft |
Source: NTREIS #21173642 Report a problem | ||
| 4/16/2026 | Contingent | $699,900$183/sqft |
Source: NTREIS #21173642 Report a problem | ||
| 3/5/2026 | Price change | $699,900-3.4%$183/sqft |
Source: NTREIS #21173642 Report a problem | ||
| 2/7/2026 | Listed for sale | $724,900+42.4%$190/sqft |
Source: NTREIS #21173642 Report a problem | ||
| 3/19/2025 | Sold | -- |
Source: Public Record Report a problem | ||
| 6/14/2022 | Sold | -- |
Source: Public Record Report a problem | ||
| 6/5/2019 | Listing removed | $509,051$133/sqft |
Source: Auction.com Report a problem | ||
| 5/22/2019 | Price change | $509,051+24.1%$133/sqft |
Source: Auction.com Report a problem | ||
| 5/20/2019 | Price change | $410,232+0.2%$107/sqft |
Source: Auction.com Report a problem | ||
| 5/19/2019 | Price change | $409,589+0.6%$107/sqft |
Source: Auction.com Report a problem | ||
| 5/17/2019 | Price change | $407,272+0.1%$107/sqft |
Source: Auction.com Report a problem | ||
| 5/16/2019 | Price change | $407,027-0.2%$106/sqft |
Source: Auction.com Report a problem | ||
| 5/14/2019 | Listed for sale | $407,757-18.9%$107/sqft |
Source: Auction.com Report a problem | ||
| 3/5/2019 | Listing removed | $503,009$132/sqft |
Source: Auction.com Report a problem | ||
| 2/21/2019 | Price change | $503,009+23.4%$132/sqft |
Source: Auction.com Report a problem | ||
| 2/12/2019 | Listed for sale | $407,757$107/sqft |
Source: Auction.com Report a problem | ||
| 5/1/2018 | Listing removed | $407,757$107/sqft |
Source: Auction.com Report a problem | ||
| 4/10/2018 | Listed for sale | -- |
Source: Auction.com Report a problem | ||
Public tax history
| Year | Property taxes | Tax assessment |
|---|---|---|
| 2025 | $14,828 +1.9% | $669,750 |
| 2024 | $14,554 +11.7% | $669,750 +12.4% |
| 2023 | $13,034 +17.3% | $595,840 |
| 2022 | $11,112 +8.4% | $595,840 +28.8% |
| 2021 | $10,251 -2.9% | $462,680 |
| 2020 | $10,562 -2.7% | $462,680 |
| 2019 | $10,853 +1.9% | $462,680 |
| 2018 | $10,647 +10.4% | $462,680 |
| 2017 | $9,646 +15% | $462,680 +13.7% |
| 2016 | $8,385 +8.8% | $406,820 +20.7% |
| 2015 | $7,706 | $337,050 |
| 2014 | $7,706 | $337,050 |
| 2013 | -- | -- |
| 2012 | -- | -- |
| 2011 | -- | -- |
| 2010 | -- | -- |
| 2009 | -- | -- |
| 2008 | -- | -- |
| 2007 | -- | -- |
Find assessor info on the county website
Monthly payment
Est. payment
Payment breakdown
Explore the cost of this home by adjusting the details. Changes won't be saved.Climate risks
Neighborhood: 75182
Nearby schools
GreatSchools rating
- NASunnyvale Elementary SchoolGrades: PK-2Distance: 0.4 mi
- 10/10Sunnyvale Middle SchoolGrades: 6-8Distance: 0.8 mi
- 8/10Sunnyvale High SchoolGrades: 9-12Distance: 0.6 mi
Schools provided by the listing agent
- Elementary: Sunnyvale
- Middle: Sunnyvale
- High: Sunnyvale
- District: Sunnyvale ISD
Source: NTREIS. This data may not be complete. We recommend contacting the local school district to confirm school assignments for this home.
- $697,9005 bd4 ba4.2k sqft492 Fenwick Dr, Sunnyvale, TX 75182Off Market

- $730,3005 bd3 ba4k sqft480 Fenwick Dr, Sunnyvale, TX 75182Off Market
- $593,0004 bd3 ba3.4k sqft496 Fenwick Dr, Sunnyvale, TX 75182Off Market

- $590,4004 bd3 ba3.6k sqft474 Fenwick Dr, Sunnyvale, TX 75182Off Market
- $613,2005 bd3 ba3.1k sqft491 Fenwick Dr, Sunnyvale, TX 75182Off Market
- $588,3004 bd3 ba3.4k sqft483 Fenwick Dr, Sunnyvale, TX 75182Off Market
- $749,9004 bd4 ba4.6k sqft475 Fenwick Dr, Sunnyvale, TX 75182For Sale
- $539,8003 bd2 ba2.5k sqft500 Fenwick Dr, Sunnyvale, TX 75182Off Market
A local agent can set up tours, give advice and negotiate with sellers.
A local lender can help you make sure your offer is ready when you are.
Similar homes
- $925,0004 bd5 ba4k sqft202 Suntide Dr, Sunnyvale, TX 75182For Sale
 MLS ID #21309117, Dale Graves. NTREIS
 - $699,0005 bd4 ba3.7k sqft4539 Glenshire Ct, Sachse, TX 75048For Sale
 MLS ID #21278524, Hassan Butt. NTREIS
 - $380,0004 bd3 ba2.9k sqft2031 Stillwater Dr, Mesquite, TX 75181For SaleMLS ID #21335931, Sho Latipov. NTREIS
- $735,0004 bd4 ba3.5k sqft1309 Winding Brook Dr, Garland, TX 75044For Sale
 MLS ID #21240316, Amber Broadway. NTREIS
 - $675,0005 bd4 ba4k sqft7606 Clearmeadow Ln, Sachse, TX 75048For SaleMLS ID #21298700, Melinda Stone. NTREIS
- $719,0005 bd4 ba4.3k sqft2533 Vista Creek Ct, Garland, TX 75044For SaleMLS ID #21293809, Amber Broadway. NTREIS
- $620,0004 bd3 ba3.1k sqft1908 Fairway Ln, Royse City, TX 75189For SaleMLS ID #21310047, Amber Broadway. NTREIS
- $700,0005 bd4 ba4k sqft1915 Legendary Reef Way, Wylie, TX 75098For SaleMLS ID #21239634, Clarisse Ngu. NTREIS
- $465,0004 bd4 ba3k sqft5002 Crawfish Ln, Garland, TX 75043For SaleMLS ID #21230813, Ryan Hicks. NTREIS
- $519,0005 bd4 ba3.7k sqft2357 Ambassador Ct, Heath, TX 75126For SaleMLS ID #21240262, Sitra Seman. NTREIS
- $475,0005 bd3 ba3.6k sqft1201 Case Dr, Mesquite, TX 75181For SaleMLS ID #21087430, Kris Goggans. NTREIS
- $699,8004 bd4 ba2.7k sqft2232 W Dutch Dr, Richardson, TX 75080For SaleMLS ID #21312939, Carol Tang. NTREIS
- $384,9004 bd3 ba2.5k sqft2121 Milligan St, Forney, TX 75126For SaleMLS ID #21337040, Wendy Parker. NTREIS
- $535,0003 bd4 ba3.8k sqft2446 Chesterfield Rd, Garland, TX 75043For SaleMLS ID #21265322, Amber Broadway. NTREIS
- $768,9005 bd4 ba4.3k sqft220 Justin Rd, Murphy, TX 75094For SaleMLS ID #21313688, Jane Jan. NTREIS
- $369,0004 bd3 ba2.2k sqft2516 Creek Crossing Rd, Mesquite, TX 75181For SaleMLS ID #21321403, Toni Arrant. NTREIS
- $609,0004 bd4 ba3.6k sqft6214 Hidden Springs Ln, Garland, TX 75044For SaleMLS ID #21305643, Shwe Sang. NTREIS
- $499,0005 bd3 ba3k sqft3814 Ridgecrest Ave, Rowlett, TX 75088For SaleMLS ID #21245070, Kirk Windahl. NTREIS
- $485,0005 bd3 ba3.5k sqft1525 Palm Valley Dr, Garland, TX 75043For SaleMLS ID #21323040, Tamica Reynolds. NTREIS
- $430,0004 bd3 ba2.4k sqft1913 Edgewater Dr, Garland, TX 75043For SaleMLS ID #21300935, Brian Miller. NTREIS
