You know that feeling when a home pops up in a neighborhood everyone likes...and it's actually priced where people can still afford it? That's 4860 Gregory. Tucked away at the end of a quiet street in Jonesboro's sought-after Hilltop area, this all-brick 3 bedroom, 2 bath home proves you don't have to sacrifice location to stay on budget. Fresh interior paint, a new oven, and a new refrigerator mean someone else already handled the updates that make moving feel like work. This is the kind of home that's easy to picture yourself in. Saturday mornings on the covered patio with a cup of coffee. A fenced backyard where kids and dogs can run without a second thought. Friends over for burgers. A place that feels comfortable from the moment you pull into the driveway. You're just minutes from Arkansas State University, NEA Baptist Hospital, restaurants, shopping, and everything that makes the Hilltop area one of Jonesboro's most popular places to live. Some homes are all about potential. This one is about possibility. You can always change paint colors or furniture down the road. You can't change where a home is located. Fortunately, with 4860 Gregory, you don't have to choose. Great location, move-in ready, and priced to make sense!
For sale
$214,900
4860 Gregory Dr, Jonesboro, AR 72405
3beds
1,410sqft
Single Family Residence
Built in 2015
0.25 Acres Lot
$-- Zestimate®
$152/sqft
$-- HOA
What's special
Covered patioFenced backyardFresh interior paintNew refrigeratorNew oven
- 2 days |
- 727 |
- 77 |
Zillow last checked:
Listing updated:
Listed by:
Austin Green 870-243-3462,
Century 21 Portfolio 870-933-0026
Source: Northeast Arkansas BOR,MLS#: 10131107
Loading...
Facts & features
Interior
Bedrooms & bathrooms
- Bedrooms: 3
- Bathrooms: 2
- Full bathrooms: 2
- Main level bedrooms: 3
Primary bedroom
- Level: Main
Bedroom 2
- Level: Main
Bedroom 3
- Level: Main
Basement
- Area: 0
Heating
- Central
Cooling
- Central Air, Electric
Appliances
- Included: Dishwasher, Disposal, Electric Range, Microwave
- Laundry: Laundry Room
Features
- Ceiling Fan(s), Climate Control
- Windows: Blinds
Interior area
- Total structure area: 1,410
- Total interior livable area: 1,410 sqft
- Finished area above ground: 1,410
Property
Parking
- Total spaces: 2
- Parking features: Attached
- Attached garage spaces: 2
Features
- Levels: One
- Patio & porch: Patio Covered
- Fencing: Back Yard,Wood
Lot
- Size: 0.25 Acres
- Features: Landscaped, Shade Trees
Details
- Parcel number: 0114411322600
Construction
Type & style
- Home type: SingleFamily
- Property subtype: Single Family Residence
Materials
- Brick
- Foundation: Slab
Condition
- Year built: 2015
Utilities & green energy
- Electric: CW&L
- Gas: None
- Sewer: City Sewer
- Water: Public
Community & HOA
Community
- Subdivision: Gregory
Location
- Region: Jonesboro
Financial & listing details
- Price per square foot: $152/sqft
- Annual tax amount: $1,205
- Date on market: 7/16/2026
- Road surface type: Paved
Estimated market value
Not available
Estimated sales range
Not available
$1,619/mo
Price history
| Date | Event | Price |
|---|---|---|
| 7/16/2026 | Listed for sale | $214,900$152/sqft |
Source: Northeast Arkansas BOR #10131107 Report a problem | ||
Public tax history
Tax history is unavailable.
Monthly payment
Est. payment
Payment breakdown
Explore the cost of this home by adjusting the details. Changes won't be saved.Climate risks
Neighborhood: Prospect
Nearby schools
GreatSchools rating
- NAUniversity Hgts. Elementary SchoolGrades: PK-2Distance: 1.3 mi
- 5/10Nettleton Junior High SchoolGrades: 7-8Distance: 3 mi
- 3/10Nettleton High SchoolGrades: 9-12Distance: 3.1 mi
Schools provided by the listing agent
- Elementary: Fox Meadow
- Middle: Nettleton
- High: Nettleton
Source: Northeast Arkansas BOR. This data may not be complete. We recommend contacting the local school district to confirm school assignments for this home.
- $250,7003 bd2 ba1.5k sqft4844 Gregory Dr, Jonesboro, AR 72405Off Market

- $261,5003 bd2 ba1.6k sqft4836 Gregory Cv, Jonesboro, AR 72405Off Market
- $249,8003 bd2 ba1.5k sqft4840 Gregory Cv, Jonesboro, AR 72401Off Market
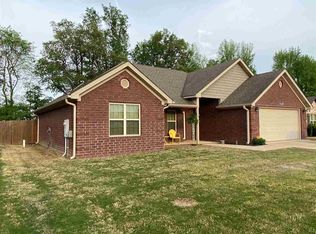
- $263,100-- bd2 ba1.5k sqft4833 Ocean Dr, Jonesboro, AR 72405Off Market
- $242,900-- bd2 ba1.5k sqft4848 Gregory Cv, Jonesboro, AR 72401Off Market
- $251,4003 bd2 ba1.5k sqft4852 Gregory Dr, Jonesboro, AR 72405Off Market
- $251,900-- bd2 ba1.5k sqft4828 Gregory Cv, Jonesboro, AR 72401Off Market
- $212,8654 bd2 ba1.6k sqft747 Elizabeth Ln, Jonesboro, AR 72405Sold
A local agent can set up tours, give advice and negotiate with sellers.
A local lender can help you make sure your offer is ready when you are.
Similar homes
- $209,9003 bd2 ba1.3k sqft4104 Jessica Ln, Jonesboro, AR 72405For Sale
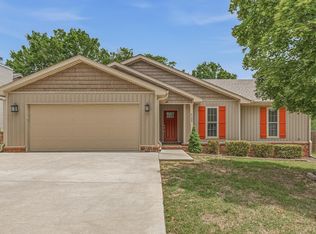
 MLS ID #26028859, Janie Hay, Select Properties. CARMLS
 - $235,0003 bd2 ba1.4k sqft255 Wolf Den Dr, Jonesboro, AR 72405For Sale
 MLS ID #26028575, Angela Staton, Century 21 Portfolio. CARMLS
 - $234,9003 bd2 ba1.6k sqft4604 Gregory Cv, Jonesboro, AR 72405For Sale
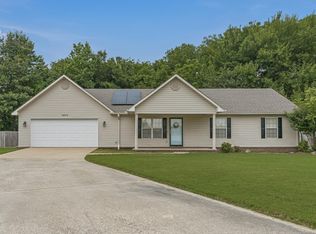 MLS ID #26025120, Mac Rees, Halsey Real Estate. CARMLS
 - $219,9003 bd2 ba1.5k sqft4104 Tealwood Dr, Jonesboro, AR 72405For Sale
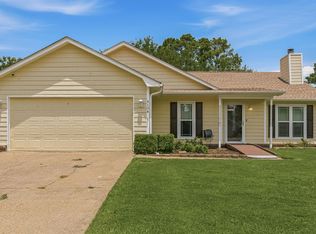 MLS ID #10130961, Kinley Gatewood, Halsey Real Estate. Northeast Arkansas BOR
 - $235,0003 bd2 ba1.6k sqft4816 Ocean Dr, Jonesboro, AR 72405For SaleMLS ID #10130220, Nate Lipsky, Halsey Real Estate. Northeast Arkansas BOR
- $199,9003 bd2 ba1.4k sqft1411 Crepe Myrtle Dr, Jonesboro, AR 72405For SaleMLS ID #10130405, Dustin White, Dustin White Realty. Northeast Arkansas BOR
- $215,0003 bd2 ba1.6k sqft1710 Murray Creek Dr, Jonesboro, AR 72405For Sale By Owner
- $229,9003 bd2 ba1.6k sqft1513 Crepe Myrtle Dr, Jonesboro, AR 72405For SaleMLS ID #26025029, Kimberlee R Smith, Compass Rose Realty. CARMLS
- $209,9004 bd2 ba1.8k sqft4505 Prospect Rd, Jonesboro, AR 72405For SaleMLS ID #26023556, JC Cox, Dustin White Realty. CARMLS
- $220,0003 bd2 ba1.6k sqft4002 Sandstone Dr, Jonesboro, AR 72405For SaleMLS ID #46559, Shavona Davis. Eastern Arkansas Realtors Association
- $219,9003 bd2 ba1.4k sqft453 Wildwood Point, Jonesboro, AR 72401For SaleMLS ID #26027277, Andrea J Andrews, Compass Rose Realty. CARMLS
- $219,9003 bd2 ba1.5k sqft4104 Tealwood, Jonesboro, AR 72401For SaleMLS ID #26027738, Kinley Gatewood, Halsey Real Estate. CARMLS
- $227,9003 bd2 ba1.5k sqft4909 Prospector Dr, Jonesboro, AR 72405For SaleMLS ID #26005914, Steve Collar, Halsey Real Estate. CARMLS
- $207,5003 bd2 ba1.4k sqft4500 Willow Pointe Dr, Jonesboro, AR 72405For SaleMLS ID #10123974, David James, Century 21 Portfolio. Northeast Arkansas BOR
- $200,0002 bd2 ba1.5k sqft2204 Bridger Rd, Jonesboro, AR 72405For SaleMLS ID #10130291, Ashley Cheney, BAUGH REAL ESTATE. Northeast Arkansas BOR
- $235,0003 bd2 ba1.7k sqft4108 Oakhill Ln, Jonesboro, AR 72401For Sale By Owner
- $249,9004 bd2 ba1.7k sqft4064 Gabriel Ct, Jonesboro, AR 72405For SaleMLS ID #10130738, Justin Dubar, Century 21 Portfolio. Northeast Arkansas BOR
- $234,9003 bd2 ba1.5k sqft411 Lynne Ct, Jonesboro, AR 72405For SaleMLS ID #26007275, Abby J Lee, Coldwell Banker Village Communities. CARMLS
- $245,0003 bd2 ba1.5k sqft2583 Chad Dr, Jonesboro, AR 72405For Sale By Owner
- $239,9004 bd2 ba1.5k sqft4913 Prospector Dr, Jonesboro, AR 72405For SaleMLS ID #26024738, Brandon Farris, Compass Rose Realty. CARMLS
