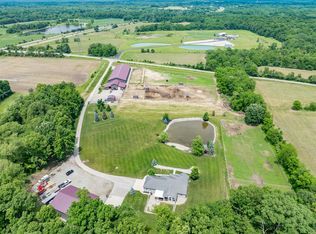
Tucked well off the road and surrounded by woods on three sides, this exceptional 19.78-acre estate offers privacy, luxury, and unmatched versatility. The impressive 10,000-square-foot barn features a full concrete floor throughout, two finished rooms, a fully finished loft, one full bathroom, and one half bathroom, offering exceptional flexibility for storage, hobbies, a workshop, or business use. The custom-built home features approximately 3,700 square feet of finished living space with 4 bedrooms, 2 full baths, 2 half baths, a dedicated office, walk-in pantry, spacious walk-in closets, and beautifully appointed bathrooms with tile showers.
Designed for both entertaining and everyday living, the property includes a stunning in-ground gunite pool, screened-in sunroom, fountain and koi pond, full outdoor granite kitchen, and scenic wooded trails throughout the property. A concrete driveway leads to the home and wraps around to the rear basement garage, complementing the attached 3-car garage and additional basement garage bay.
A true standout feature of the estate is the remarkable detached 10,000-square-foot outbuilding, privately serviced by its own well and septic system, and full concrete floors. Built for durability and versatility, the structure features a finished loft salon, full kitchen, two private offices, a full bath, half bath, overhead propane heat, floor drains, and a fenced equipment yard. Whether utilized for business operations, equipment storage, vehicle collections, workshop space, or future expansion opportunities, this exceptional building offers capabilities rarely found on a residential property.
Barn tour available by appointment only
For sale by owner
Price cut: $40K (8/6)
$1,550,000
4864 County Road 68, Spencerville, IN 46788
4beds
3,700sqft
SingleFamily
Built in 1995
20 Acres Lot
$-- Zestimate®
$419/sqft
$-- HOA
What's special
Additional basement garage bayStunning in-ground gunite poolScreened-in sunroomFountain and koi pondDedicated officeFull outdoor granite kitchenSpacious walk-in closets
- 134 days
- 680
- 28
Listed by:
Property Owner (260) 927-7067
Facts & features
Interior
Bedrooms & bathrooms
- Bedrooms: 4
- Bathrooms: 3
- Full bathrooms: 3
Heating
- Forced air, Other, Gas
Cooling
- Central, Geothermal
Appliances
- Included: Dishwasher, Dryer, Garbage disposal, Range / Oven, Refrigerator, Washer
Features
- Flooring: Tile, Carpet, Hardwood
- Basement: Finished
- Has fireplace: Yes
- Fireplace features: masonry
Interior area
- Total interior livable area: 3,700 sqft
Property
Parking
- Parking features: Garage - Attached, Garage - Detached
Features
- Exterior features: Vinyl, Brick
Lot
- Size: 20 Acres
Details
- Parcel number: 171131100002000021
Construction
Type & style
- Home type: SingleFamily
Materials
- masonry
- Roof: Asphalt
Condition
- New construction: No
- Year built: 1995
Community & HOA
Location
- Region: Spencerville
Financial & listing details
- Price per square foot: $419/sqft
- Tax assessed value: $827,100
- Annual tax amount: $5,367
- Date on market: 6/12/2026
Estimated market value
Not available
Estimated sales range
Not available
$3,515/mo
Price history
| Date | Event | Price |
|---|---|---|
| 8/6/2026 | Price change | $1,550,000-2.5%$419/sqft |
Source: Owner Report a problem | ||
| 6/12/2026 | Listed for sale | $1,590,000+211.2%$430/sqft |
Source: Owner Report a problem | ||
| 2/14/2013 | Sold | $511,000-6.2%$138/sqft |
Source: Public Record Report a problem | ||
| 7/18/2012 | Listing removed | $544,900$147/sqft |
Source: Century 21 Bradley Realty,Inc. #201109003 Report a problem | ||
| 3/17/2012 | Price change | $544,900-0.9%$147/sqft |
Source: Century 21 Bradley Realty,Inc. #201109003 Report a problem | ||
| 8/18/2011 | Listed for sale | $549,900+107.6%$149/sqft |
Source: Bradley Realty, Inc. #201109003 Report a problem | ||
| 4/14/1998 | Sold | $264,900$72/sqft |
Source: Public Record Report a problem | ||
Public tax history
| Year | Property taxes | Tax assessment |
|---|---|---|
| 2025 | $5,367 +5.4% | $827,100 +4.9% |
| 2024 | $5,093 -6.4% | $788,500 +4.4% |
| 2023 | $5,443 -2.8% | $755,300 +5.7% |
| 2022 | $5,600 -9% | $714,400 +3.4% |
| 2021 | $6,152 -0.9% | $690,900 -4.3% |
| 2020 | $6,207 +4.8% | $721,700 +3.4% |
| 2019 | $5,925 -0.9% | $698,300 +7.8% |
| 2018 | $5,980 -3.3% | $648,000 -1.3% |
| 2017 | $6,186 -3.8% | $656,800 +0.3% |
| 2016 | $6,433 +46.7% | $654,800 +41.8% |
| 2014 | $4,384 +4.8% | $461,700 +0.4% |
| 2013 | $4,183 +4.9% | $459,700 +2.4% |
| 2012 | $3,988 -21.3% | $448,800 -19.2% |
| 2011 | $5,067 +7.6% | $555,600 -1.2% |
| 2010 | $4,711 +15% | $562,200 +0.1% |
| 2009 | $4,096 -61.5% | $561,700 -26.9% |
| 2007 | $10,644 | $768,300 |
Find assessor info on the county website
Monthly payment
Est. payment
Payment breakdown
Explore the cost of this home by adjusting the details. Changes won't be saved.Climate risks
Neighborhood: 46788
Nearby schools
Schools provided by the listing agent
- Elementary: Riverdale
- Middle: Eastside
- High: Eastside
- District: Dekalb Co. Eastern
Source: The MLS. This data may not be complete. We recommend contacting the local school district to confirm school assignments for this home.
- $451,4003 bd3 ba2.1k sqft4846 County Road 68, Auburn, IN 46788Off Market
- $538,8004 bd1 ba3.7k sqft4808 County Road 68, Spencerville, IN 46788Off Market
- $195,0002 bd2 ba1.4k sqft4952 County Road 68, Spencerville, IN 46788Off Market
- $573,7004 bd4 ba1.1k sqft4720 County Road 68, Spencerville, IN 46788Off Market
Similar homes
- $925,0004 bd4 ba3.8k sqft19233 Bishop Rd, Spencerville, IN 46788For Sale
 MLS ID #202640447, David Adelsperger, CENTURY 21 Bradley Realty, Inc. IRMLS
 - $1,495,0004 bd4 ba3k sqft3330 Hursh Rd, Fort Wayne, IN 46845For Sale
 MLS ID #202621278, James Bradley, CENTURY 21 Bradley Realty, Inc. IRMLS
 - $1,075,0004 bd7 ba5.2k sqft17818 Amstutz Rd, Leo, IN 46765For Sale
 MLS ID #202615899, Ashley Mavity, Wieland Real Estate. IRMLS
 - $1,495,0004 bd5 ba4k sqft6535 Stonebridge Blvd, Auburn, IN 46706New Construction
 MLS ID #202640915, Bradley D Noll, Noll Team Real Estate. IRMLS
