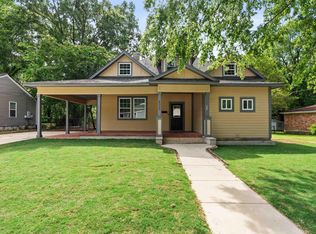
Newly renovated and move-in ready, this 3-bedroom, 3-bathroom brick home sits on a spacious corner lot in North Smithfield Manor, featuring 2,282 total square feet of finished living space. The main level hosts an open-concept family room with a gas fireplace that overlooks the kitchen and dining areas, seamlessly connecting to an elevated back deck. The large eat-in kitchen comes equipped with a stainless-steel refrigerator, dishwasher, and stove, complemented by solid surface countertops, ample cabinet space, and a private master suite serves as a quiet retreat, including tray ceilings, a walk-in closet, double vanities, a soaking tub, and a separate shower. Two additional bedrooms share a second full bathroom on the opposite side of the home for a private split-bedroom layout. Downstairs, the finished daylight basement provides a large bonus or media room, a third full bathroom, a laundry room, a cedar closet and an integrated two-car garage. Minutes from UAB/5 Points Southside.
Pending
Price cut: $17.5K (7/1)
$242,000
4864 Smithfield Dr N, Birmingham, AL 35207
3beds
2,282sqft
:
Get pre-qualified$1,471/mo
Single Family Residence
Built in 2013
-- sqft lot
$237,300 Zestimate®
$106/sqft
$-- HOA
What's special
- 45 days |
- 332 |
- 39 |
Zillow last checked:
Listing updated:
Listed by:
Al Norman 205-370-8688,
Renters Warehouse Alabama, LLC
Source: GALMLS,MLS#: 21456041
Facts & features
Interior
Bedrooms & bathrooms
- Bedrooms: 3
- Bathrooms: 3
- Full bathrooms: 3
Rooms
- Room types: Bedroom, Bonus Room, Bathroom, Kitchen, Living/Dining (ROOM), Master Bathroom, Master Bedroom
Primary bedroom
- Level: First
Bedroom 1
- Level: First
Bedroom 2
- Level: First
Primary bathroom
- Level: First
Bathroom 1
- Level: First
Kitchen
- Level: First
Basement
- Area: 959
Heating
- Central, Heat Pump
Cooling
- Central Air
Appliances
- Included: Electric Cooktop, Dishwasher, Microwave, Electric Oven, Refrigerator, Stove-Electric, Electric Water Heater
- Laundry: Electric Dryer Hookup, Washer Hookup, In Basement, Laundry Room, Laundry (ROOM), Yes
Features
- Split Bedroom, Smooth Ceilings, Tray Ceiling(s), Soaking Tub, Separate Shower, Double Vanity, Split Bedrooms, Tub/Shower Combo, Walk-In Closet(s)
- Flooring: Carpet, Hardwood, Laminate, Tile
- Doors: French Doors
- Basement: Full,Finished,Daylight
- Attic: Pull Down Stairs,Yes
- Number of fireplaces: 1
- Fireplace features: Gas Starter, Family Room, Gas
Interior area
- Total interior livable area: 2,282 sqft
- Finished area above ground: 1,323
- Finished area below ground: 959
Video & virtual tour
Property
Parking
- Total spaces: 2
- Parking features: Attached, Basement, Driveway, Lower Level, On Street, Garage Faces Side
- Attached garage spaces: 2
- Has uncovered spaces: Yes
Features
- Levels: 2+ story
- Patio & porch: Porch, Open (DECK), Deck
- Pool features: None
- Has view: Yes
- View description: None
- Waterfront features: No
Details
- Parcel number: 22112002040.000
- Special conditions: N/A
Construction
Type & style
- Home type: SingleFamily
- Property subtype: Single Family Residence
Materials
- Brick, HardiPlank Type
- Foundation: Basement
Condition
- Year built: 2013
Utilities & green energy
- Water: Public
- Utilities for property: Sewer Connected
Community & HOA
Community
- Subdivision: North Smithfield Manor
Location
- Region: Birmingham
Financial & listing details
- Price per square foot: $106/sqft
- Price range: $242K - $242K
- Date on market: 6/13/2026
Al Norman
Al Norman
(205) 370-8688
By pressing Contact Agent, you agree that the real estate professional identified above may call/text you about your search, which may involve use of automated means and pre-recorded/artificial voices. You don't need to consent as a condition of buying any property, goods, or services. Message/data rates may apply. You also agree to our Terms of Use. Zillow does not endorse any real estate professionals. We may share information about your recent and future site activity with your agent to help them understand what you're looking for in a home.
Estimated market value
$237,300
$225,000 - $249,000
$2,022/mo
Price history
| Date | Event | Price |
|---|---|---|
| 7/8/2026 | Pending sale | $242,000$106/sqft |
Source:  GALMLS #21456041 Report a problem GALMLS #21456041 Report a problem | ||
| 7/1/2026 | Price change | $242,000-6.7%$106/sqft |
Source: GALMLS #21456041 Report a problem | ||
| 6/13/2026 | Listed for sale | $259,500+52.8%$114/sqft |
Source: GALMLS #21456041 Report a problem | ||
| 3/24/2021 | Listing removed | -- |
Source: Owner Report a problem | ||
| 2/28/2014 | Sold | $169,800-5.6%$74/sqft |
Source: GALMLS #582390 Report a problem | ||
| 11/25/2013 | Listing removed | $179,900$79/sqft |
Source: Owner Report a problem | ||
| 8/27/2013 | Listed for sale | $179,900$79/sqft |
Source: Owner Report a problem | ||
Public tax history
Tax history is unavailable.
Monthly payment
Est. payment
Payment breakdown
Explore the cost of this home by adjusting the details. Changes won't be saved.Climate risks
Neighborhood: 35207
Nearby schools
GreatSchools rating
- 7/10Fultondale Elementary SchoolGrades: PK-5Distance: 2.1 mi
- 9/10Bragg Middle SchoolGrades: 6-8Distance: 4.7 mi
- 5/10Gardendale High SchoolGrades: 9-12Distance: 4.8 mi
Schools provided by the listing agent
- Elementary: Fultondale
- Middle: Bragg
- High: Gardendale
Source: GALMLS. This data may not be complete. We recommend contacting the local school district to confirm school assignments for this home.
- $250,7003 bd3 ba2.1k sqft4864 N Smithfield Dr, Birmingham, AL 35207Off Market
- $172,3003 bd2 ba1.8k sqft2175 Smithfield Ln N, Birmingham, AL 35207Off Market
- $162,0003 bd2 ba1.8k sqft2171 Smithfield Ln N, Birmingham, AL 35207Off Market
- $17,9000.482 Acres2201 Smithfield Ln N, Birmingham, AL 35207Off Market
- $132,5003 bd1 ba1.5k sqft4860 Smithfield Dr N, Birmingham, AL 35207Off Market
- $9,0000.298 Acres2182 Smithfield Ln N, Birmingham, AL 35207Off Market
- $215,1003 bd1 ba1.9k sqft2178 Smithfield Ln N, Birmingham, AL 35207Off Market
- $140,7003 bd2 ba1.2k sqft2167 Smithfield Ln N, Birmingham, AL 35207Off Market
Similar homes
- $265,0006 bd4 ba2.1k sqft8033 6th Ave N, Birmingham, AL 35206For Sale
 MLS ID #21459877, Stephanie Parrish, EXP Realty LLC. GALMLS
 - $220,0004 bd3 ba1.3k sqft800 Whaley Rd, Fultondale, AL 35068For Sale
 MLS ID #21456625, Kiersten Wilgus, Southern Hometown Selling, LLC. GALMLS
 - $265,0003 bd1 ba2k sqftTbd, Gardendale, AL 35071For Sale
 MLS ID #21457476, Cassie Carter, RE/MAX Advantage. GALMLS
 - $250,0003 bd2 ba1.3k sqft1117 Cimarron Trl, Birmingham, AL 35215For Sale
 MLS ID #21456154, Jeb Miller, Keller Williams Realty Vestavia. GALMLS
 - $229,9003 bd1 ba2.1k sqft1880 Morris Majestic Rd, Morris, AL 35116For SaleMLS ID #21455064, Toni Tucker, Sweet HOMElife Real Estate. GALMLS
- $240,0005 bd2 ba1.7k sqft5800 Longview Dr, Adamsville, AL 35005For SaleMLS ID #21457846, Sebrena Davis, Keller Williams Metro North. GALMLS
- $262,0004 bd2 ba1.5k sqft202 Gardenview Ln, Gardendale, AL 35071For SaleMLS ID #21452769, Greer Bisignani, RealtySouth Chelsea Branch. GALMLS
- $249,9003 bd2 ba1.4k sqft7145 Cabin Ln, Pinson, AL 35126For SaleMLS ID #21454800, Samantha Pruett, EXIT Legacy Realty. GALMLS
- $275,0003 bd2 ba1.1k sqft225 Payne Rd, Gardendale, AL 35071For SaleMLS ID #21438063, Elizabeth Pate, EXIT Realty Crossroads. GALMLS
- $265,0003 bd2 ba2.1k sqft2122 Vicki Dr, Birmingham, AL 35235For SaleMLS ID #21456710, Kayla McKinney-Hill, Keller Williams Realty Vestavia. GALMLS
- $245,0003 bd2 ba1.4k sqftSpectrum, Bessemer, AL 35023For SaleMLS ID #21459042, Maegan Reeves, Five Star Real Estate, LLC. GALMLS
- $205,0003 bd2 ba1.5k sqft933 Chichester Dr, Birmingham, AL 35214For SaleMLS ID #21450580, Ben Davis, Spartan Realty LLC. GALMLS
- $223,0003 bd2 ba1.4k sqft5145 Northumberland Rd, Birmingham, AL 35210For SaleMLS ID #21459577, Bryant Skanes, 3B Realty. GALMLS
- $279,9003 bd3 ba1.5k sqft916 Graham Ln, Mount Olive, AL 35117For SaleMLS ID #21457958, Sarah Beth Hudson, ERA King Real Estate - Birmingham. GALMLS
- $270,0003 bd2 ba1.8k sqft5059 Roselyn Rd, Bessemer, AL 35022For SaleMLS ID #21456142, Mason Sanders, Keller Williams Realty Hoover. GALMLS
- $209,9004 bd2 ba2k sqft1913 9th St NW, Birmingham, AL 35215For SaleMLS ID #21448704, Robert Salmons, Entera Realty LLC. GALMLS
- $263,9953 bd3 ba1.8k sqft4531 Village Springs Sq, Fultondale, AL 35068New ConstructionSmith Douglas Homes
- $215,0003 bd2 ba1.3k sqft852 Twin Lake Dr NE, Birmingham, AL 35215For SaleMLS ID #21451562, Santoria Woods, EXIT Realty Southern Select. GALMLS
- $234,9003 bd2 ba1.3k sqft3273 Fieldale Dr, Bessemer, AL 35023For SaleMLS ID #21455435, Chancie Rogers, Five Star Real Estate, LLC. GALMLS
- $275,9003 bd2 ba1.5k sqft3096 Rosewalk Dr, Moody, AL 35004For SaleMLS ID #21458628, Morgan Gulledge, EXIT Realty Crossroads. GALMLS
