You spoke and we listened! Major price improvement! Don't let this opportunity slip away. The time is now! Quick move-in with finished basement. Beautiful New Construction home you'll fall in love with. Featuring approximately 4,000 sqft of superior construction with 2x10/8 Rafters with 16" on center VS fabricated trusses. Solid hardwood flooring, Vaulted ceilings, 4 bedrooms, 3 1/2 baths, den, office/computer room, dining room, family room featuring gas fireplace, gourmet kitchen with 42" cabinets and quartz counters. Media style finished basement additional full bath. Come check it out and see how you can make it yours.
Active
Price cut: $10K (7/10)
$709,000
487 Parkside Dr, Bay Village, OH 44140
4beds
--sqft
Single Family Residence
Built in 2024
5,227 Square Feet Lot
$-- Zestimate®
$--/sqft
$-- HOA
What's special
Vaulted ceilingsDining roomSolid hardwood flooring
- 277 days
- 770
- 30
Zillow last checked:
Listing updated:
Listed by:
Dana V Roseman AngelaCarriero 216-513-2221angelacarriero@kw.com,
Keller Williams Living,
Angela M Carriero 216-513-2221,
Keller Williams Living
Source: MLS Now,MLS#: 5175611 Originating MLS: Akron Cleveland Association of REALTORS
Originating MLS: Akron Cleveland Association of REALTORSFacts & features
Interior
Bedrooms & bathrooms
- Bedrooms: 4
- Bathrooms: 4
- Full bathrooms: 3
- 1/2 bathrooms: 1
- Main level bathrooms: 1
Heating
- Forced Air, Fireplace(s), Gas
Cooling
- Central Air
Appliances
- Included: Cooktop, Dishwasher, Disposal, Range
Features
- Built-in Features, Tray Ceiling(s), Ceiling Fan(s), Crown Molding, Cathedral Ceiling(s), Double Vanity, Entrance Foyer, High Ceilings, Kitchen Island, Vaulted Ceiling(s), Walk-In Closet(s)
- Basement: Full,Finished
- Number of fireplaces: 1
- Fireplace features: Family Room, Gas Log, Gas
Video & virtual tour
Property
Parking
- Total spaces: 2
- Parking features: Attached, Garage
- Attached garage spaces: 2
Features
- Levels: Three Or More
Lot
- Size: 5,227 Square Feet
Details
- Parcel number: 20331052
- Special conditions: Standard
Construction
Type & style
- Home type: SingleFamily
- Architectural style: Colonial
- Property subtype: Single Family Residence
Materials
- Brick, Block, Concrete
- Roof: Asphalt,Metal
Condition
- New Construction
- New construction: Yes
- Year built: 2024
Details
- Warranty included: Yes
Utilities & green energy
- Sewer: Public Sewer
- Water: Public
Community & HOA
Community
- Security: Carbon Monoxide Detector(s)
HOA
- Has HOA: No
Location
- Region: Bay Village
Financial & listing details
- Tax assessed value: $473,500
- Annual tax amount: $12,208
- Date on market: 12/6/2025
- Cumulative days on market: 279 days
Estimated market value
Not available
Estimated sales range
Not available
Not available
Price history
| Date | Event | Price |
|---|---|---|
| 7/10/2026 | Price change | $709,000-1.4% |
Source:  MLS Now #5175611 Report a problem MLS Now #5175611 Report a problem | ||
| 6/8/2026 | Price change | $719,000-2.7% |
Source: MLS Now #5175611 Report a problem | ||
| 5/15/2026 | Price change | $739,000-1.3% |
Source: MLS Now #5175611 Report a problem | ||
| 1/15/2026 | Price change | $749,000-5.8% |
Source: MLS Now #5175611 Report a problem | ||
| 12/11/2025 | Price change | $795,000-4.1% |
Source: MLS Now #5175611 Report a problem | ||
| 12/6/2025 | Listed for sale | $829,000+2.5% |
Source: MLS Now #5175611 Report a problem | ||
| 9/30/2024 | Listing removed | $809,000 |
Source: MLS Now #5044575 Report a problem | ||
| 7/18/2024 | Price change | $809,000-3.6% |
Source: MLS Now #5044575 Report a problem | ||
| 6/7/2024 | Listed for sale | $839,000+1018.7% |
Source: MLS Now #5044575 Report a problem | ||
| 9/15/2017 | Sold | $75,000-6.1% |
Source: MLS Now #3864317 Report a problem | ||
| 9/5/2017 | Pending sale | $79,900 |
Source: Howard Hanna - Crocker Road #3864317 Report a problem | ||
| 10/18/2016 | Listed for sale | $79,900+59.8% |
Source: Keller Williams - Greater Cleveland West #3852524 Report a problem | ||
| 7/30/2009 | Sold | $50,000-20.6% |
Source: Public Record Report a problem | ||
| 9/13/2007 | Sold | $63,000+15.6% |
Source: Public Record Report a problem | ||
| 9/7/2006 | Sold | $54,500+23.9% |
Source: Public Record Report a problem | ||
| 10/18/1999 | Sold | $44,000 |
Source: Public Record Report a problem | ||
Public tax history
| Year | Property taxes | Tax assessment |
|---|---|---|
| 2025 | $11,504 +0.3% | $165,730 |
| 2024 | $11,473 -6.6% | $165,730 +10.2% |
| 2023 | $12,281 +0.5% | $150,360 |
| 2022 | $12,225 +10% | $150,360 |
| 2021 | $11,109 -10.1% | $150,360 |
| 2020 | $12,352 +116.1% | $150,360 +154.9% |
| 2019 | $5,715 +467% | $58,980 +366.6% |
| 2018 | $1,008 +13.6% | $12,640 +24.9% |
| 2017 | $887 +7.4% | $10,120 |
| 2016 | $826 | $10,120 |
| 2015 | $826 +3.7% | $10,120 +7.9% |
| 2014 | $797 +1.1% | $9,380 |
| 2013 | $788 +2.6% | $9,380 |
| 2012 | $768 -53.7% | $9,380 -55% |
| 2011 | $1,659 +0% | $20,830 |
| 2010 | $1,659 +8.1% | $20,830 |
| 2009 | $1,535 +2.2% | $20,830 |
| 2008 | $1,501 +2% | $20,830 |
| 2007 | $1,471 +1.9% | $20,830 |
| 2006 | $1,444 +10.8% | $20,830 +12% |
| 2005 | $1,303 +2.1% | $18,590 |
| 2004 | $1,276 +1.6% | $18,590 |
| 2003 | $1,256 +14.8% | $18,590 +13.5% |
| 2002 | $1,093 -49.1% | $16,380 |
| 2001 | $2,147 | $16,380 |
| 2000 | $2,147 | $16,380 |
Find assessor info on the county website
Monthly payment
Est. payment
Payment breakdown
Explore the cost of this home by adjusting the details. Changes won't be saved.Climate risks
Neighborhood: 44140
Nearby schools
Schools provided by the listing agent
- District: Bay Village CSD - 1801
Source: MLS Now. This data may not be complete. We recommend contacting the local school district to confirm school assignments for this home.
Similar homes
- $729,0004 bd4 ba-- sqft491 Parkside Dr, Bay Village, OH 44140New Construction
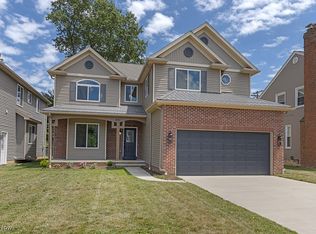 MLS ID #5175583, Dana V Roseman, Keller Williams Living. MLS Now
 - $789,9004 bd3 ba2.5k sqft362 Oakmoor Rd, Bay Village, OH 44140New Construction
 MLS ID #5230236, Gregory Erlanger, Keller Williams Citywide. MLS Now
 - $619,0004 bd3 ba4k sqft2556 Palmer Ln, Avon, OH 44011For Sale
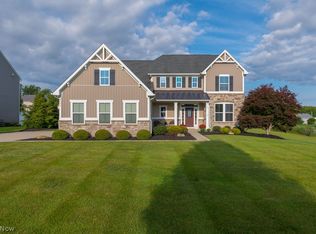 MLS ID #5243648, Mike Vonderau, Howard Hanna. MLS Now
 - $689,9004 bd3 ba2.5k sqft406 The Inlt, Avon Lake, OH 44012New Construction
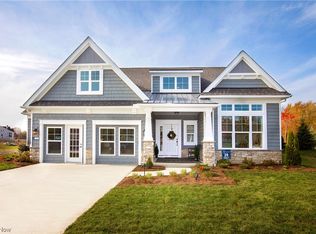 MLS ID #5023137, Gregg M Wasilko, Howard Hanna. MLS Now
