Beautiful colonial in the much sought after Troxell Estates in Hanover township. Welcome to 4870 Matts Drive, featuring 4 bedrooms , 2 1/2 baths and finished basement on a lovely manicured lot. Hardwood floors adorn the foyer, living and dining rooms, kitchen, stairs and second floor hallway. The primary suite is large in size and has an ensuite bathroom with jacuzzi tub and walk in closet. Three other generous sized bedrooms and full hall bath complete the second floor. Open concept, 2 story foyer with newly replaced palladium arched window. Finished basement adds even more entertaining space for family and friends enjoyment. Convenient first floor laundry room and half bath finish off the first floor. The lovely manicured lawn and professionally landscaped private yard with pond is sure to please. Relax on the paver patio after a long day and enjoy nature at its best. The property is steps to Troxell Park with sliding boards, swings and numerous other children's favorites. All this, and close proximity to Wegmans, Hanover community center, schools, shopping, hospitals, and major highways. Make your appointment to see this special home. Sellers are offering a 1 year American Home Shield home warranty.
Pending
$579,900
4870 Matts Dr, Bethlehem, PA 18017
4beds
3,709sqft
Single Family Residence
Built in 1995
0.28 Acres Lot
$573,400 Zestimate®
$156/sqft
$-- HOA
What's special
Finished basementLovely manicured lotLovely manicured lawnWalk in closet
- 5 days
- 3,082
- 246
Likely to sell faster than
Zillow last checked:
Listing updated:
Listed by:
Trish Kane 610-216-2742,
BHHS Fox & Roach Bethlehem 610-865-0033
Source: GLVR,MLS#: 785841 Originating MLS: Lehigh Valley MLS
Originating MLS: Lehigh Valley MLSFacts & features
Interior
Bedrooms & bathrooms
- Bedrooms: 4
- Bathrooms: 3
- Full bathrooms: 2
- 1/2 bathrooms: 1
Primary bedroom
- Level: Second
- Dimensions: 20.00 x 12.00
Bedroom
- Level: Second
- Dimensions: 13.00 x 13.00
Bedroom
- Level: Second
- Dimensions: 11.00 x 11.00
Bedroom
- Level: Second
- Dimensions: 16.00 x 10.00
Primary bathroom
- Level: Second
- Dimensions: 12.00 x 11.00
Breakfast room nook
- Level: First
- Dimensions: 11.00 x 11.00
Dining room
- Level: First
- Dimensions: 12.00 x 12.00
Family room
- Description: Gas fireplace, skylight, vaulted ceiling.
- Level: First
- Dimensions: 17.00 x 14.00
Other
- Level: Second
- Dimensions: 6.00 x 4.00
Half bath
- Level: First
- Dimensions: 5.00 x 3.00
Kitchen
- Description: Stainless steel appliances
- Level: First
- Dimensions: 12.00 x 11.00
Laundry
- Level: First
- Dimensions: 8.00 x 6.00
Living room
- Level: First
- Dimensions: 20.00 x 12.00
Recreation
- Level: Lower
- Dimensions: 23.00 x 19.00
Recreation
- Description: Other finished area in basement
- Level: Lower
- Dimensions: 25.00 x 11.00
Heating
- Forced Air, Gas
Cooling
- Central Air, Ceiling Fan(s)
Appliances
- Included: Dishwasher, Gas Dryer, Gas Oven, Gas Water Heater, Refrigerator, Washer
- Laundry: Gas Dryer Hookup, Main Level
Features
- Dining Area, Entrance Foyer, Eat-in Kitchen, Jetted Tub, Kitchen Island, Family Room Main Level, Skylights, Vaulted Ceiling(s), Walk-In Closet(s)
- Flooring: Carpet, Ceramic Tile, Hardwood, Laminate, Resilient
- Windows: Skylight(s)
- Basement: Full,Concrete,Partially Finished
- Has fireplace: Yes
- Fireplace features: Family Room, Gas Log
Interior area
- Total interior livable area: 3,709 sqft
- Finished area above ground: 2,489
- Finished area below ground: 1,220
Property
Parking
- Total spaces: 2
- Parking features: Attached, Garage
- Attached garage spaces: 2
Features
- Stories: 2
- Patio & porch: Patio
- Exterior features: Patio
- Has spa: Yes
Lot
- Size: 0.28 Acres
Details
- Parcel number: M6NW115120214
- Zoning: R1 -S
- Special conditions: None
Construction
Type & style
- Home type: SingleFamily
- Architectural style: Colonial
- Property subtype: Single Family Residence
Materials
- Brick Veneer, Vinyl Siding
- Foundation: Basement
- Roof: Asphalt,Fiberglass
Condition
- Year built: 1995
Utilities & green energy
- Electric: 200+ Amp Service, Circuit Breakers
- Sewer: Public Sewer
- Water: Public
Community & HOA
Community
- Features: Curbs
- Subdivision: Troxell Estates
Location
- Region: Bethlehem
Financial & listing details
- Price per square foot: $156/sqft
- Tax assessed value: $89,600
- Annual tax amount: $6,999
- Date on market: 10/7/2026
- Ownership type: Fee Simple
Estimated market value
$573,400
$545,000 - $602,000
$3,317/mo
Price history
| Date | Event | Price |
|---|---|---|
| 10/11/2026 | Pending sale | $579,900$156/sqft |
Source:  GLVR #785841 Report a problem GLVR #785841 Report a problem | ||
| 10/7/2026 | Listed for sale | $579,900+1062.1%$156/sqft |
Source: GLVR #785841 Report a problem | ||
| 1/1/1995 | Sold | $49,900$13/sqft |
Source: Agent Provided Report a problem | ||
Public tax history
| Year | Property taxes | Tax assessment |
|---|---|---|
| 2026 | $7,000 +4.6% | $89,600 |
| 2025 | $6,692 +2.5% | $89,600 |
| 2024 | $6,532 -0.3% | $89,600 |
| 2023 | $6,554 | $89,600 |
| 2022 | $6,554 +519.9% | $89,600 |
| 2021 | $1,057 | $89,600 |
| 2020 | $1,057 | $89,600 |
| 2018 | $1,057 | $89,600 |
| 2017 | -- | $89,600 |
| 2016 | -- | $89,600 |
| 2015 | -- | $89,600 |
| 2014 | -- | $89,600 |
| 2013 | -- | $89,600 |
| 2012 | -- | $89,600 |
| 2011 | -- | $89,600 |
| 2010 | -- | $89,600 |
| 2004 | -- | $89,600 |
| 2003 | -- | $89,600 |
| 2002 | -- | $89,600 |
| 2000 | -- | $89,600 |
Find assessor info on the county website
Monthly payment
Est. payment
Payment breakdown
Explore the cost of this home by adjusting the details. Changes won't be saved.Climate risks
Neighborhood: 18017
Nearby schools
Schools provided by the listing agent
- Elementary: Hanover Elementary
- Middle: Nitschmann
- High: Liberty
- District: Bethlehem
Source: GLVR. This data may not be complete. We recommend contacting the local school district to confirm school assignments for this home.

Similar homes
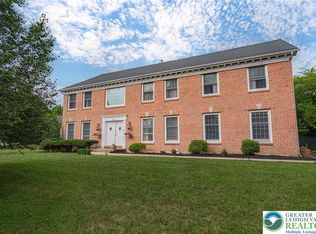
- $599,0004 bd3 ba3.3k sqft4426 Susan Dr, Bethlehem, PA 18017For Sale
 MLS ID #781324, Howard C. Schaeffer, RE/MAX Real Estate. GLVR
 - $599,9005 bd3 ba2.6k sqft7058 Limerick Sq, Bethlehem, PA 18017For Sale
 MLS ID #785932, Eddie Rorrer, RE/MAX Central - Center Valley. GLVR
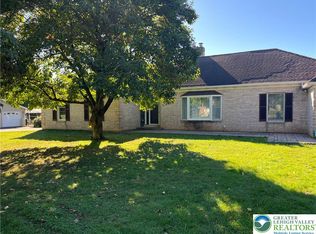
 - $599,9004 bd3 ba2.2k sqft6221 Dove Dr E, Bethlehem, PA 18017For Sale
 MLS ID #786030, Joe Setton, Setton Realty. GLVR
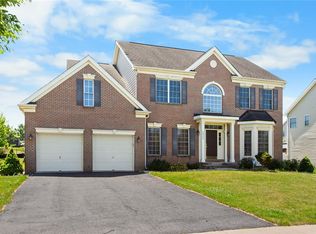
 - $626,0004 bd3 ba3.4k sqft5855 Monocacy Dr, Bethlehem, PA 18017For Sale
 MLS ID #781248, David Lichtenwalner, BHHS - Choice Properties. GLVR
