Builders special. This home is still under construction, so please be careful and watch your step. Seller is still working on the home and is selling ''as is.'' This gorgeous homes building plans when finished boast an open floor plan with 3 bedrooms, 2 baths, a large utility room, an attached garage and utility garage and over 6 +/- acres. The primary bedroom will feature a walk-in closet anad a full bath with a walk-in shower and a standalone tub. Finish this home to your hearts desire and make it your perfect little paradise. Appraised value of sellers building plans is $460,000.
New construction
Price cut: $10K (8/22)
$340,000
488 Hunters Trail Way Lot 102, Altamont, TN 37301
3beds
1,768sqft
Single Family Residence
Built in 2026
6.6 Acres Lot
$337,600 Zestimate®
$192/sqft
$-- HOA
What's special
Attached garageLarge utility room
- 104 days |
- 867 |
- 50 |
Zillow last checked:
Listing updated:
Listed by:
Angel Griser 931-247-8505,
Tennessee Mountain Properties 931-592-5263
Source: Greater Chattanooga Realtors,MLS#: 1534676
Facts & features
Interior
Bedrooms & bathrooms
- Bedrooms: 3
- Bathrooms: 2
- Full bathrooms: 2
Primary bedroom
- Description: full unfinished bath
- Level: First
- Area: 322
- Dimensions: 14 x 23
Bedroom
- Level: First
- Area: 165
- Dimensions: 11 x 15
Bedroom
- Level: First
- Area: 150
- Dimensions: 10 x 15
Kitchen
- Description: combined with living room
- Level: First
- Area: 522
- Dimensions: 18 x 29
Laundry
- Level: First
- Area: 108
- Dimensions: 6 x 18
Heating
- Electric
Cooling
- Central Air
Appliances
- Included: None
- Laundry: Laundry Room
Features
- High Ceilings
- Basement: Crawl Space
- Has fireplace: No
Interior area
- Total structure area: 1,768
- Total interior livable area: 1,768 sqft
- Finished area above ground: 1,768
Property
Parking
- Total spaces: 1
- Parking features: Driveway, Garage, Gravel
- Attached garage spaces: 1
Features
- Patio & porch: Porch - Covered
- Exterior features: Private Entrance, Private Yard
- Fencing: None
Lot
- Size: 6.6 Acres
- Dimensions: 443 x 621 x 305 x 547
Details
- Parcel number: 028 050.00
- Special conditions: Standard
Construction
Type & style
- Home type: SingleFamily
- Property subtype: Single Family Residence
Materials
- Frame, None
- Foundation: Block
- Roof: Shingle
Condition
- Under Construction
- New construction: Yes
- Year built: 2026
Details
- Builder name: River Stone Construction, LLC
Utilities & green energy
- Sewer: Septic Tank
- Water: Private, Well
- Utilities for property: Cable Available, Electricity Connected, Natural Gas Not Available
Community & HOA
Community
- Subdivision: Hunters Ridge
HOA
- Has HOA: No
Location
- Region: Altamont
Financial & listing details
- Price per square foot: $192/sqft
- Annual tax amount: $105
- Date on market: 5/14/2026
- Listing terms: Cash,Conventional
- Road surface type: Gravel
Estimated market value
$337,600
$321,000 - $354,000
$2,233/mo
Price history
| Date | Event | Price |
|---|---|---|
| 8/22/2026 | Price change | $340,000-2.9%$192/sqft |
Source: Greater Chattanooga Realtors #1534676 Report a problem | ||
| 5/9/2026 | Listed for sale | $350,000$198/sqft |
Source:  RealTracs MLS as distributed by MLS GRID #3204702 Report a problem RealTracs MLS as distributed by MLS GRID #3204702 Report a problem | ||
Public tax history
Tax history is unavailable.
Monthly payment
Est. payment
Payment breakdown
Explore the cost of this home by adjusting the details. Changes won't be saved.Climate risks
Neighborhood: 37301
Nearby schools
GreatSchools rating
- 7/10North Elementary SchoolGrades: PK-8Distance: 4.6 mi
- 4/10Grundy County High SchoolGrades: 9-12Distance: 6.9 mi
- 6/10Swiss Memorial Elementary SchoolGrades: PK-8Distance: 10.3 mi
Schools provided by the listing agent
- Elementary: Altamont North Elementary
- Middle: North Middle
- High: Grundy County High
Source: Greater Chattanooga Realtors. This data may not be complete. We recommend contacting the local school district to confirm school assignments for this home.
- $38,0006.6 acres0 Hunters Trail Way LOT I-102, Altamont, TN 37301Sold
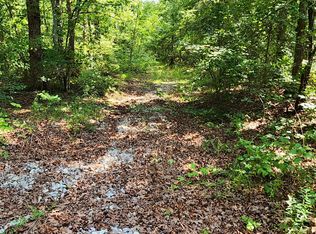
- $38,000-- bd-- ba-- sqftHunters Trail Way, Altamont, TN 37301Sold
- $38,0006.6 acres0 Hunters Trail Way #102, Altamont, TN 37301Sold
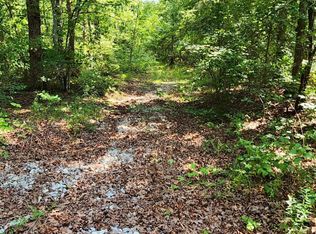
- $218,600-- bd-- ba-- sqft511 Hunters Trail Way, Altamont, TN 37301Off Market
- $33,5005 acres0 Hunters Trail Way LOT 103, Altamont, TN 37301Sold
- $23,725-- bd-- ba-- sqft334 Hunters Trail Way, Altamont, TN 37301Sold
- $60,00010 acres75 Hunters Trail Way LOT 75-76, Altamont, TN 37301Sold
- $43,000-- bd-- ba-- sqftHunters Trail Way, Altamont, TN 37301Sold
A local agent can set up tours, give advice and negotiate with sellers.
Similar homes
- $365,0003 bd2 ba1.3k sqft309 Black Berry Rd, Beersheba Springs, TN 37305For Sale
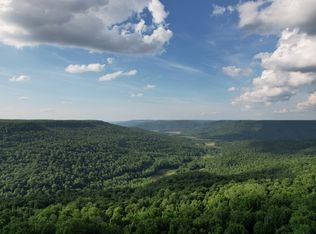
 MLS ID #3215102, Angel Griser. RealTracs MLS as distributed by MLS GRID
 - $270,0003 bd2 ba1.8k sqft704 Canyon Dr, Altamont, TN 37301For Sale
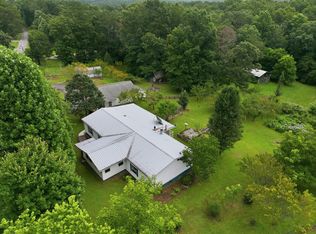 MLS ID #3318491, Mark Ryder. RealTracs MLS as distributed by MLS GRID
 - $395,0273 bd2 ba1.6k sqft26131 State Route 108, Coalmont, TN 37313For Sale
 MLS ID #3181710, Christy Brown. RealTracs MLS as distributed by MLS GRID
 - $329,0005 bd4 ba2.4k sqft149 Hemlock Dr, Coalmont, TN 37313For Sale
 MLS ID #3302244, Daniel Demers. RealTracs MLS as distributed by MLS GRID
 - $469,0006 bd3 ba2.6k sqft1731 Yoder Rd, Altamont, TN 37301For Sale By Owner
- $250,0003 bd2 ba1.2k sqft506 Dollar Dr, Altamont, TN 37301For SaleMLS ID #3191032, ADAM T CARUTHERS. RealTracs MLS as distributed by MLS GRID
- $479,0002 bd2 ba2k sqft886 Hunters Ridge Dr, Altamont, TN 37301New ConstructionMLS ID #3185341, Erin Kehely. RealTracs MLS as distributed by MLS GRID
- $355,0003 bd2 ba1.8k sqft311 Chapman Chapel Rd, Pelham, TN 37366For SaleMLS ID #3246169, Melissa Leedy. RealTracs MLS as distributed by MLS GRID
- $269,0003 bd2 ba1.5k sqft299 W Shellsford Rd, McMinnville, TN 37110For SaleMLS ID #3523713, Kristin Green. RealTracs MLS as distributed by MLS GRID
- $255,9003 bd2 ba1.2k sqft265 Kennedy St, McMinnville, TN 37110For SaleMLS ID #3520559, Crystal Gale. RealTracs MLS as distributed by MLS GRID
- $329,9003 bd2 ba1.4k sqft86 Driftwood Ct, McMinnville, TN 37110For SaleMLS ID #3526419, Donna Kay Foster. RealTracs MLS as distributed by MLS GRID
- $495,0003 bd2 ba1.5k sqft65 Myers Cove Rd, McMinnville, TN 37110For SaleMLS ID #3520678, Lori Anderson. RealTracs MLS as distributed by MLS GRID
- $208,9003 bd2 ba980 sqft549 Dollar Dr, Altamont, TN 37301For SaleMLS ID #3135152, Mandy Wachtler. RealTracs MLS as distributed by MLS GRID
- $359,9003 bd2 ba1.5k sqft208 Arrowhead Dr, Mc Minnville, TN 37110For SaleMLS ID #3306036, Lori Anderson. RealTracs MLS as distributed by MLS GRID
- $324,9003 bd2 ba1.5k sqft716 Mountain View Dr, Morrison, TN 37357For SaleMLS ID #3231027, Corey Ross. RealTracs MLS as distributed by MLS GRID
- $325,0003 bd2 ba1.7k sqft398 Armory Rd, Monteagle, TN 37356For SaleMLS ID #1538657, Patsy Truslow. Greater Chattanooga Realtors
- $324,9003 bd2 ba1.9k sqft110 Westwood 6th Ave, McMinnville, TN 37110For SaleMLS ID #3136225, Lynne A. Cole. RealTracs MLS as distributed by MLS GRID
- $--3 bd1 ba1k sqft107 Lance St, McMinnville, TN 37110AuctionAuction.com 2
- $414,9003 bd3 ba2.4k sqft8770 Harrison Ferry Rd, McMinnville, TN 37110For SaleMLS ID #3307303, Timothy (Tim) Collins. RealTracs MLS as distributed by MLS GRID
- $335,0003 bd2 ba2.4k sqft23 Treeline Ct, Monteagle, TN 37356For SaleMLS ID #3298356, Kayla Yokley. RealTracs MLS as distributed by MLS GRID
