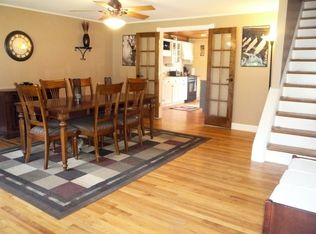
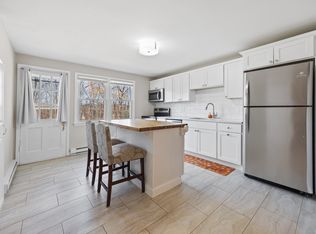
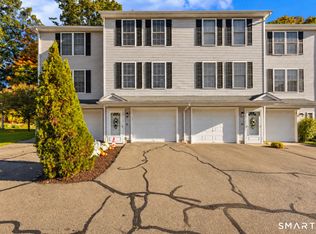
Tucked away from the street in the peaceful Crestview Condominium Complex, this charming 2-bedroom, 1.5-bath home has been freshly painted throughout and features brand new carpeting, giving it a bright, clean, move-in-ready feel. With a surprisingly roomy layout and additional finished living area in the lower level, this home presents an attractive option for those seeking affordable and flexible living space, first-time home buyers, and investors looking to expand their portfolio or become first time landlords. Its private residential setting is also close to shopping, dining, and major commuting routes. The main level offers a comfortable living area, kitchen, and convenient half bath, while both bedrooms and the full bath are located on the second floor, creating a comfortable separation between the home's living and private areas. The 1,202 square feet of living area is complemented by an additional 301 square feet of finished space in the lower-level; also freshly painted with new carpeting, making it ideal for a home office, workout area, family room, or flexible bonus area. Enjoy a tucked away residential setting just minutes from Cheshire schools, restaurants, groceries, and everyday conveniences, as well as The Shops at Stone Bridge, Cheshire's new shopping and dining destination near Route 10 and I-691.
Under contract
$249,900
488 Radmere Road #A, Cheshire, CT 06410
2beds
1,514sqft
Condominium, Townhouse
Built in 1968
-- sqft lot
$255,100 Zestimate®
$165/sqft
$350/mo HOA
What's special
Bright clean move-in-ready feelFreshly painted throughoutBrand new carpetingConvenient half bathSurprisingly roomy layoutPrivate residential setting
- 33 days
- 92
- 0
Zillow last checked:
Listing updated:
Listed by:
Jay Smolenski (203)848-0859,
Berkshire Hathaway NE Prop. 203-294-9114
Source: Smart MLS,MLS#: 24203083
Facts & features
Interior
Bedrooms & bathrooms
- Bedrooms: 2
- Bathrooms: 2
- Full bathrooms: 1
- 1/2 bathrooms: 1
Primary bedroom
- Features: Wall/Wall Carpet
- Level: Upper
Bedroom
- Features: Wall/Wall Carpet
- Level: Upper
Family room
- Level: Lower
Kitchen
- Features: Tile Floor
- Level: Main
Living room
- Features: Wall/Wall Carpet
- Level: Main
Heating
- Baseboard, Electric
Cooling
- Window Unit(s)
Appliances
- Included: Electric Range, Refrigerator, Dishwasher, Washer, Dryer, Water Heater
- Laundry: Lower Level
Features
- Basement: Full,Heated,Storage Space,Interior Entry,Partially Finished
- Attic: Storage,Pull Down Stairs
- Has fireplace: No
- Common walls with other units/homes: End Unit
Interior area
- Total structure area: 1,514
- Total interior livable area: 1,514 sqft
- Finished area above ground: 1,202
- Finished area below ground: 312
Video & virtual tour
Property
Parking
- Total spaces: 2
- Parking features: Paved, Parking Lot, Off Street
Features
- Stories: 2
Details
- Parcel number: 2341324
- Zoning: CNDO
Construction
Type & style
- Home type: Condo
- Architectural style: Townhouse
- Property subtype: Condominium, Townhouse
- Attached to another structure: Yes
Materials
- Brick
Condition
- New construction: No
- Year built: 1968
Utilities & green energy
- Sewer: Public Sewer
- Water: Shared Well
Community & HOA
HOA
- Has HOA: Yes
- Services included: Maintenance Grounds, Trash, Snow Removal, Water, Sewer, Road Maintenance, Insurance
- HOA fee: $350 monthly
Location
- Region: Cheshire
Financial & listing details
- Price per square foot: $165/sqft
- Tax assessed value: $108,780
- Annual tax amount: $3,411
- Date on market: 9/24/2026
Estimated market value
$255,100
$242,000 - $268,000
$2,825/mo
Price history
| Date | Event | Price |
|---|---|---|
| 9/28/2026 | Pending sale | $249,900$165/sqft |
Source:  Smart MLS #24203083 Report a problem | ||
| 9/26/2026 | Contingent | $249,900$165/sqft |
Source:  Berkshire Hathaway HomeServices New England Properties #24203083 Report a problem | ||
| 9/24/2026 | Listed for sale | $249,900$165/sqft |
Source: Smart MLS #24203083 Report a problem | ||
Public tax history
| Year | Property taxes | Tax assessment |
|---|---|---|
| 2025 | $3,235 +8.3% | $108,780 |
| 2024 | $2,987 -6.1% | $108,780 +20% |
| 2023 | $3,182 +2.2% | $90,680 |
| 2022 | $3,112 +1.8% | $90,680 |
| 2021 | $3,058 +1.5% | $90,680 |
| 2020 | $3,012 | $90,680 |
| 2019 | $3,012 -8.9% | $90,680 -10.5% |
| 2018 | $3,305 +2.1% | $101,310 |
| 2017 | $3,236 +4.1% | $101,310 |
| 2016 | $3,109 | $101,310 |
| 2015 | $3,109 +1.4% | $101,310 |
| 2014 | $3,065 -4.5% | $101,310 -12.9% |
| 2013 | $3,209 +1.4% | $116,280 |
| 2012 | $3,166 +1.4% | $116,280 |
| 2011 | $3,122 +1.3% | $116,280 |
| 2010 | $3,081 +1.7% | $116,280 |
| 2009 | $3,029 +30.2% | $116,280 +40.2% |
| 2008 | $2,326 +1.6% | $82,930 |
| 2007 | $2,289 | $82,930 |
Find assessor info on the county website
Monthly payment
Est. payment
Payment breakdown
Explore the cost of this home by adjusting the details. Changes won't be saved.Climate risks
Neighborhood: 06410
Nearby schools
Schools provided by the listing agent
- High: Cheshire
Source: Smart MLS. This data may not be complete. We recommend contacting the local school district to confirm school assignments for this home.

Similar homes
- $--3 bd1 ba1.6k sqft130 E Waterbury Rd, Naugatuck, CT 06770Auction
 Auction.com 1
- $199,9001 bd1 ba853 sqftCheshire Hillside Village, Cheshire, CT 06410For Sale
 MLS ID #24201442, Elizabeth Sabo, Coldwell Banker Realty. Smart MLS
- $299,9002 bd2 ba1.2k sqftJuniper Landing, Wallingford, CT 06492For Sale
 MLS ID #24215478, Wesley Krombel, Real Broker CT, LLC. Smart MLS
- $245,0002 bd2 ba1k sqftCountrywood Hills, Waterbury, CT 06705For Sale
 MLS ID #24203737, Marielys Payano, Century 21 Scala Group. Smart MLS
- $234,0002 bd2 ba912 sqftGregory Court, Meriden, CT 06451For SaleMLS ID #24206658, Sherri L. Ciotto, Berkshire Hathaway NE Prop.. Smart MLS
- $249,9002 bd2 ba1.2k sqftHillside Commons, Naugatuck, CT 06770For SaleMLS ID #24205809, Rebecca Zandvliet, Coldwell Banker Realty 2000. Smart MLS
- $309,9993 bd2 ba1.2k sqft36 Donovan Road, Naugatuck, CT 06770For SaleMLS ID #24180701, Kate Bellantoni, William Raveis Real Estate. Smart MLS
- $284,7002 bd2 ba1.7k sqftPilgrim's Harbor, Wallingford, CT 06492For SaleMLS ID #24182890, Patrick R. Combs, Dan Combs Real Estate. Smart MLS
- $279,0003 bd2 ba1.3k sqftRidgely Condo I, Middletown, CT 06457For SaleMLS ID #24215577, Devon Taylor Assael, Dave Jones Realty, LLC. Smart MLS
- $259,0003 bd1 ba984 sqft889 Benham Street, Hamden, CT 06514For SaleMLS ID #24210678, Edward F. Lawton, iHeart Homes Real Estate LLC. Smart MLS
- $230,0002 bd2 ba1k sqftHillcrest, Meriden, CT 06450For SaleMLS ID #24195167, Fred Thompson, US Asset Realty. Smart MLS
- $270,0002 bd2 ba1.3k sqftHeritage Village, Southbury, CT 06488For SaleMLS ID #24205856, Andrew Walker, Compass Connecticut, LLC. Smart MLS
- $299,9003 bd3 ba1.5k sqftThe Hollows, Hamden, CT 06518For SaleMLS ID #24200698, Nick J. Mastrangelo, Coldwell Banker Realty. Smart MLS
- $269,9002 bd2 ba1k sqftHeritage Village, Southbury, CT 06488For SaleMLS ID #24213308, Jeff Jones, Keller Williams Realty. Smart MLS
- $239,9992 bd1 ba1k sqftBrookmeade, North Branford, CT 06471For SaleMLS ID #24204861, Jake Puciato, Puciato Altieri Realty Group. Smart MLS
- $259,0002 bd2 ba1.1k sqftSummit Commons, Derby, CT 06418For SaleMLS ID #24203603, Lauren Hill, Mark Tavares Realty, LLC. Smart MLS
- $279,9992 bd1 ba1k sqft47 Hungerford Avenue, Waterbury, CT 06705For SaleMLS ID #24211482, Zach D. Nichols, West View Properties, LLC. Smart MLS
- $250,0002 bd2 ba1k sqft4 Strong Street, New Haven, CT 06515For SaleMLS ID #24203403, Javyn Roundtree, Roundtree Realty LLC. Smart MLS
- $295,0002 bd2 ba1k sqftWinding Brook Townhouses, Meriden, CT 06450For SaleMLS ID #24211579, Christine M. Zygmont, Lamacchia Realty. Smart MLS
- $257,0002 bd2 ba1.2k sqftNewfield Commons, Middletown, CT 06457For SaleMLS ID #24192644, Allie Hughes, William Raveis Real Estate. Smart MLS
