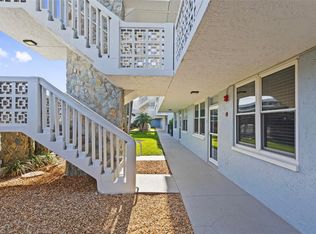
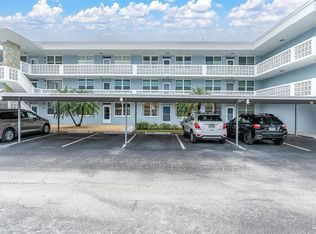
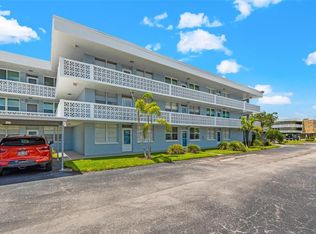
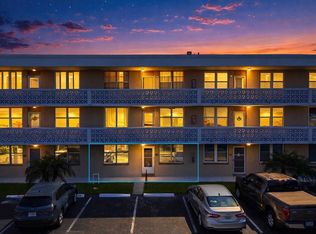
Under contract-accepting backup offers. Virtually Staged. PRICED FOR QUICK SALE! From the instant you enter this completely renovated 2-bed/2-bath condo you will fall in love with the unit. It is on the ground floor with a covered parking spot directly in front. The unit faces north which is the most desirable orientation. The unit has been completely renovated from the ground up. You will find new LVT flooring and baseboards. New interior doors throughout. A beautiful open kitchen with a spacious breakfast bar offers an uninterrupted view of the courtyard and clubhouse. Finished with two-tone Shaker style cabinets and soft-closing drawers, you will truly enjoy preparing your favorite recipes. In addition to the renovated ceiling with recessed LED lighting, new disposal and fixtures, you could become the first person to prepare a meal on the brand new GE range with Air Fryer and chill your favorite drink in the side-by-side refrigerator with ice maker. The Primary bedroom offers a peaceful and private view of the courtyard; a spacious walk-in closet and fully renovated bathroom with all the storage you could use. Here you won't have to step over a tub. Instead you just walk right into the masterfully updated shower. On the opposite side of the unit there is a guest bedroom which you can also use as a den or office and another completely renovated bathroom. All rooms provide abundant natural light. Newly installed: 2-ton A/C system; Water Heater; Front Door; Storm Door; Rear Sliding Doors. High-impact windows were installed in 2024. Having the convenience of covered parking directly in front of the unit and the community laundry and storage rooms within a short distance, adds to the total appeal of the unit and Winston Park. Pending assessment will be paid by Seller at or before closing. Don't miss this opportunity to own this unit at a great price. Showing is easy. So schedule yours today.
Accepting backups
$149,900
4880 LOCUST ST. NE #136, ST PETERSBURG, FL 33703
2beds
1,035sqft
Condominium
Built in 1973
-- sqft lot
$139,000 Zestimate®
$145/sqft
$785/mo HOA
What's special
Fully renovated bathroomBeautiful open kitchenSpacious breakfast barMasterfully updated showerNew interior doors throughoutSoft-closing drawersTwo-tone shaker style cabinets
- 78 days |
- 59 |
- 3 |
Zillow last checked:
Listing updated:
Listed by:
Adrian DaSilva 813-400-0077,
MELANGE REAL ESTATE INC 813-400-0077
Source: Stellar MLS,MLS#: TB8511940 Originating MLS: Suncoast Tampa
Originating MLS: Suncoast Tampa
Facts & features
Interior
Bedrooms & bathrooms
- Bedrooms: 2
- Bathrooms: 2
- Full bathrooms: 2
Primary bedroom
- Features: En Suite Bathroom, Walk-In Closet(s)
- Level: First
- Area: 180 Square Feet
- Dimensions: 12x15
Bathroom 1
- Features: Shower No Tub
- Level: First
- Area: 100 Square Feet
- Dimensions: 10x10
Dinette
- Features: Ceiling Fan(s)
- Level: First
- Area: 96 Square Feet
- Dimensions: 8x12
Dining room
- Level: First
- Area: 156 Square Feet
- Dimensions: 12x13
Kitchen
- Features: Breakfast Bar
- Level: First
- Area: 88 Square Feet
- Dimensions: 8x11
Living room
- Level: First
- Area: 169 Square Feet
- Dimensions: 13x13
Heating
- Central, Electric
Cooling
- Central Air
Appliances
- Included: Disposal, Electric Water Heater, Ice Maker, Range, Refrigerator
- Laundry: Common Area, Same Floor As Condo Unit
Features
- Ceiling Fan(s), Eating Space In Kitchen, Kitchen/Family Room Combo, Living Room/Dining Room Combo, Primary Bedroom Main Floor, Thermostat, Walk-In Closet(s)
- Flooring: Ceramic Tile, Luxury Vinyl
- Has fireplace: No
Interior area
- Total structure area: 1,035
- Total interior livable area: 1,035 sqft
Property
Parking
- Total spaces: 1
- Parking features: Carport
- Carport spaces: 1
Features
- Levels: One
- Stories: 1
- Exterior features: Courtyard, Irrigation System, Lighting, Rain Gutters, Storage
- Has view: Yes
- View description: Garden
Lot
- Size: 7.38 Acres
- Features: FloodZone, City Lot, Landscaped
Details
- Parcel number: 063117984044001360
- Special conditions: None
Construction
Type & style
- Home type: Condo
- Property subtype: Condominium
Materials
- Block, Concrete
- Foundation: Slab
- Roof: Membrane
Condition
- Completed
- New construction: No
- Year built: 1973
Utilities & green energy
- Sewer: Public Sewer
- Water: None
- Utilities for property: Cable Connected, Electricity Connected, Public, Sewer Connected, Sprinkler Meter, Underground Utilities, Water Connected
Community & HOA
Community
- Features: Association Recreation - Owned, Clubhouse, Pool
- Security: Smoke Detector(s)
- Pet fee: $0 monthly
- Senior community: Yes
- Subdivision: WINSTON PARK NORTHEAST
HOA
- Has HOA: Yes
- Services included: Cable TV, Community Pool, Reserve Fund, Insurance, Internet, Maintenance Structure, Maintenance Grounds, Maintenance Repairs, Manager, Pool Maintenance, Recreational Facilities, Sewer, Trash, Water
- HOA fee: $785 monthly
- HOA name: Bonnie Skifstad
- HOA phone: 727-796-5000
Location
- Region: Saint Petersburg
Financial & listing details
- Price per square foot: $145/sqft
- Tax assessed value: $96,904
- Annual tax amount: $1,930
- Date on market: 5/30/2026
- Cumulative days on market: 69 days
- Listing terms: Cash,Conventional
- Ownership: Condominium
- Total actual rent: 0
- Electric utility on property: Yes
- Road surface type: Paved, Concrete
Estimated market value
$139,000
$132,000 - $146,000
$1,825/mo
Price history
| Date | Event | Price |
|---|---|---|
| 8/11/2026 | Listed for sale | $149,900$145/sqft |
Source:  Stellar MLS #TB8511940 Report a problem Stellar MLS #TB8511940 Report a problem | ||
| 8/3/2026 | Contingent | $149,900$145/sqft |
Source: Stellar MLS #TB8511940 Report a problem | ||
| 5/30/2026 | Listed for sale | $149,900+199.8%$145/sqft |
Source: Stellar MLS #TB8511940 Report a problem | ||
| 6/7/2011 | Sold | $50,000-19.4%$48/sqft |
Source: Public Record Report a problem | ||
| 4/24/2003 | Sold | $62,000+29.2%$60/sqft |
Source: Public Record Report a problem | ||
| 1/16/1998 | Sold | $48,000+11.6%$46/sqft |
Source: Public Record Report a problem | ||
| 2/28/1997 | Sold | $43,000$42/sqft |
Source: Public Record Report a problem | ||
Public tax history
| Year | Property taxes | Tax assessment |
|---|---|---|
| 2025 | $1,930 -25.6% | $96,904 -14.4% |
| 2024 | $2,596 +7.1% | $113,248 +10% |
| 2023 | $2,424 +17.3% | $102,953 +10% |
| 2022 | $2,066 +7.6% | $93,594 +10% |
| 2021 | $1,920 +8.1% | $85,085 +10% |
| 2020 | $1,776 +7.3% | $77,350 +10% |
| 2019 | $1,654 | $70,318 -19.5% |
| 2018 | $1,654 +7% | $87,343 +35.5% |
| 2017 | $1,546 +31.1% | $64,468 +22% |
| 2016 | $1,179 -4% | $52,831 -1.9% |
| 2015 | $1,228 +274.9% | $53,880 +33.6% |
| 2014 | $327 +3.3% | $40,315 +1.5% |
| 2013 | $317 -12% | $39,719 -4.5% |
| 2012 | $360 | $41,596 -7.6% |
| 2011 | -- | $45,034 +0% |
| 2010 | -- | $45,024 -22.2% |
| 2009 | -- | $57,892 -33.4% |
| 2008 | $1,872 | $86,900 -15.1% |
| 2007 | -- | $102,300 +54.5% |
| 2005 | -- | $66,200 +15.9% |
| 2004 | $1,388 +2.8% | $57,100 +3.3% |
| 2003 | $1,351 +27% | $55,300 +14.7% |
| 2002 | $1,064 | $48,200 +12.1% |
| 2001 | $1,064 +16.3% | $43,000 +16.5% |
| 2000 | $914 | $36,900 |
Find assessor info on the county website
Monthly payment
Est. payment
Payment breakdown
Explore the cost of this home by adjusting the details. Changes won't be saved.Climate risks
Neighborhood: 33703
Nearby schools
GreatSchools rating
- 7/10North Shore Elementary SchoolGrades: PK-5Distance: 0.8 mi
- 3/10Meadowlawn Middle SchoolGrades: 6-8Distance: 1.7 mi
- 5/10Northeast High SchoolGrades: PK,9-12Distance: 1.6 mi
- $118,0002 bd2 ba1k sqft4895 Bay St NE APT 101, Saint Petersburg, FL 33703For Sale

- $125,0002 bd2 ba1k sqft4895 Bay St NE APT 102, Saint Petersburg, FL 33703For Sale
- $110,0001 bd2 ba930 sqft4895 Bay St NE APT 104, Saint Petersburg, FL 33703Sold
- $230,0001 bd2 ba930 sqft4895 Bay St NE APT 106, Saint Petersburg, FL 33703Sold
- $105,0002 bd2 ba1k sqft4895 Bay St NE APT 110, Saint Petersburg, FL 33703Sold
- $225,0002 bd2 ba1k sqft4895 Bay St NE APT 112, Saint Petersburg, FL 33703Sold
- $255,0002 bd2 ba1k sqft4895 Bay St NE APT 114, Saint Petersburg, FL 33703Sold
- $210,0002 bd2 ba1k sqft4895 Bay St NE APT 116, Saint Petersburg, FL 33703Sold
- $97,0002 bd2 ba1k sqft4715 Bay St NE APT 123, Saint Petersburg, FL 33703Sold
A local agent can set up tours, give advice and negotiate with sellers.
A local lender can help you make sure your offer is ready when you are.
Similar homes
- $150,0002 bd2 ba1k sqft4890 BAY STREET NE #336, ST PETERSBURG, FL 33703For Sale

 MLS ID #TB8513793, Melinda Hopper, HOFACKER & ASSOCIATES INC. Stellar MLS
 - $129,9002 bd2 ba1k sqft5095 BAY STREET NE #110, ST PETERSBURG, FL 33703For Sale
 MLS ID #TB8485318, Jill Smith, KELLER WILLIAMS ST PETE REALTY. Stellar MLS
 - $174,8001 bd2 ba930 sqft4720 LOCUST STREET NE #219, ST PETERSBURG, FL 33703For Sale
 MLS ID #TB8497583, Adrian DaSilva, MELANGE REAL ESTATE INC. Stellar MLS
 - $154,0002 bd1 ba950 sqft4480 OVERLOOK DRIVE NE #12, ST PETERSBURG, FL 33703For Sale
 MLS ID #TB8480115, David Ponte, REALTY ONE GROUP INNOVATION. Stellar MLS
 - $199,0002 bd2 ba1k sqft5095 BAY STREET NE #210, ST PETERSBURG, FL 33703For SaleMLS ID #TB8455089, Delia Davidson, FOREVER FLORIDA REAL ESTATE. Stellar MLS
- $169,0002 bd2 ba1k sqft5095 BAY STREET NE #114, ST PETERSBURG, FL 33703For SaleMLS ID #TB8519506, Bethsabe Bockman-Pedersen, SMITH & ASSOCIATES REAL ESTATE. Stellar MLS
- $184,0002 bd2 ba1.1k sqft4480 OVERLOOK DRIVE NE #10, ST PETERSBURG, FL 33703For SaleMLS ID #TB8480113, David Ponte, REALTY ONE GROUP INNOVATION. Stellar MLS
- $159,9002 bd2 ba1k sqft4550 OVERLOOK DRIVE NE #155, ST PETERSBURG, FL 33703For SaleMLS ID #TB8526075, Jenny Gray, MAR-KEY PROPERTY SERVICES LLC. Stellar MLS
- $130,0001 bd2 ba930 sqft4715 BAY STREET NE #132, ST PETERSBURG, FL 33703For SaleMLS ID #TB8516001, Heather Breckenridge, REALTY EXPERTS. Stellar MLS
- $202,0002 bd2 ba1k sqft476 SANTA CRUZ PLACE NE #B, ST PETERSBURG, FL 33703For SaleMLS ID #TB8481168, Amanda Bursik, THE KEY GROUP. Stellar MLS
- $184,9002 bd1 ba945 sqft4550 OVERLOOK DRIVE NE #154, ST PETERSBURG, FL 33703For SaleMLS ID #TB8502042, Tiffany Lettelleir, KELLER WILLIAMS ST PETE REALTY. Stellar MLS
- $135,0002 bd1 ba830 sqft5810 21ST STREET N #2, ST PETERSBURG, FL 33714For SaleMLS ID #O6393662, Juliet Gomez, LPT REALTY, LLC. Stellar MLS
- $125,0001 bd2 ba720 sqft1001 77TH AVENUE N #102, ST PETERSBURG, FL 33703For SaleMLS ID #TB8499642, Mike Miller, Jr., DMC REALTY PARTNERS, LLC. Stellar MLS
- $148,0002 bd2 ba1.1k sqft723 115TH AVENUE N #2106, ST PETERSBURG, FL 33716For SaleMLS ID #TB8501568, Luli Michaelian, DALTON WADE INC. Stellar MLS
- $115,0002 bd2 ba880 sqft6015 19TH STREET N #215, ST PETERSBURG, FL 33714For SaleMLS ID #TB8531383, Michelle Menke Fife, KELLER WILLIAMS ST PETE REALTY. Stellar MLS
- $175,0001 bd2 ba797 sqft4701 DUHME ROAD #1D, MADEIRA BEACH, FL 33708For SaleMLS ID #TB8537073, Carolina Grainger, KELLER WILLIAMS ST PETE REALTY. Stellar MLS
- $194,0002 bd2 ba935 sqft2275 62ND AVENUE N #5202, ST PETERSBURG, FL 33713For SaleMLS ID #TB8504373, Frank Rogers, SUN CAY REAL ESTATE. Stellar MLS
- $160,0002 bd2 ba993 sqft179 114TH AVENUE N #179, ST PETERSBURG, FL 33716For SaleMLS ID #TB8519000, Gina McWilliams, EXP REALTY LLC. Stellar MLS
- $112,0002 bd2 ba1.1k sqft6070 80TH STREET N #109, ST PETERSBURG, FL 33709For SaleMLS ID #TB8520368, Sherri Otoski, KELLER WILLIAMS REALTY- PALM HARBOR. Stellar MLS
- $155,0002 bd1 ba974 sqft1893 SHORE DRIVE S #209, SOUTH PASADENA, FL 33707For SaleMLS ID #TB8410010, Joe Filicko, RE/MAX PREFERRED. Stellar MLS
