Cute, cozy and practically brand new! Built just two years ago, this charming Millington home offers the feel of a brand-new home in a quiet, established neighborhood. You'll love the inviting feel, moderate finishes, and a beautiful walk-in shower. The home also offers heated and cooled storage closet plus a detached shed, giving you plenty of space for storage and hobbies. Enjoy the convenience of being within walking distance of Aycock Park, the renovated park amenities with a walking/bike trail. It's a peaceful setting while still being conveniently located to everything Millington has to offer. If you're looking for a low-maintenance home with plenty of charm and an excellent location, this one is definitely worth seeing! Listing agent is also the owner of the property.
For sale
Price cut: $10.5K (9/8)
$289,500
4881 Juana Rd N, Millington, TN 38053
3beds
1,220sqft
Single Family Residence
Built in 2024
0.26 Acres Lot
$-- Zestimate®
$237/sqft
$-- HOA
What's special
Detached shedBeautiful walk-in showerInviting feel
- 12 days
- 270
- 7
Zillow last checked:
Listing updated:
Listed by:
Taylor B Ellis,
Collier REALTORS 901-622-2000
Source: MAAR,MLS#: 10229473
Facts & features
Interior
Bedrooms & bathrooms
- Bedrooms: 3
- Bathrooms: 2
- Full bathrooms: 2
Rooms
- Room types: Attic
Primary bedroom
- Features: Walk-In Closet(s), Tile Floor
- Area: 168
- Dimensions: 12 x 14
Bedroom 2
- Features: Carpet
Bedroom 3
- Features: Carpet
Primary bathroom
- Features: Full Bath
Dining room
- Area: 208
- Dimensions: 16 x 13
Kitchen
- Features: Washer/Dryer Connections
Living room
- Area: 208
- Dimensions: 16 x 13
Den
- Area: 255
- Dimensions: 15 x 17
Heating
- Central
Cooling
- 220 Wiring, Central Air
Appliances
- Included: Electric Water Heater, Range/Oven, Disposal, Dishwasher, Microwave
- Laundry: Laundry Room
Features
- All Bedrooms Down, 2 Full Primary Baths, Smooth Ceiling, Vaulted/Coff/Tray Ceiling, Walk-In Closet(s), Mud Room, Living Room, Kitchen, Primary Bedroom, 2nd Bedroom, 3rd Bedroom, Laundry Room, Storage, Square Feet Source: Floor Plans (Builder/Architecture)
- Flooring: Wood Laminate Floors, Tile
- Windows: Double Pane Windows
- Attic: Pull Down Stairs
- Has fireplace: No
Interior area
- Total interior livable area: 1,220 sqft
Property
Parking
- Total spaces: 1
- Parking features: Driveway/Pad, Storage, Workshop in Garage
- Covered spaces: 1
- Has uncovered spaces: Yes
Features
- Stories: 1
- Patio & porch: Porch
- Exterior features: Storage, Sidewalks
- Pool features: None
- Fencing: Wood,Chain Link
Lot
- Size: 0.26 Acres
- Dimensions: 90 x 126
- Features: Landscaped
Details
- Additional structures: Storage
- Parcel number: M0126W B00017
Construction
Type & style
- Home type: SingleFamily
- Architectural style: Traditional
- Property subtype: Single Family Residence
Materials
- Vinyl Siding
- Foundation: Slab
- Roof: Composition Shingles
Condition
- New construction: No
- Year built: 2024
Utilities & green energy
- Sewer: Public Sewer
- Water: Public
Community & HOA
Community
- Features: Other (See Remarks), Tennis Court(s)
- Security: Security System, Smoke Detector(s), Monitored Alarm, Burglar Alarm, Fire Alarm, Monitored Alarm System, Dead Bolt Lock(s)
- Subdivision: Mllington View 1st Addn
Location
- Region: Millington
Financial & listing details
- Price per square foot: $237/sqft
- Annual tax amount: $2,509
- Price range: $289.5K - $289.5K
- Date on market: 8/31/2026
- Cumulative days on market: 13 days
Estimated market value
Not available
Estimated sales range
Not available
Not available
Price history
| Date | Event | Price |
|---|---|---|
| 9/8/2026 | Price change | $289,500-3.5%$237/sqft |
Source:  MAAR #10229473 Report a problem MAAR #10229473 Report a problem | ||
| 8/31/2026 | Listed for sale | $300,000$246/sqft |
Source: MAAR #10229473 Report a problem | ||
Public tax history
Tax history is unavailable.
Monthly payment
Est. payment
Payment breakdown
Explore the cost of this home by adjusting the details. Changes won't be saved.Climate risks
Neighborhood: 38053
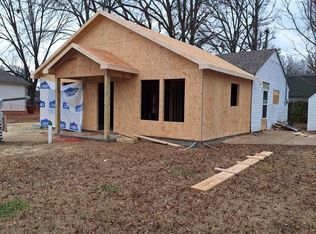

Similar homes
- $233,0003 bd2 ba1.2k sqft7277 N Juana Dr, Millington, TN 38053For Sale
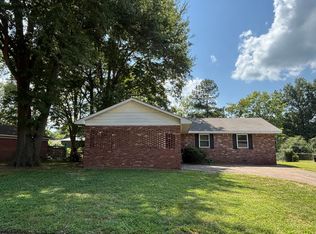 MLS ID #10228398, Donna W Skaarer, KAIZEN Realty, LLC. MAAR
 - $285,0003 bd2 ba1.5k sqft4883 Black Gum Dr, Millington, TN 38053For Sale
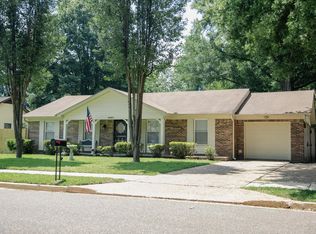 MLS ID #10227841, Philip Hopewell, Results MLS REALTORS. MAAR
 - $244,9004 bd2 ba1.6k sqft4300 Bennett Wood Dr, Millington, TN 38053For Sale
 MLS ID #10222082, Ginger P Whitlock, Right Way Realty, LLC. MAAR
 - $197,4003 bd1 ba1k sqft7682 Currie Rd, Millington, TN 38053For Sale
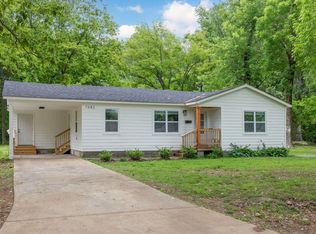 MLS ID #10220733, Ethan E Whitley, Crye-Leike, Inc., REALTORS. MAAR
 - $294,0002 bd1 ba1.1k sqft3803 N Montclair Dr, Memphis, TN 38111For Sale
 MLS ID #3523703, Jennifer Williams. RealTracs MLS as distributed by MLS GRID
