Nestled among mature trees, this home offers incredible potential to become your dream residence with some exterior updates and TLC. Situated on 2.3 acres in the highly desirable Fox Fire West, east of I-75 in Sarasota County, this property truly delivers on location, location, location. Located in a quiet cul-de-sac, the neighborhood features homes starting at $1.1M+. Enjoy the best of both worlds—country-style living while remaining close to everything. Home Depot, Publix, and Walmart are just 5 minutes away, and UTC Mall is only a 15-minute drive. The home features two fireplaces—one in the living room and one in the primary bedroom. The spacious primary suite includes three closets, a large walk-in shower, and a private two-level enclosed sauna. Sliding doors lead directly to the pool, with an additional set opening into a dedicated Jacuzzi room. Two bedrooms share a Jack-and-Jill bathroom, while a separate upstairs bedroom includes two walk-in closets, its own bathroom, and a private exterior entrance—ideal for an older child, guests, or a private retreat. Living and dining areas are an open-concept layout, complemented by an additional formal dining room. Three pocketing sliding glass doors open to an oversized covered pool and lanai with an eat-in area. Beyond the pool, a roofed gazebo with three wired ceiling fans provides the perfect outdoor gathering space. Once you experience this home and envision the possibilities with thoughtful updates or renovation, you’ll immediately see the exceptional value and potential it offers.
Pending
Price cut: $10K (5/29)
$785,000
4889 Brigitta Dr, Sarasota, FL 34241
4beds
2,834sqft
:
Get pre-qualified$5,107/mo
Single Family Residence
Built in 1984
2.29 Acres Lot
$-- Zestimate®
$277/sqft
$113/mo HOA
What's special
Private two-level enclosed saunaMature treesAdditional formal dining roomSpacious primary suiteDedicated jacuzzi roomLarge walk-in shower
- 278 days |
- 524 |
- 20 |
Zillow last checked:
Listing updated:
Listed by:
Jim Kasmirski, LLC 941-441-7661,
KAZ REAL ESTATE COMPANY 941-441-7661
Source: Stellar MLS,MLS#: N6141089 Originating MLS: Venice
Originating MLS: Venice
Facts & features
Interior
Bedrooms & bathrooms
- Bedrooms: 4
- Bathrooms: 3
- Full bathrooms: 2
- 1/2 bathrooms: 1
Primary bedroom
- Features: Built-in Closet
- Level: First
- Area: 280 Square Feet
- Dimensions: 16x17.5
Kitchen
- Level: First
- Area: 299 Square Feet
- Dimensions: 13x23
Living room
- Level: First
- Area: 460 Square Feet
- Dimensions: 23x20
Office
- Level: First
- Area: 229.5 Square Feet
- Dimensions: 17x13.5
Heating
- Central
Cooling
- Central Air
Appliances
- Included: Dishwasher, Dryer, Microwave, Range, Refrigerator, Washer
- Laundry: Inside
Features
- Eating Space In Kitchen, Primary Bedroom Main Floor
- Flooring: Carpet, Engineered Hardwood, Tile
- Has fireplace: No
Interior area
- Total structure area: 4,759
- Total interior livable area: 2,834 sqft
Video & virtual tour
Property
Parking
- Total spaces: 6
- Parking features: Garage - Attached, Carport
- Attached garage spaces: 2
- Carport spaces: 4
- Covered spaces: 6
- Details: Garage Dimensions: 24x12
Features
- Levels: Two
- Stories: 2
- Exterior features: Other
- Has private pool: Yes
- Pool features: In Ground
- Has spa: Yes
- Spa features: In Ground
Lot
- Size: 2.29 Acres
Details
- Parcel number: 0264070003
- Zoning: OUE2
- Special conditions: None
Construction
Type & style
- Home type: SingleFamily
- Property subtype: Single Family Residence
Materials
- Wood Siding
- Foundation: Block
- Roof: Metal
Condition
- Fixer
- New construction: No
- Year built: 1984
Utilities & green energy
- Sewer: Septic Tank
- Water: Well
- Utilities for property: Cable Connected
Community & HOA
Community
- Pet fee: $0 monthly
- Subdivision: FOXFIRE WEST
HOA
- Has HOA: Yes
- HOA fee: $113 monthly
- HOA name: Foxfire Owners Association
Location
- Region: Sarasota
Financial & listing details
- Price per square foot: $277/sqft
- Tax assessed value: $788,200
- Annual tax amount: $10,462
- Date on market: 10/21/2025
- Cumulative days on market: 277 days
- Listing terms: Cash,Conventional,FHA,VA Loan
- Ownership: Fee Simple
- Total actual rent: 0
- Road surface type: Concrete
Estimated market value
Not available
Estimated sales range
Not available
Not available
Price history
| Date | Event | Price |
|---|---|---|
| 7/11/2026 | Pending sale | $785,000$277/sqft |
Source:  Stellar MLS #N6141089 Report a problem Stellar MLS #N6141089 Report a problem | ||
| 5/29/2026 | Price change | $785,000-1.3%$277/sqft |
Source: Stellar MLS #N6141089 Report a problem | ||
| 4/15/2026 | Price change | $795,000-9.1%$281/sqft |
Source: Stellar MLS #N6141089 Report a problem | ||
| 1/12/2026 | Price change | $875,000-5.9%$309/sqft |
Source: Stellar MLS #N6141089 Report a problem | ||
| 1/2/2026 | Price change | $930,000-2.6%$328/sqft |
Source: Stellar MLS #N6141089 Report a problem | ||
| 11/20/2025 | Price change | $955,000-2.1%$337/sqft |
Source: Stellar MLS #N6141089 Report a problem | ||
| 10/21/2025 | Listed for sale | $975,000$344/sqft |
Source: Stellar MLS #N6141089 Report a problem | ||
Public tax history
| Year | Property taxes | Tax assessment |
|---|---|---|
| 2025 | $9,619 -8.1% | $788,200 -9.1% |
| 2024 | $10,463 +135.2% | $867,200 +144.5% |
| 2023 | $4,448 +1.2% | $354,693 +3% |
| 2022 | $4,393 +2.4% | $344,362 +3% |
| 2021 | $4,290 -0.2% | $334,332 +1.4% |
| 2020 | $4,297 +3.4% | $329,716 +2.3% |
| 2019 | $4,155 | $322,303 +1.9% |
| 2018 | $4,155 +2.3% | $316,293 +2.1% |
| 2017 | $4,060 +0.6% | $309,787 -19.8% |
| 2016 | $4,034 +1.6% | $386,200 +5.9% |
| 2015 | $3,969 -1.3% | $364,700 +28.5% |
| 2014 | $4,020 +0.1% | $283,809 |
| 2013 | $4,017 +2.6% | $283,809 +1.7% |
| 2012 | $3,916 +4.4% | $279,065 +3% |
| 2011 | $3,751 -1.9% | $270,937 +1.5% |
| 2010 | $3,824 +7.5% | $266,933 +2.7% |
| 2009 | $3,558 | $259,915 +0.1% |
| 2008 | $3,558 -1.7% | $259,655 +3% |
| 2007 | $3,620 | $252,092 +2.5% |
| 2006 | -- | $245,943 +3% |
| 2005 | -- | $238,780 +3% |
| 2004 | $3,758 -1% | $231,825 +1.9% |
| 2003 | $3,795 -0.4% | $227,502 +2.4% |
| 2002 | $3,809 +9.7% | $222,170 +1.6% |
| 2001 | $3,472 +1.3% | $218,671 +3% |
| 2000 | $3,428 | $212,302 |
Find assessor info on the county website
Monthly payment
Est. payment
Payment breakdown
Explore the cost of this home by adjusting the details. Changes won't be saved.Climate risks
Neighborhood: Proctor Road
Nearby schools
GreatSchools rating
- 10/10Lakeview Elementary SchoolGrades: PK-5Distance: 1.2 mi
- 9/10Sarasota Middle SchoolGrades: 6-8Distance: 1.8 mi
- 7/10Riverview High SchoolGrades: PK,9-12Distance: 4.8 mi
Schools provided by the listing agent
- Elementary: Lakeview Elementary
- Middle: Sarasota Middle
- High: Riverview High
Source: Stellar MLS. This data may not be complete. We recommend contacting the local school district to confirm school assignments for this home.
- $--2 bd2 ba1.3k sqft5421 Seven Oaks Dr #172, Sarasota, FL 34241Off Market
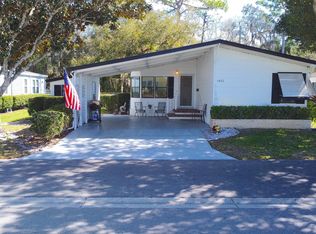
- $129,9002 bd2 ba-- sqft5421 Seven Oaks Dr, Sarasota, FL 34241For Sale

- $99,9002 bd2 ba1.4k sqft5453 Seven Oaks Dr, Sarasota, FL 34241For Sale
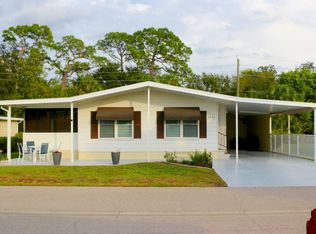
- $---- bd-- ba-- sqft5433 Seven Oaks Dr, Sarasota, FL 34241Off Market
- $---- bd-- ba-- sqft5401 Seven Oaks Dr, Sarasota, FL 34241Off Market
- $---- bd-- ba-- sqft5454 Seven Oaks Dr, Sarasota, FL 34241Off Market
- $---- bd-- ba-- sqft5405 Seven Oaks Dr, Sarasota, FL 34241Off Market
- $---- bd-- ba-- sqft5475 Seven Oaks Dr, Sarasota, FL 34241Off Market
A local agent can set up tours, give advice and negotiate with sellers.
Similar homes
- $950,0004 bd3 ba3.3k sqft8333 Eagle Lake Dr, Sarasota, FL 34241For Sale
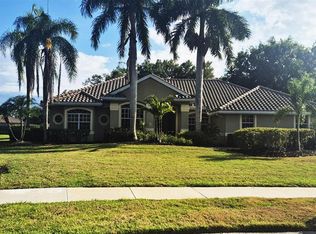
 MLS ID #O6410999, Steven Koleno, BEYCOME OF FLORIDA LLC. Stellar MLS
 - $644,0003 bd3 ba2.2k sqft4076 Southwell Way, Sarasota, FL 34241For Sale
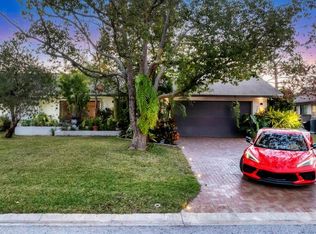 MLS ID #A4682589, Raffilena Hamilton, GOOD LIFE REALTY LLC. Stellar MLS
 - $480,0004 bd2 ba1.7k sqft4212 Parry Dr, Sarasota, FL 34241For Sale
 MLS ID #TB8524226, Jackie Lynn, ACCLIVITY NOW LLC. Stellar MLS
 - $679,0004 bd3 ba2k sqft3828 Easton St, Sarasota, FL 34238For Sale
 MLS ID #A4698217, Ellen Wilson, BERKSHIRE HATHAWAY HOMESERVICE. Stellar MLS
 - $750,0004 bd3 ba2.2k sqft329 Bernard Ave, Sarasota, FL 34243For SaleMLS ID #A4697412, Marni Hayden, CHROME REALTY LLC. Stellar MLS
- $725,0004 bd3 ba2k sqft2107 Pine Ter, Sarasota, FL 34231For SaleMLS ID #S5147369, Laura Ortenzio, DREAMPRENEURS LLC. Stellar MLS
- $719,4003 bd4 ba2.4k sqft5005 Canterbury Dr, Sarasota, FL 34243For SaleMLS ID #A4698046, Alison Kanter, DANIELLE GLADDING & CO. REALTY. Stellar MLS
- $499,9003 bd2 ba2.4k sqft4696 Long Lake Dr, Sarasota, FL 34233For SaleMLS ID #O6406835, Mike Rance, RE/MAX 200 REALTY. Stellar MLS
- $799,0003 bd2 ba1.8k sqft2377 Burton Ln, Sarasota, FL 34239For SaleMLS ID #O6367915, Steven Koleno, BEYCOME OF FLORIDA LLC. Stellar MLS
- $735,0003 bd2 ba2.3k sqft6416 18th Ave E, Bradenton, FL 34208For SaleMLS ID #TB8527250, Jenine Loche, EPIQUE REALTY INC.. Stellar MLS
- $535,0003 bd2 ba1.9k sqft(Undisclosed Address), Sarasota, FL 34233For SaleMLS ID #A4668891, Kay Winefordner, DALTON WADE INC. Stellar MLS
- $1,045,9005 bd4 ba3k sqft4717 E Trails Dr, Sarasota, FL 34232For SaleMLS ID #R4910753, Bethany Martone, BETHANY MARTONE. Stellar MLS
- $849,0003 bd3 ba2k sqft3406 67th Street Ct E, Bradenton, FL 34208For Sale By Owner
- $599,0003 bd3 ba1.7k sqft2070 59th St, Sarasota, FL 34243For SaleMLS ID #A4691713, Heather Gehan, COLDWELL BANKER REALTY. Stellar MLS
- $715,0004 bd4 ba2.9k sqft759 Fordingbridge Way, Osprey, FL 34229For SaleMLS ID #O6399774, Steven Koleno, BEYCOME OF FLORIDA LLC. Stellar MLS
- $750,0004 bd3 ba2.6k sqft6476 Dunbarton St, North Port, FL 34291New ConstructionMLS ID #A4681643, Rafael Paz, PAZ REALTY PARTNERS, LLC.. Stellar MLS
- $1,149,9005 bd3 ba3k sqft2746 53rd St, Sarasota, FL 34234For SaleMLS ID #A4696132, Robert Barry, CHARLES RUTENBERG REALTY INC. Stellar MLS
- $599,9003 bd2 ba1.7k sqft1833 Oak View Dr, Sarasota, FL 34232For SaleMLS ID #A4699075, Thomas Hedge, JR, PREMIER SOTHEBY'S INTERNATIONAL REALTY. Stellar MLS
- $999,9003 bd2 ba1.4k sqft4611 Fruitville Rd, Sarasota, FL 34232For SaleMLS ID #A4689166, Joseph Knight, MEADOWS REAL ESTATE SERVICES. Stellar MLS
- $919,5005 bd4 ba3k sqft12571 Night View Dr, Sarasota, FL 34238For SaleMLS ID #A4695583, Sylvia Ferenczik Federico, BLVD REALTY. Stellar MLS
