Welcome to this quality 'Metz'-built bungalow, where exceptional craftsmanship meets bright, open-concept living. Designed for effortless main-floor everyday life, the sunlit layout centers around a functional kitchen equipped with a convenient breakfast bar and a generous walk-in pantry. Step into the living & dining area, which seamlessly walks out to an upper deck complete with stairs down to the yard-ideal for outdoor dining and entertaining. The spacious Primary bedroom serves as a private retreat, featuring double closets and a 3-piece ensuite bath complete with a custom tile and glass shower. The main level also hosts a dedicated laundry room with direct access to the insulated and heated double-car garage, which boasts finished flooring and a handy side door leading to the yard. The fully finished walkout basement floods with natural light, offering an expansive family room/recreation space with sliding glass doors that open to the lower-level patio. Plus, a large third bedroom on the lower level enjoys semi-ensuite access to a sleek 3-piece bathroom, making it perfect for guests or family, alongside a spacious utility and storage room to keep everything organized. Beyond the basement is a beautifully landscaped and fully fenced rear yard that provides a private oasis complete with a storage shed.
For sale
C$824,900
489 Fiddle Park Ln, Shelburne, ON L9V 3C9
3beds
3baths
Single Family Residence
Built in ----
5,077 Square Feet Lot
$-- Zestimate®
C$--/sqft
C$-- HOA
What's special
Exceptional craftsmanshipBright open-concept livingSunlit layoutFunctional kitchenConvenient breakfast barGenerous walk-in pantryLiving and dining area
- 5 days
- 4
- 0
Zillow last checked:
Listing updated:
Listed by:
ROYAL LEPAGE RCR REALTY
Source: TRREB,MLS®#: X13744354 Originating MLS®#: Toronto Regional Real Estate Board
Originating MLS®#: Toronto Regional Real Estate BoardFacts & features
Interior
Bedrooms & bathrooms
- Bedrooms: 3
- Bathrooms: 3
Primary bedroom
- Level: Main
- Dimensions: 3.7 x 4.3
Bedroom 2
- Level: Main
- Dimensions: 2.8 x 3
Bedroom 3
- Level: Basement
- Dimensions: 3.5 x 4.6
Dining room
- Level: Main
- Dimensions: 3 x 3.7
Family room
- Level: Lower
- Dimensions: 7 x 7.2
Foyer
- Level: Main
- Dimensions: 2.2 x 3.5
Kitchen
- Level: Main
- Dimensions: 3.7 x 3.6
Laundry
- Level: Main
- Dimensions: 2.6 x 1.6
Living room
- Level: Main
- Dimensions: 3.6 x 6.6
Utility room
- Level: Basement
- Dimensions: 5.5 x 5
Heating
- Forced Air, Gas
Cooling
- Central Air
Features
- Primary Bedroom - Main Floor
- Basement: Finished with Walk-Out
- Has fireplace: No
Interior area
- Living area range: 2000-2500 null
Video & virtual tour
Property
Parking
- Total spaces: 6
- Parking features: Garage
- Has garage: Yes
Features
- Pool features: None
Lot
- Size: 5,077 Square Feet
- Features: Rec./Commun.Centre, School
Details
- Parcel number: 341360335
- Other equipment: Air Exchanger
Construction
Type & style
- Home type: SingleFamily
- Architectural style: Bungalow
- Property subtype: Single Family Residence
Materials
- Brick
- Foundation: Concrete
- Roof: Asphalt Shingle
Utilities & green energy
- Sewer: Sewer
Community & HOA
Location
- Region: Shelburne
Financial & listing details
- Annual tax amount: C$4,618
- Date on market: 9/4/2026
Price history
Price history is unavailable.
Public tax history
Tax history is unavailable.
Climate risks
Neighborhood: L9V
Nearby schools
GreatSchools rating
No schools nearby
We couldn't find any schools near this home.

Similar homes
- C$725,0003 bd2 ba-- sqft477 Fiddle Park Ln, Shelburne, ON L9V 3C9For Sale
 MLS ID #X13716660, RE/MAX REAL ESTATE CENTRE INC.. TRREB
 - C$764,9993 bd3 ba-- sqft525 Brett St, Shelburne, ON L9V 3V5For Sale
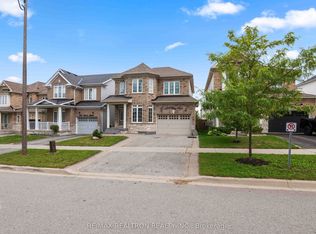 MLS ID #X13749374, RE/MAX REALTRON REALTY INC.. TRREB
 - C$829,0005 bd3 ba-- sqft537 Fiddle Park Ln, Shelburne, ON L9V 3B9For Sale
 MLS ID #X13689918, ONE PERCENT REALTY LTD.. TRREB
 - C$749,0003 bd3 ba-- sqft148 Muriel St, Shelburne, ON L9V 3E2For Sale
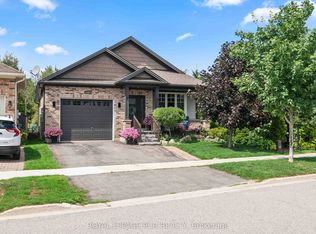 MLS ID #X13721908, ROYAL LEPAGE RCR REALTY. TRREB
