This ranch-style residence, built in 1964 and the original owner, set on a sprawling 1-acre lot that backs to serene trees and boasts river views from the front yard. The property features a brick front and shingle siding. This home has1,636 square feet of finished living space. The open layout connects the dining and living areas, enhanced by elegant wood floors and built-in cabinetry. A cozy wood-burning fireplace serves as a focal point, perfect for creating a warm ambiance during cooler evenings. The eat-in kitchen is equipped with essential appliances including a single oven, electric cooktop, and refrigerator, complemented by ample table space for casual dining. The home features two bedrooms a full bathroom featuring a tub shower combination and ceramic tile accents. Additional highlights include ceiling fans for optimal airflow and an attic for extra storage. Outside the expansive lot offers a level terrain with a front yard, rear yard, and side yards, ideal for outdoor activities or potential landscaping projects. A large shed provides additional storage solutions, while the gravel and stone driveway accommodates multiple vehicles, including an attached carport. Enjoy the tranquility of nature with picturesque views of the river, creating a peaceful backdrop for relaxation or entertaining
Accepting backups
$345,000
4891 Idlewilde Rd, Shady Side, MD 20764
2beds
1,636sqft
Single Family Residence
Built in 1964
1 Acres Lot
$340,200 Zestimate®
$211/sqft
$-- HOA
What's special
Cozy wood-burning fireplaceBrick frontAttached carportBuilt-in cabinetryBacks to serene treesElegant wood floorsShingle siding
- --
- on Zillow
- 623
- views
- 55
- saves
Zillow last checked:
Listing updated:
Listed by:
Karlton Morris 410-266-1573,
Long & Foster Real Estate, Inc. 410-260-2800,
Co-Listing Agent: Maureen A Lind 410-266-1573,
Long & Foster Real Estate, Inc.
Source: Bright MLS,MLS#: MDAA2158242
Facts & features
Interior
Bedrooms & bathrooms
- Bedrooms: 2
- Bathrooms: 1
- Full bathrooms: 1
- Main level bathrooms: 1
- Main level bedrooms: 2
Basement
- Area: 0
Heating
- Baseboard, Electric
Cooling
- Ceiling Fan(s), Wall Unit(s), Electric
Appliances
- Included: Cooktop, Dryer, Exhaust Fan, Oven, Range Hood, Refrigerator, Washer, Electric Water Heater
- Laundry: Has Laundry, Dryer In Unit, Main Level, Washer In Unit
Features
- Attic, Eat-in Kitchen, Kitchen - Table Space, Bathroom - Tub Shower, Built-in Features, Ceiling Fan(s), Combination Dining/Living, Dining Area, Entry Level Bedroom, Dry Wall, Paneled Walls
- Flooring: Hardwood, Vinyl, Ceramic Tile, Wood
- Doors: Storm Door(s), Sliding Glass
- Windows: Double Hung, Screens, Sliding
- Has basement: No
- Number of fireplaces: 1
- Fireplace features: Wood Burning, Wood Burning Stove
Interior area
- Total structure area: 1,636
- Total interior livable area: 1,636 sqft
- Finished area above ground: 1,636
- Finished area below ground: 0
Property
Parking
- Total spaces: 9
- Parking features: Gravel, Driveway, Unpaved, Attached Carport, Off Street
- Carport spaces: 1
- Uncovered spaces: 4
Accessibility
- Accessibility features: Accessible Entrance
Features
- Levels: One
- Stories: 1
- Pool features: None
- Has view: Yes
- View description: River, Water
- Has water view: Yes
- Water view: River,Water
- Frontage type: Road Frontage
Lot
- Size: 1 Acres
- Features: Backs to Trees, Front Yard, Level, Rear Yard, SideYard(s)
Details
- Additional structures: Above Grade, Below Grade, Outbuilding
- Parcel number: 020700002007800
- Zoning: R1
- Zoning description: R1
- Special conditions: Standard
Construction
Type & style
- Home type: SingleFamily
- Architectural style: Ranch/Rambler
- Property subtype: Single Family Residence
Materials
- Brick Front, Shingle Siding
- Foundation: Crawl Space
- Roof: Asphalt
Condition
- Average
- New construction: No
- Year built: 1964
Utilities & green energy
- Electric: Circuit Breakers
- Sewer: Public Sewer
- Water: Well
- Utilities for property: Electricity Available, Phone Available
Community & HOA
Community
- Subdivision: Idlewilde Acres
HOA
- Has HOA: No
- Amenities included: None
- Services included: None
Location
- Region: Shady Side
Financial & listing details
- Price per square foot: $211/sqft
- Tax assessed value: $334,700
- Annual tax amount: $4,084
- Date on market: 10/13/2026
- Listing agreement: Exclusive Right To Sell
- Listing terms: Cash,Conventional,FHA,Negotiable,VA Loan,USDA Loan
- Ownership: Fee Simple
- Road surface type: Black Top, Paved
Estimated market value
$340,200
$323,000 - $357,000
$2,332/mo
Price history
| Date | Event | Price |
|---|---|---|
| 10/23/2026 | Listed for sale | $345,000$211/sqft |
Source:  Bright MLS #MDAA2158242 Report a problem | ||
| 10/19/2026 | Contingent | $345,000$211/sqft |
Source: Bright MLS #MDAA2158242 Report a problem | ||
| 10/13/2026 | Listed for sale | $345,000$211/sqft |
Source: Bright MLS #MDAA2158242 Report a problem | ||
Public tax history
| Year | Property taxes | Tax assessment |
|---|---|---|
| 2026 | $4,182 +32.4% | $334,700 +5.5% |
| 2025 | $3,160 -3.7% | $317,133 +5.9% |
| 2024 | $3,280 +6.5% | $299,567 +6.2% |
| 2023 | $3,079 +6.2% | $282,000 +1.6% |
| 2022 | $2,901 +1.6% | $277,567 +1.6% |
| 2021 | $2,854 +1.6% | $273,133 +1.6% |
| 2020 | $2,811 +0.7% | $268,700 |
| 2019 | $2,791 +4.1% | $268,700 +1.6% |
| 2018 | $2,681 +0.3% | $264,433 +0.8% |
| 2017 | $2,674 | $262,300 +3.9% |
| 2016 | -- | $252,367 +4.1% |
| 2015 | -- | $242,433 +4.3% |
| 2014 | -- | $232,500 |
| 2013 | -- | $232,500 |
| 2012 | -- | $232,500 -25% |
| 2011 | -- | $310,160 |
| 2010 | -- | $310,160 |
| 2009 | -- | $310,160 -1.9% |
| 2008 | -- | $316,040 +20.1% |
| 2007 | -- | $263,046 +25.2% |
| 2006 | -- | $210,053 +33.7% |
| 2005 | -- | $157,060 +1.2% |
| 2004 | -- | $155,232 +1.2% |
| 2003 | -- | $153,406 +1.2% |
| 2002 | -- | $151,580 +3.4% |
| 2001 | -- | $146,582 |
Find assessor info on the county website
Monthly payment
Est. payment
Payment breakdown
Explore the cost of this home by adjusting the details. Changes won't be saved.Climate risks
Neighborhood: 20764
Nearby schools
Schools provided by the listing agent
- Elementary: Shady Side
- Middle: Southern
- High: Southern
- District: Anne Arundel County Public Schools
Source: Bright MLS. This data may not be complete. We recommend contacting the local school district to confirm school assignments for this home.
Similar homes
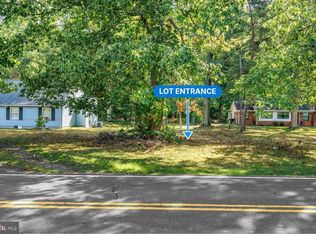
- $299,9004 bd2 ba1.9k sqft1704 Maryland Ave, Shady Side, MD 20764For Sale

 MLS ID #MDAA2153474, Daniel Demers, Sell Your Home Services. Bright MLS
- $459,9003 bd2 ba1.3k sqft1267 Cove Dr, Churchton, MD 20733For Sale
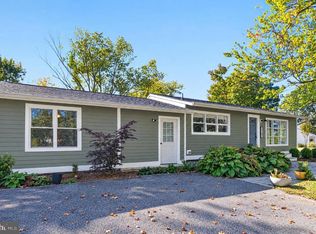 MLS ID #MDAA2159054, Aaron Oelrich, OE Realty. Bright MLS
- $409,9903 bd3 ba1.2k sqft1193 Oak Ave, Shady Side, MD 20764For Sale
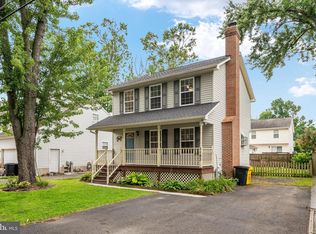 MLS ID #MDAA2153912, Nicki Palermo, RE/MAX One. Bright MLS
- $450,0003 bd2 ba2k sqft1217 Pine Ave, Shady Side, MD 20764For Sale
 MLS ID #MDAA2145102, Nicki Palermo, RE/MAX One. Bright MLS
- $470,0003 bd3 ba1.4k sqft4951 Bonniewood Dr, Shady Side, MD 20764For SaleMLS ID #MDAA2148394, John Tarpley, Schwartz Realty, Inc.. Bright MLS
- $449,9003 bd3 ba1.8k sqft7513 I St, Chesapeake Beach, MD 20732For SaleMLS ID #MDCA2031390, Heather Conner, CENTURY 21 New Millennium. Bright MLS
- $449,9993 bd2 ba1.8k sqft12708 Keswick Ln, Bowie, MD 20715For SaleMLS ID #MDPG2223996, Michael Kane, RE/MAX Distinctive Real Estate, Inc.. Bright MLS
- $429,9004 bd3 ba1.5k sqftNone Available, Edgewater, MD 21037For SaleMLS ID #MDAA2156056, Amelia Whitman, Long & Foster Real Estate, Inc.. Bright MLS
- $449,9003 bd3 ba1.6k sqft1413 Central Ave E, Edgewater, MD 21037For SaleMLS ID #MDAA2142998, Melissa Hargreaves, Corner House Realty. Bright MLS
- $375,0004 bd2 ba1.7k sqft214 Madison Ave, Saint Michaels, MD 21663For SaleMLS ID #MDTA2014662, Shelley Baden, Berkshire Hathaway HomeServices PenFed Realty. Bright MLS
- $380,0002 bd3 ba1.1k sqft3006 N Dale Ln, Bowie, MD 20716For SaleMLS ID #MDPG2224334, Clemence Cadjoun, CLE Real Estate. Bright MLS
- $399,9003 bd2 ba1.5k sqftWoodland Beach, Edgewater, MD 21037For SaleMLS ID #MDAA2156848, Dave Webber, RE/MAX Leading Edge. Bright MLS
- $399,0003 bd2 ba1.3k sqft108 Oregon Rd, Stevensville, MD 21666For SaleMLS ID #MDQA2018392, Debbie Savoie, Long & Foster Real Estate, Inc.. Bright MLS
- $388,0004 bd2 ba1.4k sqft9030 Southern Maryland Blvd, Owings, MD 20736For SaleMLS ID #MDCA2030194, Teri Nielsen, Home Towne Real Estate. Bright MLS
- $485,0004 bd3 ba1.3k sqft10906 Brookwood Ave, Upper Marlboro, MD 20772For SaleMLS ID #MDPG2224138, Shaunte Parker, Compass. Bright MLS
- $300,0003 bd2 ba1.1k sqft205 Dominion Ln, Chester, MD 21619For SaleMLS ID #MDQA2018906, Jon Nicholls, EXP Realty, LLC. Bright MLS
- $399,0003 bd2 ba1.5k sqft1816 Glenarm Rd, Edgewater, MD 21037For SaleMLS ID #MDAA2156526, Shelley Baden, Berkshire Hathaway HomeServices PenFed Realty. Bright MLS
- $380,0004 bd3 ba1.7k sqft917 Lake Overlook Dr, Bowie, MD 20721For SaleMLS ID #MDPG2223844, Damon Brockenberry, Keller Williams Preferred Properties. Bright MLS
- $420,0003 bd2 ba1.7k sqft8000 Bozman Neavitt Rd, Bozman, MD 21612For SaleMLS ID #MDTA2013128, Kimberly Crouch, Benson & Mangold, LLC. Bright MLS
- $413,0003 bd2 ba1.1k sqft6600 Hallam Dr, Upper Marlboro, MD 20772For SaleMLS ID #MDPG2223744, Michelle Huemmer, Open Door Brokerage, LLC. Bright MLS
