Tired of settling for someone else's dream home? Currently under construction, this beautiful ranch home sits in the new Silverstone subdivision. Located on a cul-de-sac lot you will enjoy a split bedroom design, four season room, spacious walk-in pantry, 3 car garage, a main en suite bedroom with a CUSTOM shower, walk in closet, kitchen with custom cabinetry, a quartz counter top, and a 95% high efficiency furnace! Enjoy the peace of mind that comes with new construction homes! Hurry to take a look and fall in love!
Pending
$369,900
4898 Whittlebury Dr, Fort Wayne, IN 46818
3beds
1,764sqft
:
Get pre-qualified$2,369/mo
Single Family Residence
Built in 2026
0.29 Acres Lot
$-- Zestimate®
$--/sqft
$38/mo HOA
What's special
Main en suite bedroomQuartz counter topFour season roomCul-de-sac lotCustom showerSpacious walk-in pantryWalk in closet
- 71 days |
- 85 |
- 4 |
Zillow last checked:
Listing updated:
Listed by:
Jasmin Halimanovic 260-710-1638,
Direct Realty
Source: IRMLS,MLS#: 202621361
Facts & features
Interior
Bedrooms & bathrooms
- Bedrooms: 3
- Bathrooms: 2
- Full bathrooms: 2
- Main level bedrooms: 3
Bedroom 1
- Level: Main
Bedroom 2
- Level: Main
Kitchen
- Level: Main
- Area: 132
- Dimensions: 11 x 12
Living room
- Level: Main
- Area: 255
- Dimensions: 17 x 15
Heating
- Natural Gas, Forced Air
Cooling
- Central Air
Appliances
- Laundry: Electric Dryer Hookup, Main Level
Features
- 1st Bdrm En Suite, Ceiling-9+, Tray Ceiling(s), Stone Counters, Custom Cabinetry
- Flooring: Carpet, Tile
- Has basement: No
- Attic: Pull Down Stairs,Storage
- Number of fireplaces: 1
- Fireplace features: Living Room
Interior area
- Total structure area: 1,764
- Total interior livable area: 1,764 sqft
- Finished area above ground: 1,764
- Finished area below ground: 0
Video & virtual tour
Property
Parking
- Total spaces: 3
- Parking features: Attached, Garage Door Opener
- Attached garage spaces: 3
Features
- Levels: One
- Stories: 1
- Patio & porch: Porch Covered
Lot
- Size: 0.29 Acres
- Dimensions: 123x150x158
- Features: Level, City/Town/Suburb, Rural Subdivision
Details
- Parcel number: 020125151017.000087
Construction
Type & style
- Home type: SingleFamily
- Architectural style: Ranch
- Property subtype: Single Family Residence
Materials
- Stone, Vinyl Siding
- Foundation: Slab
- Roof: Asphalt
Condition
- New construction: Yes
- Year built: 2026
Details
- Builder name: Schmucker Builders LLC
Utilities & green energy
- Sewer: City
- Water: City
Green energy
- Energy efficient items: HVAC, Windows
Community & HOA
Community
- Features: Sidewalks
- Subdivision: Silverstone
HOA
- Has HOA: Yes
- HOA fee: $450 annually
Location
- Region: Fort Wayne
Financial & listing details
- Tax assessed value: $800
- Annual tax amount: $63
- Date on market: 6/3/2026
- Listing terms: Cash,Conventional,FHA,VA Loan
Estimated market value
Not available
Estimated sales range
Not available
Not available
Price history
| Date | Event | Price |
|---|---|---|
| 7/24/2026 | Pending sale | $369,900 |
Source:  IRMLS #202621361 Report a problem IRMLS #202621361 Report a problem | ||
| 6/3/2026 | Listed for sale | $369,900 |
Source: IRMLS #202621361 Report a problem | ||
Public tax history
| Year | Property taxes | Tax assessment |
|---|---|---|
| 2025 | $13 | $800 |
| 2024 | -- | $800 |
Find assessor info on the county website
Monthly payment
Est. payment
Payment breakdown
Explore the cost of this home by adjusting the details. Changes won't be saved.Climate risks
Neighborhood: 46818
Nearby schools
GreatSchools rating
- 6/10Eel River Elementary SchoolGrades: K-5Distance: 0.7 mi
- 7/10Carroll Middle SchoolGrades: 6-8Distance: 0.6 mi
- 9/10Carroll High SchoolGrades: 9-12Distance: 1 mi
Schools provided by the listing agent
- Elementary: Arcola
- Middle: Carroll
- High: Carroll
- District: Northwest Allen County
Source: IRMLS. This data may not be complete. We recommend contacting the local school district to confirm school assignments for this home.
- $379,9003 bd2 ba1.7k sqft4890 Whittlebury Dr, Fort Wayne, IN 46818New Construction

- $800-- bd-- ba-- sqft4906 Whittlebury Dr, Fort Wayne, IN 46818Off Market
- $369,9003 bd2 ba1.7k sqft4914 Whittlebury Dr, Fort Wayne, IN 46818Sold
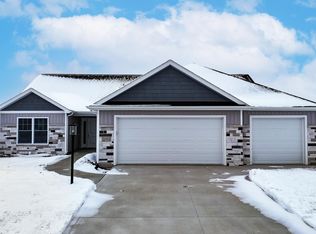
- $800-- bd-- ba-- sqft4882 Whittlebury Dr, Fort Wayne, IN 46818Off Market
- $97,0000.51 acres13256 Watling Path #25, Fort Wayne, IN 46818Sold
- $87,3260.26 acres4725 Silverstone Psge #16, Fort Wayne, IN 46818Sold
- $371,8004 bd2 ba1.6k sqft4903 Whittlebury Dr, Fort Wayne, IN 46818Off Market
- $375,0004 bd3 ba1.9k sqft4874 Whittlebury Dr, Fort Wayne, IN 46818Sold
A local agent can set up tours, give advice and negotiate with sellers.
Similar homes
- $354,9003 bd2 ba1.5k sqft4849 Whittlebury Dr, Fort Wayne, IN 46818New Construction
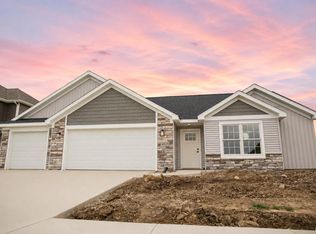 MLS ID #202625442, Amy Snyder, CENTURY 21 Bradley Realty, Inc. IRMLS
 - $359,9003 bd2 ba1.6k sqft13234 Vista Verde Blvd, Fort Wayne, IN 46818New Construction
 MLS ID #202627687, Lesley Douglass, Coldwell Banker Real Estate Gr. IRMLS
 - from $353,9003 bd2 ba1.6k sqftWelara Plan, Silverstone, Fort Wayne, IN 46818New Construction
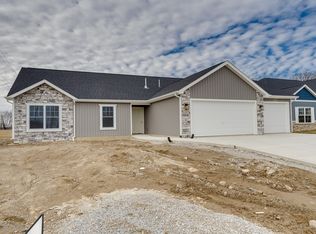 Carriage Place Homes, Inc
 - from $373,9003 bd2 ba1.7k sqftThe Shay Plan, Silverstone, Fort Wayne, IN 46818New Construction
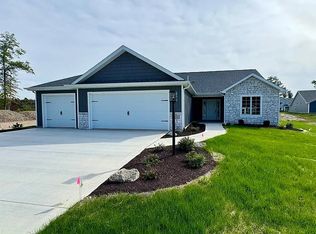 Carriage Place Homes, Inc
 - $394,9003 bd2 ba1.6k sqft13033 Vista Verde Blvd, Fort Wayne, IN 46818New ConstructionMLS ID #202603210, Frank Shepler, CENTURY 21 Bradley Realty, Inc. IRMLS
- $364,9003 bd2 ba1.8k sqft12017 Swather Ct, Fort Wayne, IN 46818New ConstructionMLS ID #202603875, Richard J Fletcher, North Eastern Group Realty. IRMLS
- from $377,9003 bd2 ba1.7k sqftThe Shay Plan, The Ranch at Broad Acres, Fort Wayne, IN 46818New ConstructionCarriage Place Homes, Inc
- $398,9003 bd2 ba1.6k sqft12991 Vista Verde Blvd, Fort Wayne, IN 46818New ConstructionMLS ID #202610891, Frank Shepler, CENTURY 21 Bradley Realty, Inc. IRMLS
- $409,9004 bd3 ba2.3k sqft5018 Whittlebury Dr, Fort Wayne, IN 46818New ConstructionMLS ID #202626945, Jasmin Halimanovic, Direct Realty. IRMLS
- $419,9003 bd2 ba1.6k sqft5294 Orinoco Run, Fort Wayne, IN 46818New ConstructionMLS ID #202632211, Ian Barnhart, Coldwell Banker Real Estate Gr. IRMLS
- from $389,9003 bd3 ba1.7k sqftThe Olivia Plan, The Ranch at Broad Acres, Fort Wayne, IN 46818New ConstructionCarriage Place Homes, Inc
- $398,9003 bd2 ba1.6k sqft13065 Vista Verde Blvd, Fort Wayne, IN 46818New ConstructionMLS ID #202603209, Frank Shepler, CENTURY 21 Bradley Realty, Inc. IRMLS
- from $357,9003 bd2 ba1.6k sqftThe Welara Plan, The Ranch at Broad Acres, Fort Wayne, IN 46818New ConstructionCarriage Place Homes, Inc
- from $345,0003 bd2 ba1.6k sqftBelgian Plan, The Ranch at Broad Acres, Fort Wayne, IN 46818New ConstructionCarriage Place Homes, Inc
- $437,9003 bd2 ba1.9k sqft4877 Silverstone Psge, Fort Wayne, IN 46818New ConstructionMLS ID #202602946, Riley Heller, Heller & Sons, Inc.. IRMLS
- $429,9003 bd2 ba1.7k sqft5374 Rio Azul Cv, Fort Wayne, IN 46818New ConstructionMLS ID #202619046, Frank Shepler, CENTURY 21 Bradley Realty, Inc. IRMLS
- from $409,9004 bd3 ba2.2k sqftThe Phaeton Plan, Silverstone, Fort Wayne, IN 46818New ConstructionCarriage Place Homes, Inc
- from $413,9004 bd3 ba2.2k sqftThe Phaeton Plan, The Ranch at Broad Acres, Fort Wayne, IN 46818New ConstructionCarriage Place Homes, Inc
- $439,9003 bd2 ba1.7k sqft5480 Rio Azul Cv, Fort Wayne, IN 46818New ConstructionMLS ID #202603211, Frank Shepler, CENTURY 21 Bradley Realty, Inc. IRMLS
- $355,0003 bd2 ba1.5k sqft1905 Portland Cv, Huntertown, IN 46748For SaleMLS ID #202632424, Brock Noye, Noll Team Real Estate. IRMLS
