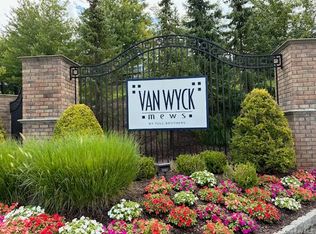
Ready for a 55+ community? Well, here's your new home. Nothing to do but pack your bags and move in. The community is well maintained and provides a tranquil, quiet setting, while being close to all the amenities the Hudson Valley has to offer...shopping, gyms, entertainment, dining out, and historical sites a short drive away. Want to stay home? OK, you will be happy here in this beautifully maintained unit. Sit on the back deck and look at the trees, or relax in the spacious living room. Plenty of storage in the basement and the ample closets. Laundry is conveniently located at the top of the stairs. Worried about the bedroom being on the 2nd floor? Worry no more...the stairlift is already there! Need room for guests or a home office? Done...the bonus room is right there ...with tons of light coming through all the windows. Be sure to come take a look before you miss it, units in this complex don't last.
For sale
Price cut: $10K (9/19)
$310,000
49 Aveonis Court #49, Fishkill, NY 12524
1beds
1,044sqft
Condominium, Residential
Built in 2006
-- sqft lot
$-- Zestimate®
$297/sqft
$491/mo HOA
What's special
- 172 days
- 333
- 3
Zillow last checked:
Listing updated:
Listed by:
Exit Realty Connections 845-298-6034,
Donna Tiffany 845-746-1651
Source: OneKey® MLS as distributed by MLS GRID,MLS#: 994009
Facts & features
Interior
Bedrooms & bathrooms
- Bedrooms: 1
- Bathrooms: 2
- Full bathrooms: 1
- 1/2 bathrooms: 1
Primary bedroom
- Level: Second
Primary bathroom
- Level: Second
Basement
- Description: unfinished, but with plenty of room for storage
Bonus room
- Level: Second
Dining room
- Level: First
Kitchen
- Level: First
Laundry
- Description: In the hall at the top of the stairs
- Level: Second
Lavatory
- Description: 1/2 bath on first floor
- Level: First
Living room
- Level: First
Heating
- Electric
Cooling
- Central Air
Appliances
- Included: Dishwasher, Dryer, Oven, Range, Refrigerator, Washer, Water Softener Owned
- Laundry: Washer/Dryer Hookup
Features
- His and Hers Closets, Open Floorplan, Open Kitchen, Storage
- Flooring: Carpet, Tile
- Basement: Full,Unfinished
- Attic: None
- Has fireplace: No
- Common walls with other units/homes: 1 Common Wall
Interior area
- Total structure area: 1,044
- Total interior livable area: 1,044 sqft
Property
Parking
- Total spaces: 2
- Parking features: Driveway
- Has uncovered spaces: Yes
Features
- Levels: Two
Lot
- Size: 436 Square Feet
Details
- Parcel number: 1330896256183421210000
- Special conditions: None
Construction
Type & style
- Home type: Condo
- Property subtype: Condominium, Residential
- Attached to another structure: Yes
Materials
- Frame
Condition
- Year built: 2006
Utilities & green energy
- Sewer: Public Sewer
- Water: Public
- Utilities for property: Electricity Connected, Natural Gas Connected, Sewer Connected, Water Connected
Community & HOA
Community
- Features: Clubhouse
- Senior community: Yes
HOA
- Has HOA: Yes
- Services included: Common Area Maintenance, Maintenance Structure, Maintenance Grounds, Snow Removal, Trash
- HOA fee: $491 monthly
Location
- Region: Fishkill
Financial & listing details
- Price per square foot: $297/sqft
- Tax assessed value: $299,500
- Annual tax amount: $6,668
- Date on market: 5/8/2026
- Cumulative days on market: 168 days
- Listing agreement: Exclusive Right To Sell
- Electric utility on property: Yes
Estimated market value
Not available
Estimated sales range
Not available
Not available
Price history
| Date | Event | Price |
|---|---|---|
| 9/19/2026 | Price change | $310,000-3.1%$297/sqft |
Source:  OneKey® MLS as distributed by MLS GRID #994009 Report a problem OneKey® MLS as distributed by MLS GRID #994009 Report a problem | ||
| 5/8/2026 | Listed for sale | $320,000$307/sqft |
Source: OneKey® MLS as distributed by MLS GRID #994009 Report a problem | ||
Public tax history
Tax history is unavailable.
Monthly payment
Climate risks
Neighborhood: 12524
Nearby schools
Schools provided by the listing agent
- Elementary: Fishkill Plains Elementary School
- Middle: Wappingers Junior High School
- High: John Jay Senior High School
Source: OneKey® MLS as distributed by MLS GRID. This data may not be complete. We recommend contacting the local school district to confirm school assignments for this home.
Similar homes
- $320,0001 bd2 ba1k sqftAveonis, Fishkill, NY 12524For Sale
 MLS ID #11848690, Donna M Tiffany, Listing by: EXIT REALTY CONNECTIONS. NY State MLS
 - $334,9002 bd2 ba1k sqft11 Skyline Drive #12, Fishkill, NY 12524For Sale

 MLS ID #1045627, Kimberlee Markarian, Listing by: BHHS Hudson Valley Properties. OneKey® MLS as distributed by MLS GRID
 - $275,0001 bd1 ba900 sqft21 Village Park Drive #1B, Fishkill, NY 12524For Sale
 MLS ID #1057320, Patricia Chappas, Listing by: Century 21 Alliance Rlty Group. OneKey® MLS as distributed by MLS GRID
 - $410,0002 bd2 ba1.3k sqft1115 Saratoga Lane, Fishkill, NY 12524For Sale
 MLS ID #1004944, Lisa M. Latella, Listing by: Philip P. Latella Real Estate. OneKey® MLS as distributed by MLS GRID
 - $379,0003 bd1 ba1.4k sqft858 Route 52, Fishkill, NY 12524For SaleMLS ID #1019105, Ryan LaLuna, Listing by: McGrath Realty Inc. OneKey® MLS as distributed by MLS GRID
- $295,9002 bd2 ba1.1k sqft2802 Fox Lane, Poughkeepsie, NY 12603For SaleMLS ID #1063594, Hamar J. Clarke, Listing by: Clarke Realty & Associates LLC. OneKey® MLS as distributed by MLS GRID
- $340,0002 bd1 ba1k sqft18L Hastings Court, Yorktown Heights, NY 10598For SaleMLS ID #1054688, Santo Ortiz, Listing by: Ortiz Home Selling Team LLC. OneKey® MLS as distributed by MLS GRID
- $370,0002 bd2 ba910 sqft59 Kirby Close #D, Yorktown Heights, NY 10598For SaleMLS ID #1061035, Dvora E. Price, Listing by: eXp Realty. OneKey® MLS as distributed by MLS GRID
- $300,0003 bd2 ba1.5k sqft276 Temple Hill Road #906, New Windsor, NY 12553For SaleMLS ID #1019835, Donna Brunell, Listing by: RE/MAX Benchmark Realty Group. OneKey® MLS as distributed by MLS GRID
- $325,0002 bd1 ba1k sqft6 Bircher Avenue, Poughkeepsie, NY 12601For SaleMLS ID #1045768, Joyce Stanton, Listing by: Century 21 Hudson Valley Rlty.. OneKey® MLS as distributed by MLS GRID
- $255,0002 bd2 ba952 sqft70 Johnes Street #328E, Newburgh, NY 12550For SaleMLS ID #941236, Chris M. Cardinal, Listing by: Keller Williams Realty. OneKey® MLS as distributed by MLS GRID
- $349,0002 bd2 ba1k sqft39 Sussex Drive #B, Yorktown Heights, NY 10598For SaleMLS ID #1028904, Mary L. Craig, Listing by: Coldwell Banker Realty. OneKey® MLS as distributed by MLS GRID
- $349,9003 bd2 ba1.2k sqft45 Sunset Drive, Walden, NY 12586For SaleMLS ID #1059495, Frank Muccari, Listing by: Cronin & Company Real Estate. OneKey® MLS as distributed by MLS GRID
- $275,0002 bd1 ba1.2k sqft810 Blooming Grove Turnpike #72, New Windsor, NY 12553For SaleMLS ID #1043942, Frank P Gerbes, Listing by: RE/MAX Benchmark Realty Group. OneKey® MLS as distributed by MLS GRID
- $399,9993 bd1 ba1.4k sqft80 Greenwood Drive, Beacon, NY 12508For SaleMLS ID #1050285, Ernest Acampora, Listing by: River Realty Services, Inc.. OneKey® MLS as distributed by MLS GRID
- $319,9003 bd2 ba1.5k sqft276 Temple Hill Road #1305, New Windsor, NY 12553For SaleMLS ID #1055181, Devon King, Listing by: HomeSmart Homes & Estates. OneKey® MLS as distributed by MLS GRID
- $335,0003 bd2 ba1.1k sqft14 Macdonnell Heights, Poughkeepsie, NY 12603For SaleMLS ID #1044547, Yolanda Mendoza, Listing by: Century 21 Hudson Valley Rlty.. OneKey® MLS as distributed by MLS GRID
- $279,9002 bd1 ba944 sqft257 Orange Avenue, Walden, NY 12586For SaleMLS ID #1049667, Margaret F Williams, Listing by: Century 21 E & M Williams Rlty. OneKey® MLS as distributed by MLS GRID
- $399,5002 bd3 ba1.4k sqft11 Rambling Brook, Poughkeepsie, NY 12601For SaleMLS ID #1056758, Joan Pedatella, Listing by: K. Fortuna Realty, Inc.. OneKey® MLS as distributed by MLS GRID
- $339,0003 bd2 ba1.1k sqft20 Bush Avenue, Newburgh, NY 12550For SaleMLS ID #1048638, Evan Danosky, Listing by: Picture It Sold, LLC. OneKey® MLS as distributed by MLS GRID
