Why wait for new construction? This 2022-built home delivers the same quality finish at a fraction of the timeline -- and now priced to move at $180/sq ft. Priced Below Comps!
Welcome to 49 Cool Breeze, a beautifully maintained home in the highly sought-after RiverWalk community! This is the best-priced 4-bedroom property in the neighborhood, an incredible value that won't last long! Priced lower than what the current sellers paid, this home represents a rare opportunity to get into RiverWalk at a great price.
This well-loved home features a thoughtful split bedroom floor plan that offers both privacy and comfort for the whole family. The spacious eat-in kitchen is perfect for family meals, and the adjoining formal dining room provides extra space for entertaining, or could easily function as a home office or playroom to suit your needs. Recent updates include fresh paint, pressure washing, and a tuned-up irrigation system, ensuring this home is in move-in ready condition! Plus, with easy access to Publix for shopping and just 15 minutes to the beautiful beaches of 30A, convenience is key here.
Enjoy all the amenities RiverWalk has to offer, including a community dock for waterfront access and a sparkling community pool to cool off on warm Florida days.
Whether you're looking for a family home, a vacation retreat, or an investment property, 49 Cool Breeze is ready for its next chapter. Don't miss out on this fantastic opportunity!
For sale
Price cut: $5.9K (7/11)
$329,000
49 Cool Breeze Dr, Freeport, FL 32439
4beds
1,820sqft
:
Get pre-qualified$2,030/mo
Single Family Residence
Built in 2022
6,969 Square Feet Lot
$326,600 Zestimate®
$181/sqft
$-- HOA
What's special
Fresh paintSparkling community poolTuned-up irrigation systemSpacious eat-in kitchenAdjoining formal dining room
- 287 days |
- 692 |
- 49 |
Zillow last checked:
Listing updated:
Listed by:
Tanika O'Brien 850-687-1750,
Compass
Source: ECAOR,MLS#: 987394
Facts & features
Interior
Bedrooms & bathrooms
- Bedrooms: 4
- Bathrooms: 2
- Full bathrooms: 2
Primary bedroom
- Level: First
- Area: 216.35 Square Feet
- Dimensions: 16.4 x 13.2
Bedroom
- Level: First
- Area: 133.56 Square Feet
- Dimensions: 12.6 x 10.6
Bedroom
- Level: First
- Area: 125.24 Square Feet
- Dimensions: 12.4 x 10.1
Bedroom
- Level: First
- Area: 153.76 Square Feet
- Dimensions: 12.4 x 12.4
Dining room
- Description: opens into great room
- Level: First
- Area: 132 Square Feet
- Dimensions: 12 x 11
Garage
- Level: First
- Area: 400 Square Feet
- Dimensions: 20 x 20
Great room
- Description: Dimensions:
- Level: First
- Area: 284.08 Square Feet
- Dimensions: 21.2 x 13.4
Kitchen
- Description: includes breakfast nook
- Level: First
- Area: 480 Square Feet
- Dimensions: 24 x 20
Laundry
- Level: First
- Area: 54 Square Feet
- Dimensions: 9 x 6
Heating
- Heat Pump
Cooling
- Ceiling Fan(s)
Appliances
- Included: Dishwasher, Disposal, Dryer, Microwave, Range Hood, Washer, Electric Water Heater
- Laundry: Washer/Dryer Hookup
Features
- Breakfast Bar, Tray Ceiling(s), Vaulted Ceiling(s), Recessed Lighting, Pantry, Shelving, Split Bedroom, Woodwork Painted
- Flooring: Vinyl
- Windows: Double Pane Windows, Window Treatments
- Attic: Pull Down Stairs
- Common walls with other units/homes: No Common Walls
Interior area
- Total structure area: 1,820
- Total interior livable area: 1,820 sqft
Property
Parking
- Total spaces: 4
- Parking features: Garage Door Opener
- Attached garage spaces: 2
Features
- Stories: 1
- Patio & porch: Covered
- Exterior features: Sprinkler System
Lot
- Size: 6,969 Square Feet
- Dimensions: 50 x 148 x 54 x 127
- Features: Cleared, Covenants, Interior Lot, Level, Restrictions, Sidewalk, Storm Sewer, Within 1/2 Mile to Water
Details
- Parcel number: 221S19230400002140
- Zoning description: Resid Single Family
Construction
Type & style
- Home type: SingleFamily
- Architectural style: Craftsman
- Property subtype: Single Family Residence
Materials
- Frame, Siding Brick Some, Trim Vinyl, Siding CmntFbrHrdBrd
- Foundation: Slab
- Roof: Shingle
Condition
- Construction Complete
- New construction: No
- Year built: 2022
Utilities & green energy
- Water: Public
Green energy
- Energy efficient items: Doors
Community & HOA
Community
- Features: Community Room, Dock, Fitness Center, Fishing, Minimum Rental Prd, Short Term Rental - Not Allowed, Pool
- Security: Smoke Detector(s)
- Subdivision: RIVERWALK PH I
HOA
- Has HOA: Yes
- Services included: Management, Recreational Faclty
Location
- Region: Freeport
Financial & listing details
- Price per square foot: $181/sqft
- Tax assessed value: $267,698
- Annual tax amount: $3,959
- Date on market: 10/12/2025
- Road surface type: Paved
Estimated market value
$326,600
$310,000 - $343,000
$2,533/mo
Price history
| Date | Event | Price |
|---|---|---|
| 7/11/2026 | Price change | $329,000-1.8%$181/sqft |
Source:  ECAOR #987394 Report a problem ECAOR #987394 Report a problem | ||
| 5/26/2026 | Price change | $334,900-4.3%$184/sqft |
Source: ECAOR #987394 Report a problem | ||
| 4/10/2026 | Price change | $349,900-2.5%$192/sqft |
Source: ECAOR #987394 Report a problem | ||
| 3/5/2026 | Price change | $359,000-0.3%$197/sqft |
Source: ECAOR #987394 Report a problem | ||
| 10/12/2025 | Listed for sale | $360,000-15.1%$198/sqft |
Source: ECAOR #987394 Report a problem | ||
| 8/31/2022 | Sold | $424,275$233/sqft |
Source: ECAOR #902810 Report a problem | ||
| 7/17/2022 | Pending sale | $424,275$233/sqft |
Source: ECAOR #902810 Report a problem | ||
| 7/4/2022 | Listed for sale | $424,275+20103.6%$233/sqft |
Source: ECAOR #902810 Report a problem | ||
| 11/6/2015 | Sold | $2,100-99.1%$1/sqft |
Source: Public Record Report a problem | ||
| 2/11/2008 | Sold | $231,000$127/sqft |
Source: Public Record Report a problem | ||
Public tax history
| Year | Property taxes | Tax assessment |
|---|---|---|
| 2025 | $3,430 -13.4% | $267,698 -9.9% |
| 2024 | $3,960 +0.3% | $296,961 |
| 2023 | $3,950 +691.6% | $296,961 +660.6% |
| 2022 | $499 +310.6% | $39,044 +323.7% |
| 2021 | $122 +131.3% | $9,215 +136.6% |
| 2020 | $53 +3.4% | $3,895 +3% |
| 2019 | $51 | $3,782 +2% |
| 2018 | $51 +1.7% | $3,708 +3% |
| 2017 | $50 +2.7% | $3,600 |
| 2016 | $49 -0.6% | $3,600 -7.7% |
| 2015 | $49 -8.8% | $3,900 |
| 2014 | $54 | $3,900 |
| 2013 | -- | $3,900 |
| 2012 | -- | $3,900 -7.6% |
| 2011 | -- | $4,223 |
| 2010 | -- | $4,223 |
| 2009 | -- | $4,223 |
| 2008 | -- | $4,223 |
Find assessor info on the county website
Monthly payment
Est. payment
Payment breakdown
Explore the cost of this home by adjusting the details. Changes won't be saved.Climate risks
Neighborhood: 32439
Nearby schools
GreatSchools rating
- 6/10Freeport Elementary SchoolGrades: K-4Distance: 1.3 mi
- 7/10Freeport Middle SchoolGrades: 5-8Distance: 1.3 mi
- 8/10Freeport Senior High SchoolGrades: 9-12Distance: 5.4 mi
Schools provided by the listing agent
- Elementary: Freeport
- Middle: Freeport
- High: Freeport
Source: ECAOR. This data may not be complete. We recommend contacting the local school district to confirm school assignments for this home.
- $328,5003 bd2 ba1.7k sqft41 Cool Breeze Dr, Freeport, FL 32439Off Market
- $325,2003 bd2 ba1.9k sqft61 Cool Breeze Dr, Freeport, FL 32439Off Market
- $379,9004 bd3 ba2.2k sqft31 Cool Breeze Dr, Freeport, FL 32439Off Market
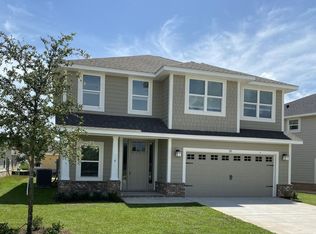
- $310,2003 bd2 ba1.6k sqft75 Cool Breeze Dr, Freeport, FL 32439Off Market
- $296,4003 bd2 ba1.6k sqft10 Riverwalk Xing, Freeport, FL 32439Off Market
- $286,7003 bd2 ba1.6k sqft15 Cool Breeze Dr, Freeport, FL 32439Off Market
- $369,4004 bd3 ba2.2k sqft83 Cool Breeze Dr LOT 245, Freeport, FL 32439Off Market
- $295,5003 bd2 ba1.5k sqft229 Speckled Trout Ln N, Freeport, FL 32439Off Market
A local agent can set up tours, give advice and negotiate with sellers.
A local lender can help you make sure your offer is ready when you are.
Similar homes
- $349,9904 bd2 ba1.8k sqft697 Marquis Way, Freeport, FL 32439For Sale

 MLS ID #992288, Amelia K Garrett, Coldwell Banker Realty. ECAOR
 - $325,0003 bd2 ba1.5k sqft228 Sweet Blossom Bnd, Freeport, FL 32439For Sale
 MLS ID #1008007, Jennifer L Crawford, Keller Williams Realty SRB. ECAOR
 - $389,5004 bd3 ba2k sqft71 Nelly St, Freeport, FL 32439For Sale
 MLS ID #1008281, Caroline on the Coast, Berkshire Hathaway HomeServices. ECAOR
 - $300,0003 bd2 ba1.4k sqft292 Marsh Lndg S, Freeport, FL 32439For Sale
 MLS ID #1006458, Tammy A Summers, Berkshire Hathaway Home Services PenFed Realty. ECAOR
 - $329,9003 bd2 ba1.7k sqft237 Nelly St, Freeport, FL 32439For SaleMLS ID #1003292, Jennifer N Amberg, Palm Island Realty. ECAOR
- $324,9903 bd2 ba1.7k sqft115 Lilly Bell Ln, Freeport, FL 32439For SaleMLS ID #1000991, Trey J Runnels, Coldwell Banker Realty. ECAOR
- $310,0003 bd2 ba1.8k sqft268 Cornelia St, Freeport, FL 32439For SaleMLS ID #1007036, Ryan J Garofalo, LPT Realty LLC. ECAOR
- $310,0003 bd2 ba1.7k sqft253 Nelly St, Freeport, FL 32439For SaleMLS ID #1006962, Yeidy Mundo, Compass. ECAOR
- $425,0004 bd3 ba2.2k sqft89 Laurel Oaks Dr, Freeport, FL 32439For SaleMLS ID #1008498, Karen D Straub, Dale Sorensen Real Estate Inc. ECAOR
- $375,0004 bd3 ba2.2k sqft22 Sawyer Ct, Freeport, FL 32439For SaleMLS ID #995449, Brian S Schindler, Krupa & Associates Real Estate LLC. ECAOR
- $449,9904 bd3 ba2.3k sqft535 Riverwalk Cir Lot 139, Freeport, FL 32439For SaleMLS ID #1005631, Paige A Brown, Coldwell Banker Realty. ECAOR
- $375,0003 bd3 ba1.9k sqft34 Sandywoods Ct, Freeport, FL 32439For SaleMLS ID #1000525, Jamilet L Moncada, Coastal Realty Services. ECAOR
- $359,0003 bd2 ba1.8k sqft426 Fanny Ann Way, Freeport, FL 32439For SaleMLS ID #994410, Johnnie Kay Ealum, Merrifield & Pilcher Realty. ECAOR
- $329,0003 bd2 ba1.8k sqft38 Silverthorn St, Freeport, FL 32439For SaleMLS ID #998060, Clara H Miles, Eagle Bay Real Estate. ECAOR
- $399,9005 bd3 ba2.2k sqft145 Beaver Trail Dr, Freeport, FL 32439For SaleMLS ID #1006611, Daniel W Knick, Bastion Realty LLC. ECAOR
- $385,0004 bd2 ba2k sqft324 This Way, Freeport, FL 32439For SaleMLS ID #1005213, Brooke A Hooks, Christies International Real Estate Emerald Coast. ECAOR
- $459,5004 bd3 ba2.3k sqft145 Mango Ln, Freeport, FL 32439For SaleMLS ID #1008242, Ricky A Fannin, HomeBiz Properties. ECAOR
- $409,9004 bd3 ba2k sqft62 Pintail Blvd, Freeport, FL 32439For Sale By Owner
- from $321,4003 bd2 ba1.6k sqftAspen Plan, Owl's Head East, Freeport, FL 32439New ConstructionDR Horton
- $348,0003 bd2 ba1.4k sqft65 N Marsh Lndg, Freeport, FL 32439For SaleMLS ID #999306, Amy M Berry, The Agency Northwest Florida Beaches. ECAOR
