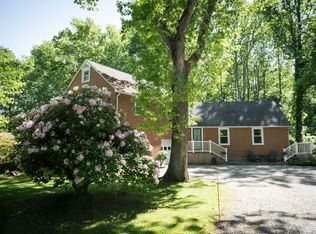
Nicely updated home with open floor plan and cathedral ceilings in the main Living/Dining/Kitchen Area. The Family room is large, has a fireplace and looks out across the 24x26 deck at the private backyard. There is also a first floor bedroom or office and a half bath with laundry. The second floor has a spacious primary suite with a fireplace, full bath and walk in closet. Additionally, it has Central air conditioning and a generator hook up. For Hobbyists or Contractors the barn can't be missed - a 2,500 sqft building with 3 bays with 11 ft. ceilings, plus a shop area and a full second floor above.
For sale
$585,000
49 Iron Works Road, Killingworth, CT 06419
3beds
1,920sqft
Single Family Residence
Built in 1940
1.3 Acres Lot
$572,100 Zestimate®
$305/sqft
$-- HOA
What's special
Central air conditioningSpacious primary suiteOpen floor planPrivate backyard
- 25 days
- 1,800
- 144
Zillow last checked:
Listing updated:
Listed by:
Craig Milton (860)388-4663,
Re/Max Valley Shore 860-388-1228
Source: Smart MLS,MLS#: 24200357
Facts & features
Interior
Bedrooms & bathrooms
- Bedrooms: 3
- Bathrooms: 3
- Full bathrooms: 2
- 1/2 bathrooms: 1
Primary bedroom
- Features: Fireplace, Full Bath, Walk-In Closet(s)
- Level: Upper
- Area: 225 Square Feet
- Dimensions: 15 x 15
Bedroom
- Level: Upper
- Area: 144 Square Feet
- Dimensions: 12 x 12
Bedroom
- Level: Lower
- Area: 132 Square Feet
- Dimensions: 12 x 11
Bathroom
- Features: Laundry Hookup
- Level: Main
Bathroom
- Level: Upper
Dining room
- Features: Cathedral Ceiling(s)
- Level: Main
- Area: 132 Square Feet
- Dimensions: 12 x 11
Family room
- Features: Fireplace
- Level: Main
- Area: 300 Square Feet
- Dimensions: 20 x 15
Kitchen
- Features: Cathedral Ceiling(s)
- Level: Main
- Area: 143 Square Feet
- Dimensions: 13 x 11
Living room
- Features: Cathedral Ceiling(s)
- Level: Main
- Area: 252 Square Feet
- Dimensions: 21 x 12
Heating
- Forced Air, Oil
Cooling
- Central Air
Appliances
- Included: Cooktop, Oven, Refrigerator, Dishwasher, Electric Water Heater, Water Heater
Features
- Windows: Thermopane Windows
- Basement: Crawl Space,Partial
- Attic: Access Via Hatch
- Number of fireplaces: 2
Interior area
- Total structure area: 1,920
- Total interior livable area: 1,920 sqft
- Finished area above ground: 1,920
Property
Parking
- Total spaces: 3
- Parking features: Detached
- Garage spaces: 3
Features
- Patio & porch: Porch
Lot
- Size: 1.3 Acres
- Features: Level
Details
- Additional structures: Barn(s)
- Parcel number: 997543
- Zoning: R-2
- Other equipment: Generator Ready
Construction
Type & style
- Home type: SingleFamily
- Architectural style: Colonial
- Property subtype: Single Family Residence
Materials
- Vinyl Siding
- Foundation: Concrete Perimeter, Stone
- Roof: Asphalt
Condition
- New construction: No
- Year built: 1940
Utilities & green energy
- Sewer: Septic Tank
- Water: Well
Green energy
- Energy efficient items: Windows
Community & HOA
HOA
- Has HOA: No
Location
- Region: Killingworth
Financial & listing details
- Price per square foot: $305/sqft
- Tax assessed value: $242,270
- Annual tax amount: $6,897
- Date on market: 8/21/2026
Estimated market value
$572,100
$543,000 - $601,000
$3,322/mo
Price history
| Date | Event | Price |
|---|---|---|
| 8/28/2026 | Listed for sale | $585,000+56%$305/sqft |
Source:  Smart MLS #24200357 Report a problem Smart MLS #24200357 Report a problem | ||
| 7/25/2008 | Listing removed | $375,000$195/sqft |
Source: Prudential Real Estate #M9110151 Report a problem | ||
| 6/21/2008 | Price change | $375,000-6%$195/sqft |
Source: Prudential Real Estate #M9110151 Report a problem | ||
| 6/5/2008 | Listed for sale | $399,000+155.8%$208/sqft |
Source: Prudential Real Estate #M9110151 Report a problem | ||
| 9/26/1996 | Sold | $156,000$81/sqft |
Source: Public Record Report a problem | ||
Public tax history
| Year | Property taxes | Tax assessment |
|---|---|---|
| 2025 | $6,352 +8.2% | $242,270 |
| 2024 | $5,868 +2.9% | $242,270 -0.3% |
| 2023 | $5,704 +1.1% | $243,040 |
| 2022 | $5,643 +9.4% | $243,040 +25.9% |
| 2021 | $5,159 | $193,090 |
| 2020 | $5,159 -2.7% | $193,090 |
| 2019 | $5,304 | $193,090 |
| 2018 | $5,304 | $193,090 |
| 2017 | $5,304 +9% | $193,090 +0.1% |
| 2015 | $4,866 +2.9% | $192,870 |
| 2014 | $4,731 | $192,870 |
| 2013 | $4,731 -1% | $192,870 |
| 2012 | $4,779 +4.1% | $192,870 -4.3% |
| 2011 | $4,591 +8.4% | $201,620 |
| 2010 | $4,234 | $201,620 |
| 2009 | $4,234 | $201,620 |
| 2008 | $4,234 -0.1% | $201,620 +0.9% |
| 2007 | $4,237 +13.3% | $199,870 +47.7% |
| 2006 | $3,739 +3.7% | $135,340 |
| 2005 | $3,604 +15.3% | $135,340 +0% |
| 2003 | $3,125 +2.5% | $135,300 +30% |
| 2001 | $3,050 +52.4% | $104,100 +35.2% |
| 1995 | $2,001 | $76,980 |
Find assessor info on the county website
Monthly payment
Est. payment
Payment breakdown
Explore the cost of this home by adjusting the details. Changes won't be saved.Climate risks
Neighborhood: 06419
Nearby schools
Schools provided by the listing agent
- Elementary: Killingworth
- High: Haddam-Killingworth
Source: Smart MLS. This data may not be complete. We recommend contacting the local school district to confirm school assignments for this home.
Similar homes
- $599,0005 bd2 ba2k sqft100 North Tower Hill Road, Killingworth, CT 06419For Sale
 MLS ID #24204501, Jason Saphire, www.HomeZu.com. Smart MLS
 - $589,9003 bd2 ba1.9k sqft130 Glenwood Road, Clinton, CT 06413For Sale
 MLS ID #24206098, Santina Ragonese, Berkshire Hathaway NE Prop.. Smart MLS
 - $--3 bd3 ba1.8k sqft6 White Oak Dr, Clinton, CT 06413Auction
 Xome
Xome - $585,0004 bd2 ba2.5k sqft24 Long Hill Road, Deep River, CT 06417For Sale
 MLS ID #24205608, Kelly Puorro, Puorro Realty Group. Smart MLS
 - $499,0004 bd2 ba1.6k sqft11 Janes Lane, Clinton, CT 06413For SaleMLS ID #24206254, Sandra Ciarleglio, William Raveis Real Estate. Smart MLS
- $620,0004 bd3 ba2.2k sqft882 Killingworth Road, Haddam, CT 06441For SaleMLS ID #24205249, Robert W. Paskiewicz, CT Home Pro, LLC. Smart MLS
- $579,9003 bd1 ba1k sqft6 Bower Road, Madison, CT 06443For SaleMLS ID #24203485, Calla Lord, Tier 1 Real Estate. Smart MLS
- $499,0003 bd3 ba2.2k sqft88 Winthrop Road, Chester, CT 06412For SaleMLS ID #24204497, Carlos Ortiz, RE/MAX Heritage. Smart MLS
- $639,0003 bd2 ba2.5k sqft11 Autumn Lane, Clinton, CT 06413For SaleMLS ID #24202401, Bonnie Fillion, Berkshire Hathaway NE Prop.. Smart MLS
- $689,0005 bd4 ba2.5k sqft502 Killingworth-Durham Road, Killingworth, CT 06419For SaleMLS ID #24202440, Eileen Boulay, William Pitt Sotheby's Int'l. Smart MLS
- $604,0004 bd3 ba2.1k sqft3 Medley Lane, Clinton, CT 06413For SaleMLS ID #24195988, Donna Genovese, Great Estates, CT. Smart MLS
- $535,0004 bd3 ba1.9k sqft11 Ebony Lane, Essex, CT 06442For SaleMLS ID #24200944, Gigi Giordano, Compass Connecticut, LLC. Smart MLS
- $650,0004 bd3 ba2.8k sqft85 McVeagh Road, Westbrook, CT 06498For SaleMLS ID #24206332, Beata Gadomski, Berkshire Hathaway NE Prop.. Smart MLS
- $549,0003 bd2 ba2.6k sqft18 Orchard Heights Road, Essex, CT 06426For SaleMLS ID #24200706, Erin Borruso, William Pitt Sotheby's Int'l. Smart MLS
- $535,0003 bd2 ba1.4k sqft1010 Boston Post Road, Westbrook, CT 06498For SaleMLS ID #24206182, Stephanie S. Debiasi, Berkshire Hathaway NE Prop.. Smart MLS
- $535,0004 bd3 ba1.2k sqft48 Jefferson Circle, Clinton, CT 06413For SaleMLS ID #24200879, Heather Fucci, Coldwell Banker Realty. Smart MLS
- $699,0002 bd2 ba1.3k sqft511 Route 81, Killingworth, CT 06419For SaleMLS ID #24169285, Adam Bronko, RE/MAX Right Choice. Smart MLS
- $635,0004 bd3 ba2.1k sqft73 Long Hill Road, Deep River, CT 06417For SaleMLS ID #24200419, Kyle S. Hinding, Coldwell Banker Realty. Smart MLS
- $749,0003 bd3 ba2.2k sqft6 Nutmeg Circle, Old Saybrook, CT 06475For SaleMLS ID #24204473, Sharon Linder, Berkshire Hathaway NE Prop.. Smart MLS
- $675,0003 bd3 ba2.3k sqft5 Northwinds Drive, Essex, CT 06442For SaleMLS ID #24201184, Ed McCaffrey, Compass Connecticut, LLC. Smart MLS
