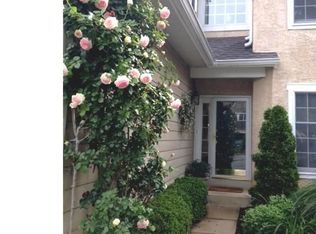
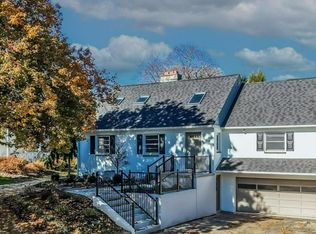
Nestled in the serene and sought-after Daylesford Lake community, this exquisite carriage house-style townhouse has undergone a remarkable transformation, with major renovations completed in 2026 that elevate its luxury appeal. The exterior showcases a harmonious blend of stone and modern materials, creating a warm and inviting façade that welcomes you home. As you approach, the meticulously maintained landscaping and exterior lighting set the tone for the elegance that awaits inside. The property boasts a fully finished basement with a walkout entrance, providing additional living space that seamlessly connects to the outdoors. Imagine hosting gatherings or enjoying quiet evenings by the fireplace, complete with glass doors that add a touch of sophistication. Step inside to discover a thoughtfully designed interior featuring three spacious bedrooms and two and a half bathrooms. The heart of the home is the gourmet kitchen, equipped with high-end stainless steel appliances, including a built-in microwave, range, and self-cleaning oven. The open layout encourages effortless entertaining, while the main floor laundry adds convenience to your daily routine. The community amenities are truly exceptional, offering a lifestyle of leisure and recreation. Enjoy sunny afternoons at the community pool, complete with a fenced and heated area for year-round enjoyment. For the active lifestyle, take advantage of the bike trails, tennis courts, and jogging paths that wind through the picturesque surroundings. The clubhouse and community center provide perfect venues for social gatherings, while the serene lake offers a tranquil escape just steps from your door. Parking is a breeze with an attached garage and additional driveway space, ensuring you and your guests always have a place to park. The association fee covers a range of services, including lawn care, snow removal, trash removal,and maintenance of common areas, allowing you to spend more time enjoying the lifestyle you deserve. This property is not just a home; it's a gateway to an exclusive lifestyle filled with comfort, elegance, and community. Experience the perfect blend of luxury and convenience in this stunning townhouse, where every detail has been curated for your enjoyment. Embrace the opportunity to make this exceptional residence your own and indulge in the lifestyle you've always dreamed of.
For sale
$749,000
49 Longview Cir, Berwyn, PA 19312
3beds
3,399sqft
Townhouse
Built in 1993
3,800 Square Feet Lot
$774,000 Zestimate®
$220/sqft
$620/mo HOA
What's special
Three spacious bedroomsAttached garageMeticulously maintained landscapingExterior lightingAdditional driveway spaceMain floor laundrySelf-cleaning oven
- --
- on Zillow
- 1,667
- views
- 72
- saves
Zillow last checked:
Listing updated:
Listed by:
Susan Bingman-Irvine 610-256-3132,
BHHS Fox & Roach Wayne-Devon 6106512700
Source: Bright MLS,MLS#: PACT2137616
Facts & features
Interior
Bedrooms & bathrooms
- Bedrooms: 3
- Bathrooms: 3
- Full bathrooms: 2
- 1/2 bathrooms: 1
- Main level bathrooms: 1
Rooms
- Room types: Dining Room, Kitchen, Family Room, Den, Foyer, Breakfast Room, 2nd Stry Fam Ovrlk, Great Room, Laundry, Half Bath
Other
- Level: Main
Breakfast room
- Level: Main
Den
- Level: Main
Dining room
- Level: Main
Family room
- Level: Main
Foyer
- Level: Main
Great room
- Level: Lower
Half bath
- Level: Main
Kitchen
- Level: Main
Laundry
- Level: Main
Heating
- Forced Air, Natural Gas
Cooling
- Central Air, Natural Gas
Appliances
- Included: Microwave, Built-In Range, Cooktop, Dishwasher, Disposal, Dryer, Freezer, Ice Maker, Self Cleaning Oven, Stainless Steel Appliance(s), Washer, Water Conditioner - Owned, Water Heater, Gas Water Heater
- Laundry: Main Level, Laundry Room
Features
- Basement: Finished,Exterior Entry,Walk-Out Access,Windows
- Number of fireplaces: 1
- Fireplace features: Glass Doors
Interior area
- Total structure area: 3,399
- Total interior livable area: 3,399 sqft
- Finished area above ground: 2,499
- Finished area below ground: 900
Property
Parking
- Total spaces: 1
- Parking features: Covered, Storage, Built In, Garage Faces Front, Garage Door Opener, Attached, Driveway, On Street, Parking Lot
- Attached garage spaces: 1
- Has uncovered spaces: Yes
Accessibility
- Accessibility features: None
Features
- Levels: Three
- Stories: 3
- Exterior features: Lighting, Tennis Court(s)
- Pool features: Community
- Has view: Yes
- View description: Courtyard, Garden
Lot
- Size: 3,800 Square Feet
Details
- Additional structures: Above Grade, Below Grade
- Parcel number: 4309 0248
- Zoning: RESIDENTIAL
- Special conditions: Standard
Construction
Type & style
- Home type: Townhouse
- Architectural style: Carriage House
- Property subtype: Townhouse
Materials
- Combination, Stone, Structural Insulated Panel System (SIPS)
- Foundation: Concrete Perimeter
Condition
- Excellent
- New construction: No
- Year built: 1993
- Major remodel year: 2026
Utilities & green energy
- Electric: 200+ Amp Service
- Sewer: Public Sewer
- Water: Public
Community & HOA
Community
- Features: Pool
- Subdivision: Daylesford Lake
HOA
- Has HOA: Yes
- Amenities included: Bike Trail, Clubhouse, Common Grounds, Community Center, Dog Park, Fencing, Jogging Path, Lake, Meeting Room, Party Room, Picnic Area, Pool, Reserved/Assigned Parking, Tennis Court(s), Water/Lake Privileges
- Services included: All Ground Fee, Common Area Maintenance, Maintenance Structure, Insurance, Lawn Care Front, Lawn Care Rear, Lawn Care Side, Maintenance Grounds, Management, Pest Control, Pool(s), Pier/Dock Maintenance, Road Maintenance, Snow Removal, Trash
- HOA fee: $620 monthly
- HOA name: CAMCO
Location
- Region: Berwyn
- Municipality: TREDYFFRIN TWP
Financial & listing details
- Price per square foot: $220/sqft
- Tax assessed value: $265,720
- Annual tax amount: $8,200
- Date on market: 10/9/2026
- Listing agreement: Exclusive Agency
- Listing terms: Conventional,Cash
- Inclusions: Washer And Dryer, Brand New Refrigerator, All Attached Fixtures
- Ownership: Fee Simple
Estimated market value
$774,000
$735,000 - $813,000
$3,861/mo
Price history
| Date | Event | Price |
|---|---|---|
| 10/9/2026 | Listed for sale | $749,000+149.7%$220/sqft |
Source:  Bright MLS #PACT2137616 Report a problem | ||
| 7/20/2000 | Sold | $300,000$88/sqft |
Source: Public Record Report a problem | ||
Public tax history
| Year | Property taxes | Tax assessment |
|---|---|---|
| 2026 | $8,948 +3.9% | $228,650 |
| 2025 | $8,612 +2.3% | $228,650 |
| 2024 | $8,415 +8.3% | $228,650 |
| 2023 | $7,772 +3.1% | $228,650 |
| 2022 | $7,539 +2.3% | $228,650 |
| 2021 | $7,370 +637.8% | $228,650 |
| 2020 | $999 -85.3% | $228,650 |
| 2019 | $6,798 +1.9% | $228,650 |
| 2018 | $6,674 +9899.4% | $228,650 |
| 2017 | $67 | $228,650 |
| 2016 | -- | $228,650 |
| 2015 | -- | $228,650 |
| 2014 | -- | $228,650 |
| 2013 | -- | $228,650 |
| 2012 | -- | $228,650 |
| 2011 | -- | $228,650 |
| 2010 | -- | $228,650 |
| 2009 | -- | $228,650 |
| 2008 | -- | $228,650 |
| 2007 | -- | $228,650 |
| 2006 | -- | $228,650 |
| 2005 | -- | $228,650 |
| 2004 | -- | $228,650 |
| 2003 | -- | $228,650 |
| 2000 | -- | $228,650 |
Find assessor info on the county website
Monthly payment
Est. payment
Payment breakdown
Explore the cost of this home by adjusting the details. Changes won't be saved.Climate risks
Neighborhood: 19312
Nearby schools
Schools provided by the listing agent
- Elementary: Hillside
- Middle: T E Middle
- High: Conestoga
- District: Tredyffrin-easttown
Source: Bright MLS. This data may not be complete. We recommend contacting the local school district to confirm school assignments for this home.
Similar homes
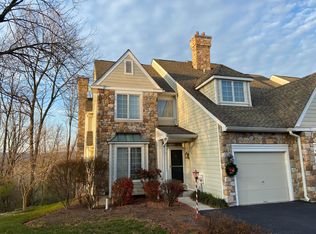
- $725,0003 bd3 ba3.9k sqft25 Manchester Ct #25, Berwyn, PA 19312For Sale
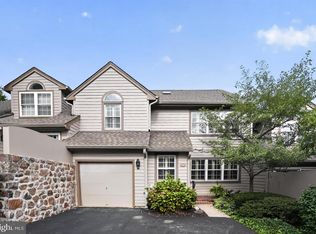
 MLS ID #PACT2133624, Catherine Lowry, BHHS Fox & Roach Wayne-Devon. Bright MLS
- $774,9004 bd4 ba3.1k sqft180 Shilling Ave, Malvern, PA 19355For Sale
 MLS ID #PACT2139208, Margaret Willcox, Coldwell Banker Realty. Bright MLS
- $850,0004 bd2 ba2.8k sqft775 W Conestoga Rd, Berwyn, PA 19312For Sale
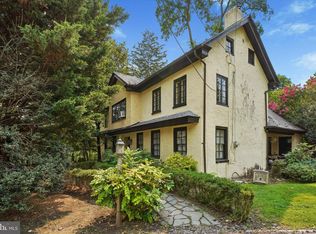 MLS ID #PACT2138728, Scott Furman, Real of Pennsylvania. Bright MLS
- $749,9003 bd2 ba2.4k sqft117 W 1st Ave, Malvern, PA 19355For Sale
 MLS ID #PACT2138798, Ginny Nagle, EXP Realty, LLC. Bright MLS
- $725,0004 bd3 ba2.5k sqft200 Creek Rd, Phoenixville, PA 19460For SaleMLS ID #PACT2137598, Heather Jones Rajotte, BHHS Fox & Roach Wayne-Devon. Bright MLS
- $655,0003 bd3 ba2.1k sqft431 Chandlee Dr #233, Berwyn, PA 19312For SaleMLS ID #PACT2135760, Marji Pendergast, BHHS Fox & Roach-Rosemont. Bright MLS
- $900,0004 bd4 ba2.5k sqft474 Cassatt Rd, Berwyn, PA 19312For SaleMLS ID #PACT2137888, Marie Gordon, Compass RE. Bright MLS
- $725,0004 bd3 ba2.1k sqft40 Lafayette Dr, Phoenixville, PA 19460For SaleMLS ID #PACT2139238, Patrick Egan, Egan Real Estate. Bright MLS
- $874,9954 bd3 ba2.5k sqft726 Old State Rd, Berwyn, PA 19312For SaleMLS ID #PACT2137944, Jordan Arnold, Compass RE. Bright MLS
- $549,0003 bd3 ba3.1k sqft572 Foxwood Ln, Paoli, PA 19301For SaleMLS ID #PACT2138078, Samantha Giardinelli, Compass RE. Bright MLS
- $782,0003 bd3 ba3k sqft386 Gilman St Homesite 113, Malvern, PA 19355New ConstructionMLS ID #PACT2138566, Jennifer Price, Toll Brothers Real Estate, Inc.. Bright MLS
- $660,0004 bd4 ba2.7k sqft6 Beacon Hill Ct, Phoenixville, PA 19460For SaleMLS ID #PACT2139130, Lynne Norris, Century 21 Norris-Valley Forge. Bright MLS
- $710,0004 bd3 ba2.3k sqft14 Wellfleet Ln, Wayne, PA 19087For SaleMLS ID #PACT2134114, Steve Miller, BHHS Fox & Roach Wayne-Devon. Bright MLS
- $760,0003 bd3 ba2.4k sqft8 Alroy Rd Homesite 109, Malvern, PA 19355New ConstructionMLS ID #PACT2133956, Jennifer Price, Toll Brothers Real Estate, Inc.. Bright MLS
- $779,0004 bd4 ba3.6k sqft615 Cliff Ln, Malvern, PA 19355For SaleMLS ID #PACT2138412, Alex Ercole, Keller Williams Real Estate -Exton. Bright MLS
- $782,0004 bd3 ba2.5k sqft388 Gilman St Homesite 114, Malvern, PA 19355New ConstructionMLS ID #PACT2137646, Jennifer Price, Toll Brothers Real Estate, Inc.. Bright MLS
- $925,0006 bd4 ba3.8k sqft1587 Russell Rd, Paoli, PA 19301For SaleMLS ID #PACT2138900, Lynda Gallagher, VRA Realty. Bright MLS
- $759,0003 bd4 ba3.3k sqft712 Quarry Point Rd, Malvern, PA 19355For SaleMLS ID #PACT2134836, Martha Lutz, OCF Realty LLC - Philadelphia. Bright MLS
- $729,0003 bd3 ba3.3k sqft730 Quarry Point Rd, Malvern, PA 19355For SaleMLS ID #PACT2133528, Serena Lin, Keller Williams Main Line. Bright MLS
- $900,0004 bd4 ba3k sqft100 Bridge St, Malvern, PA 19355For SaleMLS ID #PACT2139020, Kari Kent, Keller Williams Realty Devon-Wayne. Bright MLS
