Make Yourself At Home; Steps From The Beach *** Completely renovated kitchen and bath! This 2 bedroom - 1 bathroom condo is turnkey and ready to go with great rental history. Condo has laundry room in the basement. Great location is half the experience when staying in Rehoboth and this unit definitely checks that box. Located 1 1/2 blocks from the ocean and boardwalk and 2 blocks from Rehoboth Avenue's shops and restaurants. Park your car in either of 2 assigned off street parking spaces and enter your vacation getaway through your private screened front porch. Enjoy the great natural sunlight throughout the condo, beautiful natural hardwood floors, recently painted interior with warm colors and updated furnishings. The renovated kitchen is well stocked with all the cooking items you''ll need to make that perfect beach style dinner. Out back you'll find a shared back patio with plenty of room to dine outside in the cool night air or a place to unwind once the kids are in bed. Grab your flip-flops, beach bag and sunblock because Rehoboth Beach is ready for you!!
Under contract
$724,000
49 Maryland Ave APT A, Rehoboth Beach, DE 19971
2beds
717sqft
:
Get pre-qualified$4,239/mo
Condominium
Built in 1964
-- sqft lot
$701,300 Zestimate®
$1,010/sqft
$58/mo HOA
What's special
Updated furnishingsBeautiful natural hardwood floorsPrivate screened front porch
- 176 days |
- 58 |
- 1 |
Zillow last checked:
Listing updated:
Listed by:
TJARK BATEMAN 302-227-3883,
Jack Lingo - Rehoboth (302) 227-3883
Source: Bright MLS,MLS#: DESU2104996
Facts & features
Interior
Bedrooms & bathrooms
- Bedrooms: 2
- Bathrooms: 1
- Full bathrooms: 1
- Main level bathrooms: 1
- Main level bedrooms: 2
Rooms
- Room types: Living Room, Bedroom 2, Kitchen, Bedroom 1, Bathroom 1
Bedroom 1
- Level: Main
Bedroom 2
- Level: Main
Bathroom 1
- Level: Main
Kitchen
- Features: Countertop(s) - Quartz, Flooring - Tile/Brick, Kitchen - Electric Cooking
- Level: Main
Living room
- Level: Main
Heating
- Programmable Thermostat, Radiator, Propane
Cooling
- Window Unit(s), Electric
Appliances
- Included: Microwave, Dishwasher, Disposal, Energy Efficient Appliances, Oven/Range - Electric, Stainless Steel Appliance(s), Water Heater
Features
- Combination Dining/Living, Entry Level Bedroom, Recessed Lighting, Bathroom - Tub Shower, Upgraded Countertops, Dry Wall
- Flooring: Ceramic Tile, Hardwood, Tile/Brick, Wood
- Basement: Partial,Exterior Entry
- Has fireplace: No
Interior area
- Total structure area: 717
- Total interior livable area: 717 sqft
- Finished area above ground: 717
- Finished area below ground: 0
Property
Parking
- Parking features: Assigned, Off Street
- Details: Assigned Parking
Accessibility
- Accessibility features: Accessible Entrance
Features
- Levels: One
- Stories: 1
- Pool features: None
- Fencing: Back Yard
- Has view: Yes
- View description: Street
Details
- Additional structures: Above Grade, Below Grade
- Parcel number: 33414.13394.00A
- Zoning: TN
- Special conditions: Standard
Construction
Type & style
- Home type: Condo
- Architectural style: Cottage
- Property subtype: Condominium
- Attached to another structure: Yes
Materials
- Glass, Masonite, Stick Built
- Roof: Metal
Condition
- New construction: No
- Year built: 1964
- Major remodel year: 2021
Utilities & green energy
- Sewer: Public Sewer
- Water: Public
- Utilities for property: Cable Connected, Propane
Community & HOA
Community
- Condo and coop fee: $700 annually
- Subdivision: North Rehoboth
HOA
- Has HOA: No
- Amenities included: None
- Services included: Insurance, Water, Other
Location
- Region: Rehoboth Beach
Financial & listing details
- Price per square foot: $1,010/sqft
- Tax assessed value: $112,700
- Annual tax amount: $1,711
- Date on market: 2/13/2026
- Listing agreement: Exclusive Right To Sell
- Listing terms: Cash,Conventional
- Exclusions: Personal Effects And Some Decorations
- Ownership: Condominium
Estimated market value
$701,300
$666,000 - $736,000
$1,647/mo
Price history
| Date | Event | Price |
|---|---|---|
| 6/15/2026 | Contingent | $724,000$1,010/sqft |
Source:  Bright MLS #DESU2104996 Report a problem Bright MLS #DESU2104996 Report a problem | ||
| 4/24/2026 | Price change | $724,000-3.5%$1,010/sqft |
Source: Bright MLS #DESU2104996 Report a problem | ||
| 2/13/2026 | Listed for sale | $749,999-3.2%$1,046/sqft |
Source: Bright MLS #DESU2104996 Report a problem | ||
| 6/23/2022 | Sold | $775,000+93.8%$1,081/sqft |
Source: Public Record Report a problem | ||
| 3/1/2022 | Sold | $399,900-40.8%$558/sqft |
Source: Public Record Report a problem | ||
| 7/6/2021 | Sold | $675,000+0.1%$941/sqft |
Source: Public Record Report a problem | ||
| 6/2/2021 | Pending sale | $674,500$941/sqft |
Source: Bright MLS #DESU182572 Report a problem | ||
| 5/24/2021 | Contingent | $674,500$941/sqft |
Source: Bright MLS #DESU182572 Report a problem | ||
| 5/18/2021 | Listed for sale | $674,500$941/sqft |
Source: Bright MLS #DESU182572 Report a problem | ||
Public tax history
| Year | Property taxes | Tax assessment |
|---|---|---|
| 2025 | -- | $56,350 |
| 2024 | -- | -- |
| 2023 | -- | -- |
| 2022 | -- | -- |
Find assessor info on the county website
Monthly payment
Est. payment
Payment breakdown
Explore the cost of this home by adjusting the details. Changes won't be saved.Climate risks
Neighborhood: 19971
Nearby schools
GreatSchools rating
- 8/10Rehoboth Elementary SchoolGrades: K-5Distance: 0.6 mi
- 7/10Beacon Middle SchoolGrades: 6-8Distance: 3.7 mi
- 8/10Cape Henlopen High SchoolGrades: 9-12Distance: 4.6 mi
Schools provided by the listing agent
- District: Cape Henlopen
Source: Bright MLS. This data may not be complete. We recommend contacting the local school district to confirm school assignments for this home.
- $1,033,3003 bd1 ba1.2k sqft49C Maryland Ave #1, Rehoboth Beach, DE 19971Off Market

- $1,371,400-- bd-- ba-- sqft49D Maryland Ave #49D, Rehoboth Beach, DE 19971Off Market
- $--3 bd1 ba1.2k sqft49 Maryland Ave APT C, Rehoboth Beach, DE 19971Off Market
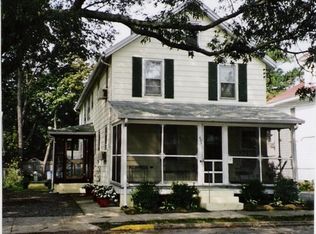
- $689,4002 bd1 ba650 sqft49 Maryland Ave APT B, Rehoboth Beach, DE 19971Off Market
- $--3 bd1 ba800 sqft49 Maryland Ave APT D, Rehoboth Beach, DE 19971Off Market
- $3,409,30015 bd7 ba2.7k sqft47 Maryland Ave, Rehoboth Beach, DE 19971Off Market
- $2,413,8006 bd4 ba3k sqft51 Maryland Ave, Rehoboth Beach, DE 19971Off Market
- $---- bd1 ba300 sqft51 Maryland Ave #C, Rehoboth Beach, DE 19971Off Market
A local agent can set up tours, give advice and negotiate with sellers.
A local lender can help you make sure your offer is ready when you are.
Similar homes
- $499,9992 bd2 ba1k sqftNone Available, Rehoboth Beach, DE 19971For Sale

 MLS ID #DESU2116890, DENISE CAIN, Monument Sotheby's International Realty. Bright MLS
 - $975,0001 bd1 ba540 sqftOne Virginia Ave, Rehoboth Beach, DE 19971For Sale
 MLS ID #DESU2117854, BILL CULLIN, Long & Foster Real Estate, Inc.. Bright MLS
 - $425,0001 bd1 ba390 sqftNone Available, Rehoboth Beach, DE 19971For Sale
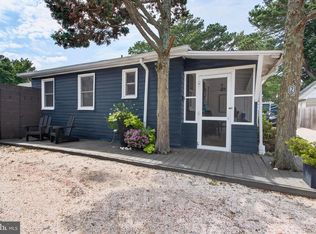 MLS ID #DESU2117638, Chelsea Bristow, Monument Sotheby's International Realty. Bright MLS
 - $665,9992 bd1 ba600 sqftTidewatch Apartments, Dewey Beach, DE 19971For Sale
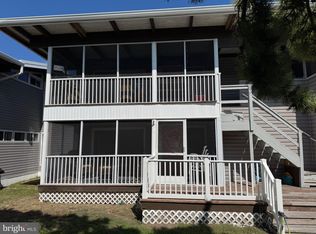 MLS ID #DESU2097756, TJARK BATEMAN, Jack Lingo - Rehoboth. Bright MLS
 - $375,0002 bd2 ba936 sqftNone Available, Rehoboth Beach, DE 19971For SaleMLS ID #DESU2115708, Reid Hubbard, Century 21 Gold Key Realty. Bright MLS
- $999,9001 bd1 ba690 sqftNone Available, Rehoboth Beach, DE 19971For SaleMLS ID #DESU2113052, Kim Hamer, Monument Sotheby's International Realty. Bright MLS
- $437,7002 bd2 ba968 sqftNone Available, Rehoboth Beach, DE 19971For SaleMLS ID #DESU2115470, Russell Stucki, RE/MAX Realty Group Rehoboth. Bright MLS
- $470,0002 bd2 ba968 sqftNone Available, Rehoboth Beach, DE 19971For SaleMLS ID #DESU2114412, Sherry Ternahan, Crowley Associates Realty. Bright MLS
- $379,0002 bd2 ba858 sqftNone Available, Rehoboth Beach, DE 19971For SaleMLS ID #DESU2097360, MATT BRITTINGHAM, Patterson-Schwartz-Rehoboth. Bright MLS
- $524,0001 bd1 ba616 sqftNone Available, Rehoboth Beach, DE 19971For SaleMLS ID #DESU2116152, Ava Cannon, Jack Lingo - Rehoboth. Bright MLS
- $735,0002 bd1 ba600 sqftBay View Apts, Lewes, DE 19958For SaleMLS ID #DESU2102872, LISA HORSEY, Keller Williams Realty. Bright MLS
- $850,0002 bd3 ba900 sqftSea Colony Chesapeake, Bethany Beach, DE 19930For SaleMLS ID #DESU2080092, DOUG THOMPSON, TANSEY WARNER. Bright MLS
- $469,0002 bd2 ba900 sqftSea Colony West Vii, Bethany Beach, DE 19930For SaleMLS ID #DESU2113302, LESLIE KOPP, Long & Foster Real Estate, Inc.. Bright MLS
- $779,9001 bd1 ba520 sqftNone Available, Lewes, DE 19958For SaleMLS ID #DESU2113340, Lee Ann Wilkinson, Berkshire Hathaway HomeServices PenFed Realty. Bright MLS
- $775,0003 bd2 ba1k sqftNone Available, Millsboro, DE 19966For SaleMLS ID #DESU2114702, APRIL IRELAN, Jack Lingo - Lewes. Bright MLS
- $384,9001 bd1 ba608 sqftSea Colony West Vi, Bethany Beach, DE 19930For SaleMLS ID #DESU2117496, Steve Alexander, Keller Williams Realty. Bright MLS
- $710,0003 bd1 ba864 sqftNone Available, Bethany Beach, DE 19930For SaleMLS ID #DESU2084286, Judy Rhodes, Century 21 Home Team Realty. Bright MLS
- $795,0003 bd2 ba754 sqftNone Available, Milton, DE 19968For SaleMLS ID #DESU2095630, Tom Riccio, RE/MAX Point Realty. Bright MLS
- $629,0001 bd1 ba621 sqft1001 Washington St #1B, Cape May, NJ 08204For SaleMLS ID #262003, Ryan Griffin, deSatnick Real Estate LLC - Cape May. CMCAOR
- $1,050,0003 bd2 ba1k sqftSea Colony Farragut, Bethany Beach, DE 19930For SaleMLS ID #DESU2117092, Filomena Rauso, CG Realty, LLC. Bright MLS
