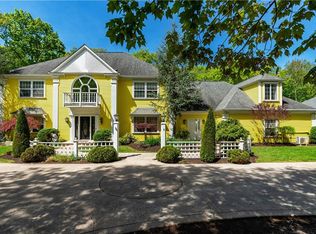
A rare offering in highly coveted Westwood Farms, this distinguished residence is gracefully set on over two private, wooded acres. The outdoor living experience is thoughtfully designed to rival a private resort. With over $500,000 invested into the curated grounds, this property offers an elevated lifestyle defined by luxury, recreation, & refined outdoor entertaining. Featuring a sparkling inground pool with waterslide, fully appointed cabana, basketball court that turns into an ice rink in the winter, batting cage, fire pit, elegant waterfall and sunroom. Inside a grand foyer sets the tone, elegantly flanked by formal living & dining rooms distinguished by oversized windows. The crisp, white chef's kitchen, complete with newer appliances & a sunlit dining area, blends style & functionality. An inviting family room creates the atmosphere for relaxed gatherings. A renovated laundry room/full bath featuring radiant heated floors combines sophistication with convenience. A well-appointed office with captivating views & a stylish half bath complete this floor. The upper level is crowned by a truly luxurious primary suite designed for ultimate relaxation. Three additional bedrooms, two full baths and second office complete this level. Fully customized lower level features a richly crafted wood bar/entertainment area, game room, guest bedroom or fitness area, along with an additional full bath. Timeless elegance with an unparalleled living experience awaits!
Pending
$1,995,000
49 Miss Fry Dr, East Greenwich, RI 02818
5beds
5,410sqft
:
Get pre-qualified$12,957/mo
Single Family Residence
Built in 1998
2 Acres Lot
$-- Zestimate®
$369/sqft
$-- HOA
What's special
Second officeInviting family roomFire pitGame roomBatting cageElegant waterfallSunlit dining area
- 85 days |
- 143 |
- 3 |
Zillow last checked:
Listing updated:
Listed by:
Donna Conway 401-241-3971,
Mott & Chace Sotheby's Intl.
Source: StateWide MLS RI,MLS#: 1411570
Facts & features
Interior
Bedrooms & bathrooms
- Bedrooms: 5
- Bathrooms: 6
- Full bathrooms: 5
- 1/2 bathrooms: 1
Bathroom
- Features: Bath w Tub & Shower
Heating
- Oil, Baseboard, Central Air, Forced Water, Radiant
Cooling
- Central Air
Appliances
- Included: Dishwasher, Dryer, Exhaust Fan, Disposal, Microwave, Oven/Range, Refrigerator, Washer, Whirlpool
Features
- Wall (Plaster), Cathedral Ceiling(s), Stairs, Wet Bar, Plumbing (Mixed), Insulation (Cap), Insulation (Ceiling), Insulation (Walls), Ceiling Fan(s), Sauna
- Flooring: Ceramic Tile, Hardwood, Carpet
- Doors: Storm Door(s)
- Windows: Insulated Windows
- Basement: Full,Interior and Exterior,Partially Finished,Bath/Stubbed,Bedroom(s),Family Room,Media Room,Storage Space,Utility,Workout Room
- Number of fireplaces: 1
- Fireplace features: Stone
Interior area
- Total structure area: 3,910
- Total interior livable area: 5,410 sqft
- Finished area above ground: 3,910
- Finished area below ground: 1,500
Video & virtual tour
Property
Parking
- Total spaces: 13
- Parking features: Attached, Garage Door Opener, Integral, Driveway
- Attached garage spaces: 3
- Has uncovered spaces: Yes
Features
- Patio & porch: Deck, Screened
- Pool features: In Ground
- Fencing: Electric
Lot
- Size: 2 Acres
- Features: Electronic Pet Fence, Sprinklers, Wooded
Details
- Additional structures: Outbuilding
- Parcel number: EGREM057B014L187U0000
- Other equipment: Cable TV, Sauna
Construction
Type & style
- Home type: SingleFamily
- Architectural style: Colonial,Contemporary
- Property subtype: Single Family Residence
Materials
- Plaster, Clapboard
- Foundation: Concrete Perimeter
Condition
- New construction: No
- Year built: 1998
Utilities & green energy
- Electric: 200+ Amp Service, Circuit Breakers
- Sewer: Septic Tank
- Water: Municipal
- Utilities for property: Water Connected
Community & HOA
Community
- Features: Near Public Transport, Commuter Bus, Golf, Highway Access, Hospital, Interstate, Marina, Private School, Public School, Railroad, Recreational Facilities, Restaurants, Schools, Near Shopping, Near Swimming, Tennis
- Security: Security System Owned
- Subdivision: Westwood Farms
HOA
- Has HOA: No
Location
- Region: East Greenwich
Financial & listing details
- Price per square foot: $369/sqft
- Tax assessed value: $1,198,000
- Annual tax amount: $18,652
- Date on market: 5/5/2026
Estimated market value
Not available
Estimated sales range
Not available
Not available
Price history
| Date | Event | Price |
|---|---|---|
| 5/14/2026 | Pending sale | $1,995,000$369/sqft |
Source:  StateWide MLS RI #1411570 Report a problem StateWide MLS RI #1411570 Report a problem | ||
| 5/5/2026 | Listed for sale | $1,995,000+259.5%$369/sqft |
Source: StateWide MLS RI #1411570 Report a problem | ||
| 6/25/1998 | Sold | $555,000$103/sqft |
Source: Public Record Report a problem | ||
Public tax history
| Year | Property taxes | Tax assessment |
|---|---|---|
| 2025 | $18,653 +5.7% | $1,198,000 |
| 2024 | $17,647 -3.9% | $1,198,000 +42.6% |
| 2023 | $18,356 +2% | $840,100 |
| 2022 | $17,995 +1.9% | $840,100 |
| 2021 | $17,651 -4.8% | $840,100 +6.1% |
| 2020 | $18,547 +1.1% | $791,600 +0.2% |
| 2019 | $18,338 +0.9% | $790,100 |
| 2018 | $18,172 +2.2% | $790,100 +5.1% |
| 2017 | $17,783 -1.8% | $751,600 |
| 2016 | $18,106 +4.2% | $751,600 +0.6% |
| 2015 | $17,380 -1.1% | $747,200 -1.1% |
| 2014 | $17,566 +15.7% | $755,200 +0.2% |
| 2013 | $15,178 | $753,600 |
| 2012 | $15,178 +0.8% | $753,600 -12.4% |
| 2011 | $15,054 -1.9% | $860,700 -3.3% |
| 2010 | $15,349 +2.7% | $889,800 -16% |
| 2009 | $14,944 -0.9% | $1,059,860 -1.6% |
| 2008 | $15,076 +10.6% | $1,076,890 +1.6% |
| 2007 | $13,630 -9.1% | $1,059,860 +29.6% |
| 2006 | $14,993 +2.3% | $817,930 |
| 2004 | $14,649 +4.5% | $817,930 |
| 2003 | $14,019 | $817,930 |
Find assessor info on the county website
Monthly payment
Est. payment
Payment breakdown
Explore the cost of this home by adjusting the details. Changes won't be saved.Climate risks
Neighborhood: 02818
Nearby schools
GreatSchools rating
- NAFrenchtown SchoolGrades: K-2Distance: 2.5 mi
- 9/10Archie R. Cole Middle SchoolGrades: 6-8Distance: 3.8 mi
- 10/10East Greenwich High SchoolGrades: 9-12Distance: 2.9 mi
- $1,000,0004 bd4 ba3.4k sqft45 Miss Fry Dr, East Greenwich, RI 02818Sold
- $1,628,8004 bd4 ba5.2k sqft35 Westfield Dr, East Greenwich, RI 02818Off Market
- $1,893,7004 bd5 ba5.4k sqft41 Miss Fry Dr, East Greenwich, RI 02818Off Market
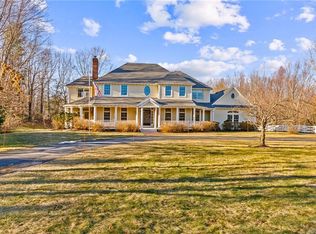
- $1,439,7004 bd5 ba4k sqft55 Westfield Dr, East Greenwich, RI 02818Off Market
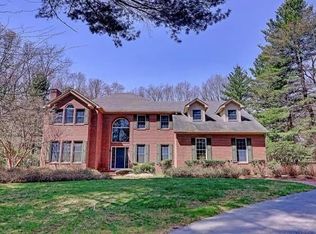
- $1,900,0005 bd7 ba7.9k sqft38 Miss Fry Dr, East Greenwich, RI 02818Sold
- $1,319,8004 bd3 ba6k sqft40 Westfield Dr, East Greenwich, RI 02818Off Market
- $1,492,9004 bd5 ba4.7k sqft65 Westfield Dr, East Greenwich, RI 02818Off Market
- $1,542,9004 bd3 ba4.2k sqft37 Miss Fry Dr, East Greenwich, RI 02818Off Market
A local agent can set up tours, give advice and negotiate with sellers.
A local lender can help you make sure your offer is ready when you are.
Similar homes
- $1,695,0004 bd5 ba5.1k sqft10 Lovegreen Ln, East Greenwich, RI 02818For Sale

 MLS ID #1418120, The DiSpirito Team, Engel & Volkers Oceanside. StateWide MLS RI
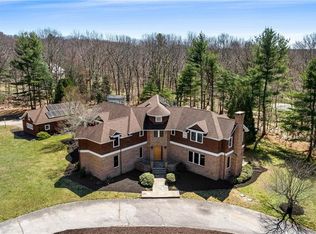
 - $1,799,9994 bd6 ba5.3k sqft35 River Run, East Greenwich, RI 02818For Sale
 MLS ID #1412175, Susan Perry, Lila Delman Compass. StateWide MLS RI
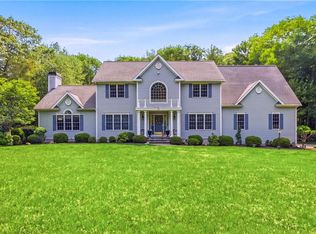
 - $1,550,0005 bd5 ba5k sqft55 Burns Way, East Greenwich, RI 02818For Sale
 MLS ID #1413530, Addy Sirypannho, Siry Realty. StateWide MLS RI
 - $1,500,0004 bd6 ba5k sqft15 Justin Rd, East Greenwich, RI 02818For Sale
 MLS ID #1412691, Allen Gammons, BHHS Commonwealth Real Estate. StateWide MLS RI
 - $1,199,0004 bd4 ba4.5k sqft4 Stonecarry Way, East Greenwich, RI 02818For SaleMLS ID #1417025, Donna Evans, Real Broker, LLC. StateWide MLS RI
- $2,250,0005 bd4 ba5.7k sqft35 Beech Crest Rd, East Greenwich, RI 02818For SaleMLS ID #1409398, Matthew St. Ours, RE/MAX Professionals. StateWide MLS RI
- $1,450,0004 bd4 ba4.2k sqft20 Bailey Blvd, East Greenwich, RI 02818For SaleMLS ID #1402474, Lauren Grilli, RI Real Estate Services. StateWide MLS RI
- $1,100,0003 bd4 ba4k sqft2360 Middle Rd, East Greenwich, RI 02818For SaleMLS ID #1416345, Carlos Polanco, Conway Commercial Group. StateWide MLS RI
- $1,099,0004 bd3 ba3.5k sqft1340 Waterford Dr, East Greenwich, RI 02818For SaleMLS ID #1417330, Denise Leonard, BHHS Commonwealth Real Estate. StateWide MLS RI
- $1,295,0005 bd3 ba4.2k sqft10 Arbor Way, East Greenwich, RI 02818For SaleMLS ID #1414063, Yvonne Sousa, RISE REC. StateWide MLS RI
- $2,495,0004 bd5 ba4.9k sqft105 Princess Pine Dr, East Greenwich, RI 02818For SaleMLS ID #1417686, Kira Greene, Compass. StateWide MLS RI
- $1,995,0005 bd5 ba5k sqft1660 Main Rd, Tiverton, RI 02878For SaleMLS ID #1414325, Colin Ford, SERHANT.. StateWide MLS RI
- $1,175,0004 bd4 ba3.7k sqft900 South Rd, East Greenwich, RI 02818For SaleMLS ID #1412482, Erica Gregg, Lila Delman Compass. StateWide MLS RI
- $2,250,0003 bd4 ba3.6k sqft41 Edies Ln, Exeter, RI 02822For SaleMLS ID #1412142, Donna Sabitoni, Flagship Real Estate Advisors. StateWide MLS RI
- $2,150,0005 bd5 ba4.3k sqft120 Stubble Brook Rd, West Greenwich, RI 02817For SaleMLS ID #1413574, The DiSpirito Team, Engel & Volkers Oceanside. StateWide MLS RI
- $1,589,5004 bd5 ba5.6k sqft193 Torrie Ln, North Kingstown, RI 02852For SaleMLS ID #1413126, Pam Soule, Coldwell Banker Realty. StateWide MLS RI
- $2,985,0006 bd6 ba5k sqft57 Old Forge Rd, Warwick, RI 02818For SaleMLS ID #1414139, Dean deTonnancourt, REMAX Revolution. StateWide MLS RI
- $1,875,0004 bd5 ba4.3k sqft38 Gondola Ave, Jamestown, RI 02835For SaleMLS ID #1414056, Bob Bailey, Lila Delman Compass. StateWide MLS RI
- $2,150,0004 bd3 ba4k sqft4 Monkey Wrench Ln, Bristol, RI 02809For SaleMLS ID #1418011, Midge Berkery, Mott & Chace Sotheby's Intl.. StateWide MLS RI
- $1,795,0004 bd3 ba3k sqft127 Beacon Ave, Warwick, RI 02889For SaleMLS ID #1416005, Amy Doorley-Lucas, Mott & Chace Sotheby's Intl.. StateWide MLS RI
