Honey stop the car! This is it! Massive Mountain Views on a Green space! This walkout open concept 3 bedroom bungalow features hardwood throughout the main except the master which has the most amazing primary suite! Wheel chair friendly! Over 2900 SQFT developed living space! Luxury finishes in this huge open walkout! Incredible garden and pond! Walk to the library, C-train, shops and all levels of schools and the best part!?!? NW Calgary's only lake community! This resort is what dreams are made of!! You have to come and see this in person!
For sale
C$849,900
49 S Arbour Crest Hts NW, Calgary, AB T3G 5A3
3beds
1,465sqft
Single Family Residence
Built in 2000
5,662 Square Feet Lot
$-- Zestimate®
C$580/sqft
C$-- HOA
What's special
Massive mountain viewsGreen spaceAmazing primary suiteWheel chair friendlyLuxury finishesIncredible garden and pond
- 153 days |
- 83 |
- 3 |
Zillow last checked:
Listing updated:
Listed by:
Sheryl Thompson, Associate,
Real Estate Professionals Inc.
Source: courtesy of Pillar9 System,MLS®#: A2285375 Originating MLS®#: Calgary
Originating MLS®#: CalgaryFacts & features
Interior
Bedrooms & bathrooms
- Bedrooms: 3
- Bathrooms: 3
- Full bathrooms: 2
- 1/2 bathrooms: 1
Bedroom
- Level: Main
- Dimensions: 9`10" x 9`10"
Other
- Level: Main
- Dimensions: 11`7" x 13`10"
Bedroom
- Level: Lower
- Dimensions: 13`3" x 9`9"
Other
- Level: Main
- Dimensions: 7`5" x 4`5"
Other
- Level: Lower
- Dimensions: 4`10" x 9`8"
Other
- Level: Main
- Dimensions: 11`7" x 14`0"
Dining room
- Level: Main
- Dimensions: 9`1" x 8`3"
Game room
- Level: Lower
- Dimensions: 33`11" x 30`3"
Kitchen
- Level: Main
- Dimensions: 10`1" x 14`11"
Living room
- Level: Main
- Dimensions: 13`7" x 29`11"
Heating
- Forced Air
Cooling
- Central Air
Appliances
- Included: Dishwasher, Gas Cooktop, Microwave Hood Fan, Oven-Built-In, Washer
- Laundry: Lower Level
Features
- Breakfast Bar, Ceiling Fan(s), Double Vanity, Pantry, Soaking Tub, Wet Bar
- Flooring: Carpet, Hardwood
- Doors: French Doors
- Basement: Full
- Number of fireplaces: 2
- Fireplace features: Gas
Interior area
- Total interior livable area: 1,465 sqft
- Finished area above ground: 1,465
- Finished area below ground: 1,449
Video & virtual tour
Property
Parking
- Total spaces: 4
- Parking features: Double Garage Attached
- Attached garage spaces: 2
Features
- Levels: One
- Stories: 1
- Patio & porch: Deck
- Exterior features: Private Yard
- Fencing: Fenced
- Frontage length: 16.77M 55`0"
Lot
- Size: 5,662 Square Feet
- Features: Back Yard, Backs on to Park/Green Space, Front Yard, Lawn
Details
- Parcel number: 101634661
- Zoning: R-CG
Construction
Type & style
- Home type: SingleFamily
- Architectural style: Bungalow
- Property subtype: Single Family Residence
Materials
- Stone, Vinyl Siding, Wood Frame
- Foundation: Concrete Perimeter
- Roof: Asphalt Shingle
Condition
- New construction: No
- Year built: 2000
Community & HOA
Community
- Features: Sidewalks, Street Lights
- Subdivision: Arbour Lake
HOA
- Has HOA: No
Location
- Region: Calgary
Financial & listing details
- Price per square foot: C$580/sqft
- Date on market: 2/10/2026
- Inclusions: blinds
Sheryl Thompson, Associate
Sheryl Thompson, Associate
(403) 874-4499
By pressing Contact Agent, you agree that the real estate professional identified above may call/text you about your search, which may involve use of automated means and pre-recorded/artificial voices. You don't need to consent as a condition of buying any property, goods, or services. Message/data rates may apply. You also agree to our Terms of Use. Zillow does not endorse any real estate professionals. We may share information about your recent and future site activity with your agent to help them understand what you're looking for in a home.
Price history
Price history is unavailable.
Public tax history
Tax history is unavailable.
Climate risks
Neighborhood: Arbour Lake
Nearby schools
GreatSchools rating
No schools nearby
We couldn't find any schools near this home.
- C$729,0005 bd4 ba1.6k sqft307 W Arbour Crest Rd NW, Calgary, AB T3G4J9For Sale

- C$448,0002 bd2 ba1.1k sqft303 NE Arbour Crest Dr NW #2309, Calgary, AB T3G5G4For Sale

- C$--4 bd3 ba-- sqft108 Arbour Crest Ter NW, Calgary, AB T3G5A2Off Market
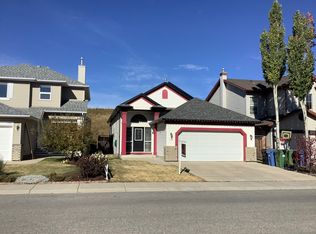
- C$1,039,0004 bd3 ba1.7k sqft35 NE Arbour Vista Way NW, Calgary, AB T3G4R1For Sale

- C$--4 bd4 ba-- sqft11 Arbour Vista Gate NW, Calgary, AB T3G4T8Off Market
- C$664,9003 bd3 ba1.5k sqft194 Arbour Stone Rise NW, Calgary, AB T3G4N4For Sale
- C$664,9003 bd3 ba1.5k sqft194 S Arbour Stone Rise NW, Calgary, AB T3G4N4For Sale
- C$699,9003 bd3 ba1.2k sqft42 Royal Crest Point NW, Calgary, AB T3G5W5For Sale
Similar homes
- C$849,9003 bd4 ba2k sqft10450 SW Rockyledge St NW, Calgary, AB T3G 5N1For Sale
 MLS ID #A2322697, Simon D. Hunt, Associate, Re/Max House Of Real Estate. courtesy of Pillar9 System
 - C$865,0003 bd3 ba1.6k sqft202 SE Tusslewood Ter NW, Calgary, AB T3L 2W5For Sale
 MLS ID #A2326354, Peter Skolaude, Associate, Cir Realty. courtesy of Pillar9 System
 - C$729,0005 bd4 ba1.6k sqft307 W Arbour Crest Rd NW, Calgary, AB T3G 4J9For SaleMLS ID #A2311494, Alex Iron, Associate, Seller Direct Real Estate. courtesy of Pillar9 System
- C$884,9003 bd3 ba1.5k sqft511 E Rocky Ridge Dr NW, Calgary, AB T3G 5C3For Sale
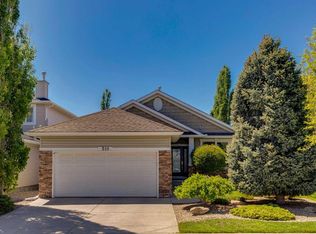 MLS ID #A2319538, Chase Olsen, Associate, Re/Max First. courtesy of Pillar9 System
 - C$689,9003 bd3 ba1.4k sqft208 N Royal Birch Cir NW, Calgary, AB T3G 5L4For SaleMLS ID #A2320878, Tomasz Samborski, Associate, Maxwell Capital Realty. courtesy of Pillar9 System
- C$1,000,0004 bd3 ba1.9k sqft240 Varsity Estates Ter NW, Calgary, AB T3B 5J4For SaleMLS ID #A2328479, George Byma, Associate, Real Broker. courtesy of Pillar9 System
- C$835,0004 bd4 ba1.9k sqft50 S Hampstead Ter NW, Calgary, AB T3A 5Y5For SaleMLS ID #A2320843, Wei Liao, Associate, Cir Realty. courtesy of Pillar9 System
- C$815,0006 bd4 ba2.1k sqft90 Royal Highland Rd NW, Calgary, AB T3G 4Y4For SaleCentury 21 Canada
- C$838,8884 bd4 ba2.1k sqft276 W Kincora Hts NW, Calgary, AB T3R 1N6For SaleMLS ID #A2321345, Paul Lehmann, Associate, Trec The Real Estate Company. courtesy of Pillar9 System
- C$764,9004 bd4 ba1.9k sqft159 SW Citadel Peak Cir NW, Calgary, AB T3G 4H7For SaleMLS ID #A2322854, Noorin Nurani, Associate, Cir Realty. courtesy of Pillar9 System
- C$700,0003 bd3 ba2k sqft15 E Valley Brook Cir NW, Calgary, AB T3B 5S4For SaleMLS ID #A2327877, Sergey Korostensky, Broker, Comox Realty. courtesy of Pillar9 System
- C$799,0004 bd4 ba1.8k sqft3767 E Springbank Dr SW, Calgary, AB T3H 4J5For SaleMLS ID #A2328370, Wei Liao, Associate, Cir Realty. courtesy of Pillar9 System
- C$1,050,0004 bd3 ba1.6k sqft5 E Royal Crest Ter NW, Calgary, AB T3G 4M3For SaleMLS ID #A2321634, Peyman Valim, Associate, Century 21 Bamber Realty Ltd.. courtesy of Pillar9 System
- C$889,0004 bd4 ba2.1k sqft360 SW Hidden Ranch Cir NW, Calgary, AB T3A 5R3For SaleMLS ID #A2317952, Candace Stanick, Associate, Cir Realty. courtesy of Pillar9 System
- C$949,9003 bd3 ba2.1k sqft11 S Tuscany Glen Grn NW, Calgary, AB T3L 2V8For SaleMLS ID #A2313168, Jeff Neustaedter, Associate, Re/Max First. courtesy of Pillar9 System
- C$749,9004 bd4 ba2k sqft86 W Tuscany Ravine Rd NW, Calgary, AB T3L 2R9For SaleMLS ID #A2323292, Caleb Reich, Associate, Re/Max Landan Real Estate. courtesy of Pillar9 System
- C$850,0005 bd4 ba2k sqft9 N Panorama Hills Mnr NW, Calgary, AB T3K 5K6For SaleMLS ID #A2313247, Ken Nguyen, Associate, Re/Max Real Estate (Mountain View). courtesy of Pillar9 System
- C$950,0005 bd4 ba1.8k sqft251 SW Hampshire Pl NW, Calgary, AB T3A 4Y7For SaleMLS ID #A2323128, Megan Oughton, Associate, Cir Realty. courtesy of Pillar9 System
- C$975,9003 bd3 ba2.1k sqft187 S Hampshire Close NW, Calgary, AB T3A 4Y1For SaleMLS ID #A2315971, Richard Tantzen, Associate, Cir Realty. courtesy of Pillar9 System
- C$859,0005 bd4 ba1.8k sqft737 N Wentworth Pl SW, Calgary, AB T3H 4N9For SaleMLS ID #A2315434, Richard Kim, Associate, Re/Max House Of Real Estate. courtesy of Pillar9 System
