Welcome to this beautifully maintained custom ranch nestled on an oversized lot in the desirable Pinewald section of Berkeley Township. Offering approximately 2,500 square feet of living space, this spacious home features 3 generously sized bedrooms, 2.5 bathrooms, and a versatile den that can easily serve as a 4th bedroom, home office, or playroom.
Designed for both comfortable everyday living and effortless entertaining, the home boasts a bright and inviting layout with expansive living spaces throughout. The updated kitchen features stunning new quartz countertops (2025), ample cabinetry, stainless steel appliances, and plenty of workspace, making it the heart of the home.
The oversized family room is warm and welcoming, complete with a cozy fireplace, while the huge formal dining room offers the perfect space to host holiday gatherings and dinner parties. The spacious primary suite and well-appointed secondary and third bedrooms provide plenty of room for everyone. With a jack and jill bathroom.
Need more space? The full basement offers endless possibilities for storage, a home gym, recreation room, workshop, or future finished living space.
Step outside to your own private backyard retreat featuring a fully fenced yard and a beautiful in-ground pool with a brand-new liner (2025) and new pool cover (2026)--perfect for entertaining, relaxing, and enjoying summer days with family and friends.
Additional recent upgrades include a new Central A/C system (2024), a whole-house generator (2022), and an attached two-car garage for added convenience.
Conveniently located near shopping, restaurants, parks, the Garden State Parkway, and just minutes from the Jersey Shore beaches, this exceptional home combines space, comfort, quality updates, and endless potential. A rare opportunity to own a move-in ready home with room to grow--schedule your private showing today!
Pending
$734,500
490 Arlington Avenue S, Bayville, NJ 08721
3beds
2,495sqft
:
Get pre-qualified$4,822/mo
Single Family Residence
Built in 2005
0.51 Acres Lot
$747,100 Zestimate®
$294/sqft
$-- HOA
What's special
Beautiful in-ground poolCozy fireplaceNew pool coverUpdated kitchenPrivate backyard retreatFull basementVersatile den
- 21 days |
- 3,626 |
- 184 |
Likely to sell faster than
Zillow last checked:
Listing updated:
Listed by:
Gina Scodella 732-779-5569,
RE/MAX Revolution
Source: MoreMLS,MLS#: 22620285
Facts & features
Interior
Bedrooms & bathrooms
- Bedrooms: 3
- Bathrooms: 3
- Full bathrooms: 2
- 1/2 bathrooms: 1
Heating
- Natural Gas, Baseboard
Cooling
- Central Air
Features
- Basement: Ceilings - High,Full,Unfinished
- Number of fireplaces: 1
Interior area
- Total structure area: 2,495
- Total interior livable area: 2,495 sqft
Property
Parking
- Total spaces: 2
- Parking features: Driveway
- Attached garage spaces: 2
- Has uncovered spaces: Yes
Features
- Stories: 2
- Has private pool: Yes
- Pool features: In Ground
Lot
- Size: 0.51 Acres
- Dimensions: 150 x 150
Details
- Parcel number: 060069900000003501
Construction
Type & style
- Home type: SingleFamily
- Architectural style: Expanded Ranch
- Property subtype: Single Family Residence
Condition
- New construction: No
- Year built: 2005
Utilities & green energy
- Sewer: Public Sewer
Community & HOA
Community
- Subdivision: Pinewald
HOA
- Has HOA: No
Location
- Region: Bayville
Financial & listing details
- Price per square foot: $294/sqft
- Tax assessed value: $370,100
- Annual tax amount: $8,177
- Date on market: 7/6/2026
- Inclusions: Washer, Wall Oven, Blinds/Shades, Dishwasher, Dryer, Microwave, Stove, Refrigerator, Awnings, Garage Door Opener, Generator
- Exclusions: Tiffany Lamp in Kitchen
Estimated market value
$747,100
$710,000 - $784,000
$4,288/mo
Price history
| Date | Event | Price |
|---|---|---|
| 7/17/2026 | Pending sale | $734,500$294/sqft |
Source:  MoreMLS #22620285 Report a problem MoreMLS #22620285 Report a problem | ||
| 7/6/2026 | Listed for sale | $734,500$294/sqft |
Source: MoreMLS #22620285 Report a problem | ||
Public tax history
| Year | Property taxes | Tax assessment |
|---|---|---|
| 2023 | $8,177 +2.2% | $370,100 |
| 2022 | $8,000 | $370,100 |
| 2021 | $8,000 +3% | $370,100 |
| 2020 | $7,770 +0.3% | $370,100 |
| 2019 | $7,744 +4% | $370,100 |
| 2018 | $7,448 +0.5% | $370,100 |
| 2017 | $7,407 +2.9% | $370,100 |
| 2016 | $7,196 +3% | $370,100 |
| 2015 | $6,985 +2.6% | $370,100 |
| 2014 | $6,808 +2.5% | $370,100 |
| 2013 | $6,641 +2.8% | $370,100 |
| 2012 | $6,460 -0.3% | $370,100 |
| 2011 | $6,482 -3.9% | $370,100 |
| 2010 | $6,742 +4.3% | $370,100 +77.2% |
| 2009 | $6,462 +5% | $208,900 +1.7% |
| 2008 | $6,152 | $205,400 +3.4% |
| 2007 | -- | $198,600 |
Find assessor info on the county website
Monthly payment
Est. payment
Payment breakdown
Explore the cost of this home by adjusting the details. Changes won't be saved.Climate risks
Neighborhood: 08721
Nearby schools
GreatSchools rating
- 5/10Clara B Worth Elementary SchoolGrades: PK-4Distance: 0.6 mi
- 4/10Central Regional Middle SchoolGrades: 7-8Distance: 1.9 mi
- 3/10Central Regional High SchoolGrades: 9-12Distance: 1.6 mi
Schools provided by the listing agent
- Elementary: Clara B. Worth
- Middle: Central Reg Middle
- High: Central Regional
Source: MoreMLS. This data may not be complete. We recommend contacting the local school district to confirm school assignments for this home.
- $401,3003 bd1 ba1k sqft486 Arlington Ave, Bayville, NJ 08721Off Market
- $510,5003 bd2 ba1.4k sqft496 Arlington Ave S, Bayville, NJ 08721Off Market

- $609,1004 bd3 ba2.2k sqft491 Trenton Ave S, Bayville, NJ 08721Off Market

- $437,2003 bd2 ba1.2k sqft495 Trenton Ave S, Bayville, NJ 08721Off Market

- $480,0003 bd1 ba2k sqft487 Trenton Ave S, Bayville, NJ 08721Off Market
- $687,5004 bd2 ba2.6k sqft495 Arlington Ave S, Bayville, NJ 08721Off Market
- $451,9003 bd2 ba1.3k sqft221 Latimer Ave, Bayville, NJ 08721Off Market
- $584,8003 bd2 ba1.5k sqft499 Trenton Ave S, Bayville, NJ 08721Off Market
A local agent can set up tours, give advice and negotiate with sellers.
A local lender can help you make sure your offer is ready when you are.
Similar homes
- $745,0004 bd4 ba2.7k sqft12 Brittany Drive, Bayville, NJ 08721For Sale

 MLS ID #22619108, Summit Tognetti, RE/MAX Revolution. MoreMLS
 - $729,0004 bd3 ba2.7k sqft5 Forest View Drive, Bayville, NJ 08721For Sale
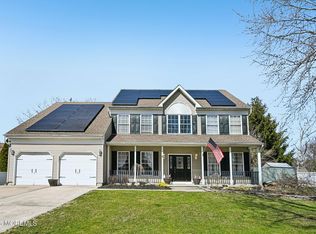 MLS ID #22607670, Silvio Marini, Christie's International Real Estate Group. MoreMLS
 - $724,9905 bd3 ba2.5k sqft382 Wheaton Avenue, Bayville, NJ 08721For Sale
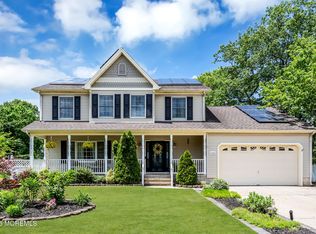 MLS ID #22616495, Joy Bearden, Keller Williams Preferred Properties,Ship Bottom. MoreMLS
 - $660,0004 bd2 ba2.3k sqft8 Eagle Drive, Bayville, NJ 08721For Sale
 MLS ID #22621201, David Lazaro, Keller Williams Shore Properties. MoreMLS
 - $729,0005 bd4 ba2.6k sqft458 Penn Avenue N, Forked River, NJ 08731For SaleMLS ID #22619721, Jaime Pluta, RE/MAX Revolution. MoreMLS
- $739,9003 bd3 ba2.6k sqft185 Arborridge Drive, Forked River, NJ 08731For SaleMLS ID #22614150, Summit Tognetti, RE/MAX Revolution. MoreMLS
- $714,0004 bd3 ba2.3k sqft30 Gladney Avenue, Toms River, NJ 08753For SaleMLS ID #22621848, Francis P Larkin, Childers Sotheby's Intl Realty. MoreMLS
- $429,9002 bd3 ba1.8k sqft2 Berkeley Crossings Way, Bayville, NJ 08721For SaleMLS ID #22622375, Irene Shepherd, Ruggeri Realty, LLC. MoreMLS
- $749,0003 bd4 ba2.7k sqft7 Musket Pl, Toms River, NJ 08753For Sale
 MLS ID #NJOC2042960, Jennifer Finter, Crossroads Realty, Inc.. Bright MLS
 - $729,9904 bd3 ba2.3k sqft2133 4th Ave, Toms River, NJ 08757For SaleMLS ID #NJOC2042974, Christine Dash, Keller Williams Realty - Moorestown. Bright MLS
- $789,0004 bd3 ba2.3k sqft216 Doe Road, Toms River, NJ 08753For SaleMLS ID #22618601, Yosef Jankelovits, Imperial Real Estate Agency. MoreMLS
- $759,0004 bd3 ba2.1k sqft789 Holly Berry Lane, Brick, NJ 08724For SaleMLS ID #22615523, Christopher Morales, Allegro Agency. MoreMLS
- $699,9994 bd3 ba2.3k sqft195 S Lakeshore Drive, Manahawkin, NJ 08050For SaleMLS ID #22619198, Bridgit Romano, Van Dyk Group. MoreMLS
- $714,9003 bd3 ba3k sqft8 Ocean Grove Lane, Waretown, NJ 08758For SaleMLS ID #22611754, Benita Cardaccio, Weichert Realtors-Forked River. MoreMLS
- $619,0003 bd3 ba2.4k sqft14 Tuscany Circle, Manchester, NJ 08759For SaleMLS ID #22621488, Gina Scodella, RE/MAX Revolution. MoreMLS
- $719,0004 bd2 ba2.3k sqft16 Longman St, Toms River, NJ 08753For SaleMLS ID #NJOC2043390, Chris Schlueter, RE/MAX at Barnegat Bay - Forked River. Bright MLS
- $615,0003 bd3 ba1.6k sqft901 Roundtree Drive, Toms River, NJ 08753For SaleMLS ID #22620940, Brendan Tighe, Paradise Real Estate Group. MoreMLS
- $780,0004 bd3 ba2.2k sqft118 Don Connor Boulevard, Jackson, NJ 08527For SaleMLS ID #22620028, Thomas Clancy, Keller Williams Realty West Monmouth. MoreMLS
- $749,0005 bd3 ba2.4k sqft1591 W Princeton Ave, Brick, NJ 08724For Sale
 MLS ID #2615537R, CHRISTOPHER SAPIENZA. All Jersey MLS
 - $949,0004 bd3 ba2.3k sqft964 Seagull Drive, Lanoka Harbor, NJ 08734For SaleMLS ID #22621181, Mary Bianchi, Realty One Group Emerge. MoreMLS
