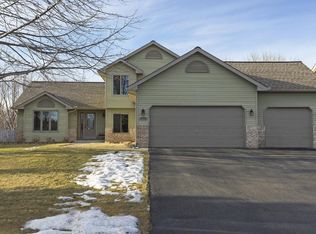
Clean, well maintained home in a high demand neighborhood. This one shines!!! 100% turn key. Attractive front porch leads you to a large and welcoming front entry. Open concept with efficient layout and vaulted kitchen overlooking main floor family room. Easy access to the south facing backyard with minimal steps from the house or the deck. Three bedrooms up and two full baths with private primary ensuite. Lots of space for extended family or large group gatherings...so easy to entertain. Neighborhood boosts tons of dedicated walking/biking trails and parks or green spaces. Centennial school district and large yard but minimal needed attention to landscaping. Neutral decor throughout with convenient main floor laundry. Flexible availability on closing date and easy to show!
Pending
$499,900
490 Hawthorn Rd, Lino Lakes, MN 55014
4beds
2,784sqft
Single Family
Built in 1992
0.31 Acres Lot
$-- Zestimate®
$180/sqft
$-- HOA
What's special
Large yardAttractive front porchNeutral decor throughoutConvenient main floor laundryThree bedrooms up
- 16 days
- 121
- 8
Zillow last checked:
Listing updated:
Listed by:
Jeanne Vint Frischman 651-276-2120,
Edina Realty, Inc.
Source: NorthstarMLS as distributed by MLS GRID,MLS#: 7147561
Facts & features
Interior
Bedrooms & bathrooms
- Bedrooms: 4
- Bathrooms: 4
- Full bathrooms: 3
- 1/2 bathrooms: 1
Bedroom
- Level: Upper
- Area: 132 Square Feet
- Dimensions: 11x12
Bedroom 2
- Level: Upper
- Area: 130 Square Feet
- Dimensions: 10x13
Bedroom 3
- Level: Upper
- Area: 180 Square Feet
- Dimensions: 12x15
Bedroom 4
- Level: Lower
- Area: 120 Square Feet
- Dimensions: 10x12
Deck
- Level: Main
Dining room
- Level: Main
- Area: 208 Square Feet
- Dimensions: 13x16
Family room
- Level: Main
- Area: 336 Square Feet
- Dimensions: 14x24
Flex room
- Level: Lower
- Area: 264 Square Feet
- Dimensions: 22x12
Informal dining room
- Level: Main
- Area: 126 Square Feet
- Dimensions: 18x7
Kitchen
- Level: Main
- Area: 180 Square Feet
- Dimensions: 18x10
Laundry
- Level: Main
- Area: 63 Square Feet
- Dimensions: 9x7
Living room
- Level: Main
- Area: 210 Square Feet
- Dimensions: 15x14
Office
- Level: Main
- Area: 144 Square Feet
- Dimensions: 12x12
Heating
- Forced Air
Cooling
- Central Air
Appliances
- Included: Dishwasher, Dryer, ENERGY STAR Qualified Appliances, Exhaust Fan, Gas Water Heater, Microwave, Range, Refrigerator, Stainless Steel Appliance(s), Washer, Water Softener Owned
- Laundry: Laundry Room, Main Level
Features
- Basement: Block,Egress Window(s),Finished,Partial,Storage Space,Sump Basket,Sump Pump
- Number of fireplaces: 1
- Fireplace features: Family Room, Gas
Interior area
- Total structure area: 2,888
- Total interior livable area: 2,784 sqft
- Finished area above ground: 2,268
- Finished area below ground: 516
Property
Parking
- Total spaces: 3
- Parking features: Attached, Asphalt, Garage Door Opener, Storage
- Attached garage spaces: 3
- Has uncovered spaces: Yes
- Details: Garage Dimensions (23x33)
Accessibility
- Accessibility features: None
Features
- Levels: Four or More Level Split
- Patio & porch: Deck
Lot
- Size: 0.31 Acres
- Dimensions: 79 x 145 x 102 x 163
- Features: Tree Coverage - Light
Details
- Foundation area: 1518
- Parcel number: 323122220036
- Zoning description: Residential-Single Family
Construction
Type & style
- Home type: SingleFamily
- Property subtype: Single Family
Materials
- Frame
- Roof: Age Over 8 Years,Asphalt
Condition
- New construction: No
- Year built: 1992
Utilities & green energy
- Electric: 100 Amp Service, Power Company: Xcel Energy
- Gas: Natural Gas
- Sewer: City Sewer/Connected
- Water: City Water/Connected
Community & HOA
Community
- Subdivision: Pineridge Add
HOA
- Has HOA: No
Location
- Region: Lino Lakes
Financial & listing details
- Price per square foot: $180/sqft
- Tax assessed value: $471,600
- Annual tax amount: $5,794
- Date on market: 10/28/2026
- Cumulative days on market: 41 days
- Road surface type: Paved
Estimated market value
Not available
Estimated sales range
Not available
Not available
Price history
| Date | Event | Price |
|---|---|---|
| 10/28/2026 | Pending sale | $499,900$180/sqft |
Source:  NorthstarMLS as distributed by MLS GRID #7147561 Report a problem | ||
| 10/20/2026 | Listing removed | $499,900$180/sqft |
Source: NorthstarMLS as distributed by MLS GRID #7147561 Report a problem | ||
| 10/14/2026 | Price change | $499,900-2.9%$180/sqft |
Source: NorthstarMLS as distributed by MLS GRID #7147561 Report a problem | ||
| 10/9/2026 | Price change | $515,000-1.9%$185/sqft |
Source: NorthstarMLS as distributed by MLS GRID #7147561 Report a problem | ||
| 9/25/2026 | Listed for sale | $525,000+8.2%$189/sqft |
Source: NorthstarMLS as distributed by MLS GRID #7147561 Report a problem | ||
| 8/12/2022 | Sold | $485,000+0.6%$174/sqft |
Source: NorthstarMLS as distributed by MLS GRID #6235291 Report a problem | ||
| 7/22/2022 | Pending sale | $482,000$173/sqft |
Source: NorthstarMLS as distributed by MLS GRID #6235291 Report a problem | ||
| 7/15/2022 | Listed for sale | $482,000-1.2%$173/sqft |
Source: NorthstarMLS as distributed by MLS GRID #6235291 Report a problem | ||
| 7/5/2022 | Listing removed | -- |
Source: NorthstarMLS as distributed by MLS GRID #6226072 Report a problem | ||
| 6/24/2022 | Listed for sale | $488,000-2.2%$175/sqft |
Source: NorthstarMLS as distributed by MLS GRID #6226072 Report a problem | ||
| 6/24/2022 | Listing removed | -- |
Source: NorthstarMLS as distributed by MLS GRID #6197600 Report a problem | ||
| 6/15/2022 | Price change | $498,900-0.2%$179/sqft |
Source: NorthstarMLS as distributed by MLS GRID #6197600 Report a problem | ||
| 5/17/2022 | Listed for sale | $499,900-2%$180/sqft |
Source: NorthstarMLS as distributed by MLS GRID #6197600 Report a problem | ||
| 5/17/2022 | Listing removed | -- |
Source: NorthstarMLS as distributed by MLS GRID #6165147 Report a problem | ||
| 5/12/2022 | Listed for sale | $510,000$183/sqft |
Source: NorthstarMLS as distributed by MLS GRID #6165147 Report a problem | ||
| 5/9/2022 | Pending sale | $510,000$183/sqft |
Source: NorthstarMLS as distributed by MLS GRID #6165147 Report a problem | ||
| 5/2/2022 | Price change | $510,000-2.9%$183/sqft |
Source: NorthstarMLS as distributed by MLS GRID #6165147 Report a problem | ||
| 4/21/2022 | Listed for sale | $525,000+53.3%$189/sqft |
Source: NorthstarMLS as distributed by MLS GRID #6165147 Report a problem | ||
| 5/28/2004 | Sold | $342,500+71.7%$123/sqft |
Source: Public Record Report a problem | ||
| 10/27/1997 | Sold | $199,500$72/sqft |
Source: Public Record Report a problem | ||
Public tax history
| Year | Property taxes | Tax assessment |
|---|---|---|
| 2026 | $5,794 +5.8% | $467,494 +1.7% |
| 2025 | $5,479 +5.4% | $459,646 +0.8% |
| 2024 | $5,198 +1.5% | $456,049 -2.8% |
| 2023 | $5,119 +7% | $469,100 +1.5% |
| 2022 | $4,783 +0.7% | $462,100 +24.6% |
| 2021 | $4,751 +0% | $370,747 +6.6% |
| 2019 | $4,750 +3.6% | $347,800 +8.9% |
| 2018 | $4,584 +12.6% | $319,400 +2.9% |
| 2017 | $4,069 +0.4% | $310,300 +3.3% |
| 2016 | $4,052 -5.8% | $300,400 |
| 2015 | $4,302 +4% | $300,400 +17.3% |
| 2014 | $4,137 -1.1% | $256,100 |
| 2013 | $4,184 -0.7% | -- |
| 2012 | $4,214 -3.6% | -- |
| 2011 | $4,371 +1.4% | -- |
| 2010 | $4,310 -2.2% | -- |
| 2008 | $4,406 +0.8% | -- |
| 2007 | $4,373 +7.7% | -- |
| 2006 | $4,060 +16.6% | -- |
| 2005 | $3,481 +15.6% | -- |
| 2004 | $3,011 +2.6% | -- |
| 2003 | $2,933 +6.9% | -- |
| 2002 | $2,744 -25.1% | -- |
| 2001 | $3,665 | -- |
Find assessor info on the county website
Monthly payment
Est. payment
Payment breakdown
Explore the cost of this home by adjusting the details. Changes won't be saved.Climate risks
Neighborhood: 55014
- $569,3004 bd4 ba3.3k sqft496 Hawthorn Rd, Lino Lakes, MN 55014Off Market
- $575,3004 bd2 ba2.3k sqft488 Hawthorn Rd, Lino Lakes, MN 55014Off Market
- $446,4004 bd2 ba1.4k sqft511 Lonesome Pine Trl, Lino Lakes, MN 55014Off Market
- $494,8004 bd3 ba2.3k sqft505 Lonesome Pine Trl, Lino Lakes, MN 55014Off Market
Similar homes
- $530,0004 bd3 ba2.7k sqft6390 Fawn Ln, Lino Lakes, MN 55014For Sale

 MLS ID #7148381, Caleb Carlson, Real Broker, LLC. NorthstarMLS as distributed by MLS GRID
- $550,0005 bd4 ba3.3k sqft6345 W Shadow Lake Dr, Lino Lakes, MN 55014For Sale
 MLS ID #7106314, Cristina A. Young, Edina Realty, Inc.. NorthstarMLS as distributed by MLS GRID
- $500,0004 bd2 ba3.1k sqft6618 Wild Turkey Trl, Lino Lakes, MN 55014For Sale
 MLS ID #7139191, Jennifer Obinger, Edina Realty, Inc.. NorthstarMLS as distributed by MLS GRID
- $459,9004 bd3 ba2.5k sqft240 Woodridge Ln, Lino Lakes, MN 55014For Sale
 MLS ID #7112823, Nicholas (Nick) Junker, Redfin Corporation. NorthstarMLS as distributed by MLS GRID
- $550,0004 bd4 ba3.6k sqft109 Woodridge Ln, Lino Lakes, MN 55014For SaleMLS ID #7160539, Douglas R Miller, Douglas Miller. NorthstarMLS as distributed by MLS GRID
- $499,9004 bd4 ba2.6k sqft1816 Partridge Pl, Centerville, MN 55038For SaleMLS ID #7170716, Scott L. Anderson, Coldwell Banker Realty. NorthstarMLS as distributed by MLS GRID
- $499,9005 bd4 ba2.7k sqft1751 Main St, Centerville, MN 55038For SaleMLS ID #7171087, Michael J Gross, RE/MAX Results. NorthstarMLS as distributed by MLS GRID
- $425,0004 bd2 ba2.5k sqft7381 Leonard Ave, Lino Lakes, MN 55014For SaleMLS ID #7146875, Sarah Carlson, Realty ONE Group Choice. NorthstarMLS as distributed by MLS GRID
- $459,0004 bd3 ba2.6k sqft514 Tanglewood Dr, Shoreview, MN 55126For SaleMLS ID #7163465, Donna Vanneste, GRI, CRS, Coldwell Banker Realty. NorthstarMLS as distributed by MLS GRID
- $599,9995 bd4 ba3.6k sqft6427 Deerwood Ln, Lino Lakes, MN 55014For SaleMLS ID #7109615, Josh A Pomerleau, JPW Realty. NorthstarMLS as distributed by MLS GRID
- $489,9003 bd3 ba2.2k sqft703 Woodland Dr, Shoreview, MN 55126For SaleMLS ID #7170431, Dennis Schaffhausen, Midwest Star Realty, LLC. NorthstarMLS as distributed by MLS GRID
- $419,0004 bd2 ba2.1k sqft7294 Meadow Ct, Lino Lakes, MN 55014For SaleMLS ID #7162556, Peter Trinh, REMAX Results. NorthstarMLS as distributed by MLS GRID
- $450,0003 bd3 ba2k sqft7636 Palomino Ln, Lino Lakes, MN 55014For SaleMLS ID #7139662, Barbara Lusignan, LPT Realty, LLC. NorthstarMLS as distributed by MLS GRID
- $500,0003 bd3 ba2.4k sqft1513 Broken Oak Ct, Lino Lakes, MN 55038For SaleMLS ID #7116936, Matthew Brockberg, Keller Williams Premier Realty. NorthstarMLS as distributed by MLS GRID
- $409,0004 bd2 ba1.8k sqft5 Elm St, Lino Lakes, MN 55014For SaleMLS ID #7152510, Amy Heidecker, Real Estate Masters, Ltd.. NorthstarMLS as distributed by MLS GRID
- $389,0004 bd2 ba1.5k sqft7275 Meadow Ct, Lino Lakes, MN 55014For SaleMLS ID #7163691, Phout Thao, Partners Realty Inc.. NorthstarMLS as distributed by MLS GRID
- $399,0003 bd2 ba1.8k sqft31 Lilac St, Lino Lakes, MN 55014For SaleMLS ID #7162713, Robert Fedderly, GRI, Edina Realty, Inc.. NorthstarMLS as distributed by MLS GRID
- $412,0003 bd2 ba2k sqft7600 Palomino Ln, Lino Lakes, MN 55014For SaleMLS ID #7148481, Bruce C. Lindholm, LPT Realty, LLC. NorthstarMLS as distributed by MLS GRID
- $609,0004 bd3 ba3k sqft120 Indian Hills Ln, Circle Pines, MN 55014For SaleMLS ID #7125015, Bill McClellan, McRealty Professionals. NorthstarMLS as distributed by MLS GRID
- $414,9005 bd4 ba2.5k sqft939 Lois Ln, Lino Lakes, MN 55014For SaleMLS ID #7020252, Elizabeth Sibet, eXp Realty. NorthstarMLS as distributed by MLS GRID
