Welcome home to this beautifully renovated 3-bedroom, 2.5-bath split-level residence located in the sought-after Parkwest Village community. located in a quiet neighborhood, this 1,460-square-foot home has been thoughtfully updated from top to bottom and is completely move-in ready. With upgrades and stylish modern finishes throughout, this home offers peace of mind and exceptional value. Recent renovations include a brand-new roof, new flooring, new doors, new windows, and new siding. The interior shines with two beautifully updated bathrooms, new kitchen cabinets, granite countertops, and a new washer and dryer. Additional features include a cozy fireplace, spacious front and backyard perfect for entertaining or relaxing, a partial basement with expansion potential, and a one-car garage. This is the perfect opportunity for a buyer seeking a updated home in an established community. Don't miss your chance to make it yours!
Active
$240,000
4900 Bayside Ct, Stone Mountain, GA 30088
3beds
--sqft
:
Get pre-qualified$1,754/mo
Single Family Residence
Built in 1978
10,454 Square Feet Lot
$237,200 Zestimate®
$--/sqft
$70/mo HOA
What's special
Cozy fireplaceStylish modern finishes throughoutOne-car garageBrand-new roofNew sidingTwo beautifully updated bathroomsNew kitchen cabinets
- 163 days |
- 285 |
- 35 |
Zillow last checked:
Listing updated:
Listed by:
Jannell R Brown 404-388-2545,
Keller Williams Realty
Source: GAMLS,MLS#: 10692553
Facts & features
Interior
Bedrooms & bathrooms
- Bedrooms: 3
- Bathrooms: 3
- Full bathrooms: 2
- 1/2 bathrooms: 1
Rooms
- Room types: Other
Dining room
- Features: Dining Rm/Living Rm Combo
Kitchen
- Features: Solid Surface Counters
Heating
- Central
Cooling
- Central Air
Appliances
- Included: Dishwasher, Dryer, Microwave, Refrigerator, Washer
- Laundry: In Basement
Features
- Other
- Flooring: Laminate
- Windows: Double Pane Windows
- Basement: Finished,Partial
- Number of fireplaces: 1
- Fireplace features: Living Room
- Common walls with other units/homes: No Common Walls
Interior area
- Total structure area: 0
- Finished area above ground: 0
- Finished area below ground: 0
Property
Parking
- Total spaces: 1
- Parking features: Attached, Garage
- Has attached garage: Yes
Features
- Levels: One and One Half
- Stories: 1
- Patio & porch: Patio
- Body of water: None
Lot
- Size: 10,454 Square Feet
- Features: Level
Details
- Additional structures: Shed(s)
- Parcel number: 16 002 02 072
Construction
Type & style
- Home type: SingleFamily
- Architectural style: Traditional
- Property subtype: Single Family Residence
Materials
- Wood Siding
- Roof: Composition
Condition
- Resale
- New construction: No
- Year built: 1978
Utilities & green energy
- Sewer: Public Sewer
- Water: Public
- Utilities for property: Electricity Available, Natural Gas Available, Water Available
Community & HOA
Community
- Features: None
- Subdivision: Parkwest Village
HOA
- Has HOA: Yes
- Services included: Maintenance Grounds
- HOA fee: $840 annually
Location
- Region: Stone Mountain
Financial & listing details
- Tax assessed value: $221,000
- Annual tax amount: $2,459
- Date on market: 2/13/2026
- Cumulative days on market: 163 days
- Listing agreement: Exclusive Right To Sell
- Electric utility on property: Yes
Estimated market value
$237,200
$225,000 - $249,000
$1,885/mo
Price history
| Date | Event | Price |
|---|---|---|
| 3/26/2026 | Price change | $240,000-4% |
Source:  FMLS GA #7719512 Report a problem FMLS GA #7719512 Report a problem | ||
| 2/14/2026 | Listed for sale | $250,000+138.1% |
Source: FMLS GA #7719512 Report a problem | ||
| 10/31/2025 | Sold | $105,000 |
Source: Public Record Report a problem | ||
Public tax history
| Year | Property taxes | Tax assessment |
|---|---|---|
| 2025 | $2,459 -8.7% | $88,400 -8.5% |
| 2024 | $2,693 +45.3% | $96,600 +9.5% |
| 2023 | $1,853 -8.9% | $88,240 +23.6% |
| 2022 | $2,035 +35.7% | $71,400 +48.1% |
| 2021 | $1,500 +17.6% | $48,200 +24% |
| 2020 | $1,275 +5.3% | $38,880 +4.1% |
| 2019 | $1,211 +8.3% | $37,360 +7.5% |
| 2018 | $1,118 +20.1% | $34,760 +22.4% |
| 2017 | $931 +30.8% | $28,400 +25.4% |
| 2016 | $711 | $22,640 +115.2% |
| 2014 | $711 | $10,520 +7.3% |
| 2013 | -- | $9,800 -2.4% |
| 2012 | -- | $10,040 -28.6% |
| 2011 | -- | $14,064 -54.9% |
| 2010 | $963 | $31,160 |
| 2009 | $963 -3% | $31,160 -22.3% |
| 2008 | $992 -0.6% | $40,120 |
| 2007 | $998 | $40,120 |
| 2006 | $998 +6.7% | $40,120 |
| 2005 | $936 +4.4% | $40,120 +2.1% |
| 2004 | $896 +10.6% | $39,280 +8% |
| 2003 | $810 +23% | $36,360 +7.7% |
| 2002 | $659 +44.7% | $33,760 |
| 2001 | $455 | $33,760 |
Find assessor info on the county website
Monthly payment
Est. payment
Payment breakdown
Explore the cost of this home by adjusting the details. Changes won't be saved.Climate risks
Neighborhood: 30088
Nearby schools
GreatSchools rating
- 3/10Eldridge L. Miller Elementary SchoolGrades: PK-5Distance: 0.5 mi
- 4/10Redan Middle SchoolGrades: 6-8Distance: 2.4 mi
- 3/10Redan High SchoolGrades: 9-12Distance: 0.7 mi
Schools provided by the listing agent
- Middle: Redan
- High: Redan
Source: GAMLS. This data may not be complete. We recommend contacting the local school district to confirm school assignments for this home.
- $174,7003 bd2 ba1.5k sqft4906 Bayside Ct, Stone Mountain, GA 30088Off Market
- $212,5003 bd2 ba1.4k sqft4903 Bayside Ct, Stone Mountain, GA 30088Off Market

- $240,0003 bd2 ba1.2k sqft4912 Bayside Ct, Stone Mountain, GA 30088Sold
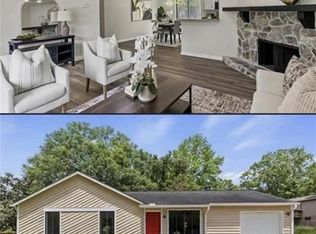
- $244,4003 bd2 ba1.3k sqft4911 Glenside Ct, Stone Mountain, GA 30088Off Market
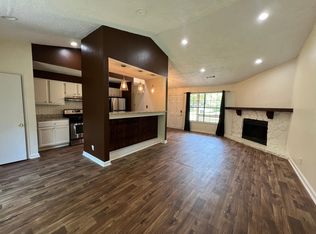
- $189,7003 bd2 ba1.4k sqft4909 Bayside Ct, Stone Mountain, GA 30088Off Market
- $---- bd0 ba1.2k sqft4968 Redan Rd, Stone Mountain, GA 30088Off Market
- $177,0003 bd1 ba1k sqft4917 Glenside Ct, Stone Mountain, GA 30088Off Market
- $224,8003 bd2 ba1.4k sqft4918 Bayside Ct, Stone Mountain, GA 30088Off Market
A local agent can set up tours, give advice and negotiate with sellers.
Similar homes
- $299,5003 bd3 ba-- sqft4952 Parkwest Dr, Stone Mountain, GA 30088Active

 MLS ID #10801630, Michael Cherwenka, HomeSmart. GAMLS
 - $300,0003 bd2 ba1.5k sqft700 Pepperwood Trl, Stone Mountain, GA 30087Active
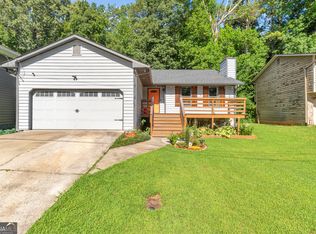 MLS ID #10811386, Dakota Bradley, Keller Williams Greater Athens. GAMLS
 - $326,9504 bd3 ba2.3k sqft5249 Golf Valley Way, Stone Mountain, GA 30088Active
 MLS ID #10780456, Melody Okoh, Executive Homes Realty LLC. GAMLS
 - $225,0003 bd2 ba1.2k sqft1518 Pine Glen Cir, Decatur, GA 30035Active
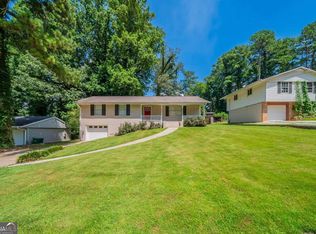 MLS ID #10788059, Kerry Kretchmer, Mainstay Brokerage. GAMLS
 - $269,9003 bd2 ba-- sqft627 Ridge Ave, Stone Mountain, GA 30083ActiveMLS ID #10786321, Karla Ibanez, Virtual Properties Realty.com. GAMLS
- $219,9993 bd2 ba-- sqft5975 Dart Dr, Lithonia, GA 30058ActiveMLS ID #10798402, Mark Faulkner, Excalibur Homes, LLC. GAMLS
- $224,1503 bd2 ba-- sqft2017 Lindsey Ln, Decatur, GA 30035ActiveMLS ID #10780817, Christopher Wallace, Mainstay Brokerage. GAMLS
- $265,9993 bd2 ba-- sqft3770 Larkspur Ter, Decatur, GA 30032ActiveMLS ID #10785656, Diana Soto, Virtual Properties Realty.com. GAMLS
- $230,0004 bd2 ba1.8k sqft3579 Bramblevine Cir, Lithonia, GA 30038ActiveMLS ID #10723451, Mark Hull, Atlas Metro ATL. GAMLS
- $289,9003 bd2 ba1.5k sqft5121 Central Dr, Stone Mountain, GA 30083For Sale
 MLS ID #7738313, Benjamin Winwood, LoKation Real Estate, LLC. FMLS GA
 - $235,0004 bd2 ba2.1k sqft4136 Weelaunee Rd, Ellenwood, GA 30294ActiveMLS ID #10569956, Patrick Stone, eXp Realty. GAMLS
- $259,9004 bd2 ba1.5k sqft3449 Oak Run Dr, Lithonia, GA 30038ActiveMLS ID #10791641, Maya Chapman, Keller Williams Realty Atl. Partners. GAMLS
- $212,9603 bd2 ba-- sqft1951 La Mesa Ln, Decatur, GA 30032ActiveMLS ID #10788095, Kerry Kretchmer, Mainstay Brokerage. GAMLS
- $199,9994 bd2 ba1.8k sqft5550 Panola Pl, Lithonia, GA 30058ActiveMLS ID #10799673, David Garcia, Mainstay Brokerage. GAMLS
- $210,0003 bd2 ba-- sqft1255 Glen Forest Way, Decatur, GA 30032ActiveMLS ID #10709179, Kerry Kretchmer, Mainstay Brokerage. GAMLS
- $289,8003 bd2 ba1k sqft3047 Horse Shoe Dr SE, Atlanta, GA 30316ActiveMLS ID #10812770, Tracy Minich, RE/MAX Metro Atlanta. GAMLS
- $250,0004 bd2 ba-- sqft2861 Forrest Hills Dr SW, Atlanta, GA 30315ActiveMLS ID #10811424, Dolly Dabiri, eXp Realty. GAMLS
- $290,0003 bd2 ba1.8k sqft2728 McAfee Rd, Decatur, GA 30032ActiveMLS ID #10807129, Roxanne E Sellers, Compass. GAMLS
- $275,0005 bd2 ba2k sqft4922 Rock Springs Rd, Lithonia, GA 30038For SaleMLS ID #7735635, Ineabelle Duvall, Maximum One Executive Realtors. FMLS GA
- $295,0003 bd2 ba1.3k sqft2912 Belvedere Ln, Decatur, GA 30032ActiveMLS ID #10806093, Mark Spain, Mark Spain Real Estate. GAMLS
